
20964 Thorofare Road, Grosse Ile, MI 48138
Local realty services provided by:CENTURY 21 Affiliated
20964 Thorofare Road,Grosseile, MI 48138
$499,000
- 3 Beds
- 3 Baths
- 2,511 sq. ft.
- Single family
- Active
Listed by: susie armiak
Office: mba realty
MLS#:20261072828
Source:MI_REALCOMP
Price summary
- Price:$499,000
- Price per sq. ft.:$198.73
About this home
***OPEN HOUSE SUNDAY 9/13/26 ~ 1-3pm***
Set behind a Graceful Georgian Colonial Facade, this Home offers a Rare Blend of Comfort and Refinement. Three Well-Appointed Bedrooms are joined by a Versatile Second-Floor Office—Effortlessly Suited as a Fourth Bedroom.
At the Heart of the Home, the Elevated Kitchen makes a Statement with Caesarstone Countertops, a striking Carrera Marble Backsplash, and a Curated Suite of High-End Appliances—a space Designed for both Everyday Living and Effortless Entertaining. Renovated Bathrooms and Rich Hardwood Floors continue the thoughtful Craftsmanship throughout, while a Stately Fireplace lends Warmth and Character to the Living Room. The Main-Floor Laundry adds a Layer of Everyday ease Rarely found Paired with this Level of Finish.
The Great Room Commands Attention with a Dramatic Open Ceiling, offering Captivating Views into the Upper Level and filling the Space with Volume and Light. From Here, the Room Extends Gracefully to a Newly Finished Exposed Aggregate Patio, creating an Effortless Indoor-Outdoor Rhythm for Entertaining or Quiet Reflection. Beyond, a Sprawling .60-Acre lot unfolds—Mature Trees framing the grounds in Privacy, with a 2-Car Attached Garage completing the Picture of Ease and Convenience.
Beyond the Home itself lies a Lifestyle few can claim: Steps to Public Green Space with Canal Access for Kayaks and Paddleboards, moments from a Tranquil Wildlife Sanctuary, and woven into the Scenic Bike Path and Island Charm that make Grosse Ile so coveted....
Contact an agent
Home facts
- Year built:1940
- Subdivision & Development:ISLAND HEIGHTS SUB
- Listing ID #:20261072828
- Added:3 day(s) ago
- Updated:September 14, 2026 at 12:02 AM
Rooms and interior
- Bedrooms:3
- Total bathrooms:3
- Full bathrooms:2
- Half bathrooms:1
- Rooms Total:10
- Basement Description:Full, Unfinished
- Living area:2,511 sq. ft.
Heating and cooling
- Cooling:Ceiling Fans, Central Air
- Heating:Forced Air, Natural Gas
Structure and exterior
- Roof:Asphalt
- Year built:1940
- Building area:2,511 sq. ft.
- Lot area:0.6 Acres
- Lot Features:Near Golf Course
- Architectural Style:Colonial, Georgian, Traditional
- Construction Materials:Aluminum Siding
- Exterior Features:Patio, Porch
- Foundation Description:Basement, Crawl Space, Poured, Sealed Foundation
- Levels:Two
Utilities
- Water:Public
- Sewer:Public Sewer
Finances and disclosures
- Price:$499,000
- Price per sq. ft.:$198.73
- Tax amount:$6,439
Features and amenities
- Appliances:Dishwasher, Disposal, Dryer, Free Standing Gas Range, Free Standing Refrigerator, Microwave, Washer, Wine Refrigerator
- Laundry features:Laundry Room
- Amenities:Entrance Foyer
Parking
- Parking description:Attached, Electricity In Garage, Garage Door Opener, Garage Faces Front, Two Car Garage
- Garage spaces:2

New listings near 20964 Thorofare Road
- New
 $799,900Active3 beds 4 baths5,812 sq. ft.
8931 Bridge Road, GrosseIle, MI 48138
MLS# 20261073422Listed by: RIVER OAKS REALTY - New
 $450,000Active4 beds 3 baths1,464 sq. ft.
21918 Knudsen, Grosse Ile, MI 48138
MLS# 61028877Listed by: MBA REALTY - New
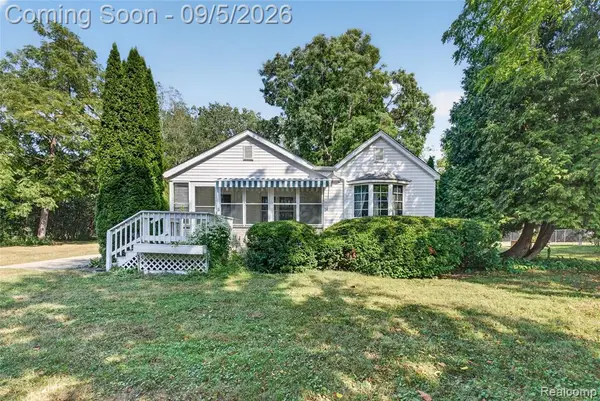 $295,000Active2 beds 2 baths1,386 sq. ft.
25821 Dreschfield, Grosse Ile, MI 48138
MLS# 61027241Listed by: ISLAND REALTY - KW ADVANTAGE - New
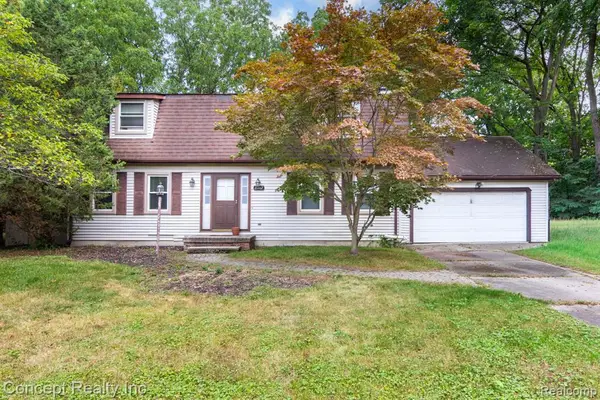 $299,000Active4 beds 2 baths2,070 sq. ft.
21467 Jewell, Grosse Ile, MI 48138
MLS# 61027055Listed by: CONCEPT REALTY  $380,000Pending3 beds 3 baths1,416 sq. ft.
9732 Waterway Drive, GrosseIle, MI 48138
MLS# 20261070188Listed by: FOUR SEASONS REALTY DAN BERRY GROUP $895,000Active4 beds 3 baths3,200 sq. ft.
8894 Marquette, Grosse Ile, MI 48138
MLS# 61026503Listed by: CAROL BOLLO & ASSOCIATES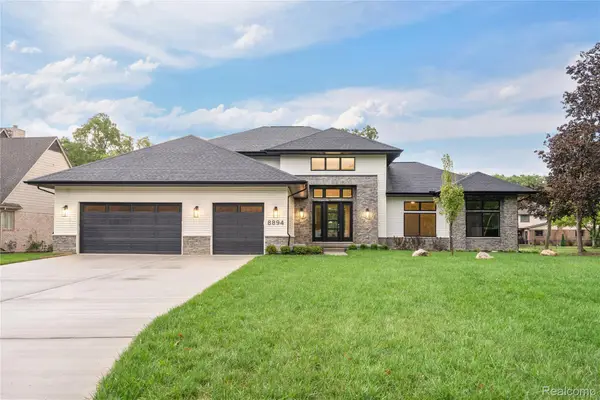 $895,000Active4 beds 3 baths3,200 sq. ft.
8894 Marquette Drive, GrosseIle, MI 48138
MLS# 20261069993Listed by: CAROL BOLLO & ASSOCIATES $298,900Active3 beds 1 baths1,000 sq. ft.
21395 Thorofare, Grosse Ile, MI 48138
MLS# 61026319Listed by: NHL REAL ESTATE $100,000Active0.26 Acres
0000 S Waterview, GrosseIle, MI 48138
MLS# 20261065096Listed by: ISLAND REALTY - KW ADVANTAGE


Protect your home and budget from life's surprises with an Assurant Home Warranty, backed by a partner that supports you through every step of homeownership. Explore Plans.
©2026 Century 21 Real Estate LLC. All rights reserved. CENTURY 21®, the CENTURY 21 Logo and C21® are service marks owned by Century 21 Real Estate LLC. Century 21 Real Estate LLC fully supports the principles of the Fair Housing Act and the Equal Opportunity Act. Each office is independently owned and operated. Listing information is deemed reliable but not guaranteed accurate.