
29498 E River Road, Grosse Ile, MI 48138
Local realty services provided by:CENTURY 21 Affiliated
29498 E River Road,Grosseile, MI 48138
$1,250,000
- 4 Beds
- 5 Baths
- 3,335 sq. ft.
- Single family
- Active
Listed by: susie armiak
Office: mba realty
MLS#:20261047545
Source:MI_REALCOMP
Price summary
- Price:$1,250,000
- Price per sq. ft.:$374.81
About this home
Draped in Ivy and Shielded from the World by Two Acres of Lush, Certified Wildlife Habitat, this
Extraordinary Stone Tudor Estate on Grosse Ile arrives like something from a Storybook — a Sweeping Exposed Aggregate Circular drive winding through Mature, Canopied grounds to a Home so Private, so Perfectly Set Apart, that the Moment you Turn In, You Feel the Rest of the World Fall Away.
Inside, Birch Wood-Paneled Walls and Hickory Wood Floors carry through the Home, Creating a Sense of Warmth and Continuity that Wraps you from the Moment you Cross the Threshold. The Family Room
Gathers around a Natural Fireplace — the kind that makes Evenings feel Exactly as they Should
in a Home of this Character. Four Bedrooms and Five Beautifully appointed Bathrooms — Two Full, Three Half — Offer the Scale and Privacy this Level of Living Demands. Every Detail Speaks the Same Quiet Language: Craftsmanship Built to Endure.
Ascend to the Third Floor and Discover a Rare Gift: a Blank Canvas ready to become whatever Your
Vision Demands. A Private Studio. A Library. A Sanctuary above the Tree Line — the Choice is Entirely
Yours.
Step Outside and the Setting reveals itself Fully. Walk thru your Certified Wildlife Habitat, that opens up to an Expansive One Hundred and Seventy-Three Feet of Private Waterfront directly onto Gibraltar Bay, where Mornings begin Gently — Kayak or Paddleboard at your Leisure, Launched from your own Shore or Fish from your Dock. And Directly ahead, the Serene expanse of the Detroit River International Wildlife Refuge stretches across your sightline.
A 2.5-Car Attached Garage with EV Charger completes this Estate with the Practicality every Great Home requires — because even Fairy Tales need somewhere to Park.
Jacuzzi Hot Tub Included. Furniture Negotiable. Freezer in Basement Excluded.
Highlights Include: New Anderson E Series Windows, Cedar Deck Sealed 2026, Heat Pump HWH, Roof 2016, Furnace 2020, Driveway Sealed 2026, Paver Patio w/ Jacuzzi...
Contact an agent
Home facts
- Year built:1978
- Subdivision & Development:SUPERVISORS GROSSE ILE 24
- Listing ID #:20261047545
- Added:57 day(s) ago
- Updated:August 22, 2026 at 09:57 AM
Rooms and interior
- Bedrooms:4
- Total bathrooms:5
- Full bathrooms:2
- Half bathrooms:3
- Rooms Total:12
- Basement Description:Full, Unfinished
- Living area:3,335 sq. ft.
Heating and cooling
- Cooling:Ceiling Fans, Central Air
- Heating:Forced Air, Natural Gas
Structure and exterior
- Roof:Wood
- Year built:1978
- Building area:3,335 sq. ft.
- Lot area:2.15 Acres
- Lot Features:Certified Wildlife Landscape, Native Plants, Near Golf Course, Water View, Wooded
- Architectural Style:Cottage, Tudor
- Construction Materials:Stone
- Exterior Features:Barbecue, Deck, Porch, Spa/Hot-tub, Terrace
- Foundation Description:Active Radon Mitigation, Basement, Poured
- Levels:Three
Utilities
- Water:Public
- Sewer:Public Sewer
Finances and disclosures
- Price:$1,250,000
- Price per sq. ft.:$374.81
- Tax amount:$11,723
Features and amenities
- Appliances:Dishwasher, Disposal, Double Oven, Dryer, Free Standing Refrigerator, Induction Cooktop, Microwave, Trash Compactor, Washer
- Amenities:Entrance Foyer
Parking
- Parking description:Attached, Electric Vehicle Charging Stations, Electricity In Garage, Garage Door Opener, Garage Faces Side, Two and Half Car Garage
- Garage spaces:2.5

New listings near 29498 E River Road
- New
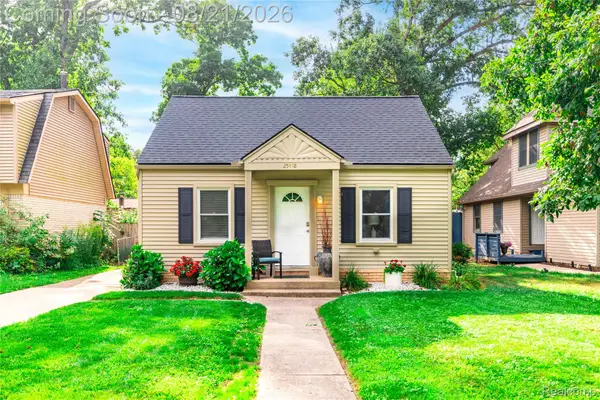 $279,000Active3 beds 2 baths1,584 sq. ft.
25478 6th Street, GrosseIle, MI 48138
MLS# 20261064331Listed by: MBA REALTY - New
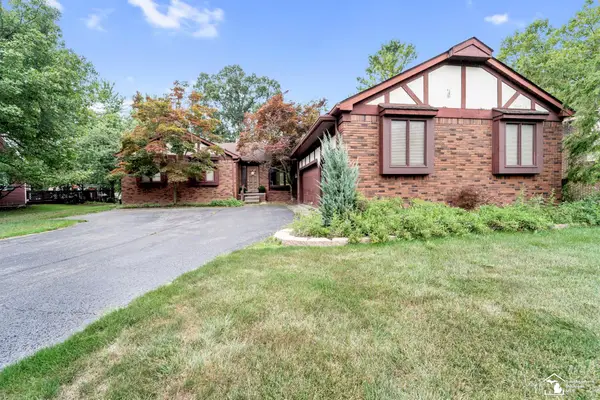 $345,000Active3 beds 3 baths2,542 sq. ft.
7789 Stout AVE, GrosseIle, MI 48138
MLS# 57050218923Listed by: PREMIERE REALTY GROUP, LLC - New
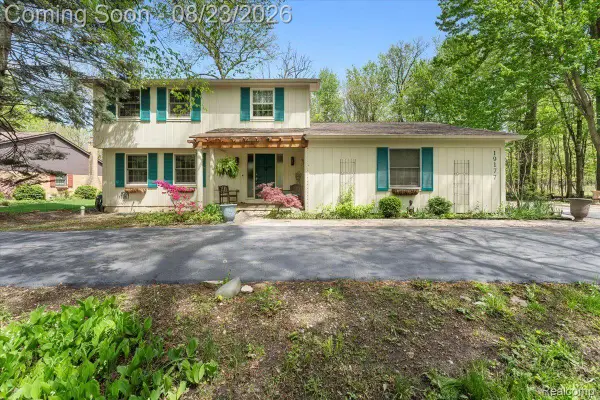 $479,900Active3 beds 3 baths2,533 sq. ft.
19177 Meridian Road, GrosseIle, MI 48138
MLS# 20261064432Listed by: MBA REALTY - New
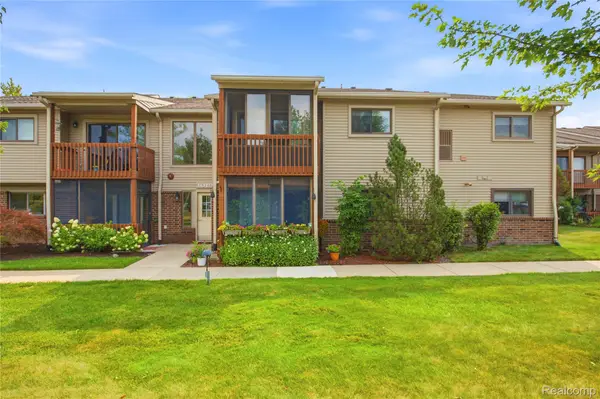 $169,900Active2 beds 2 baths1,220 sq. ft.
10193 Nancys Boulevard #76, GrosseIle, MI 48138
MLS# 20261064843Listed by: EXP Z REAL ESTATE - New
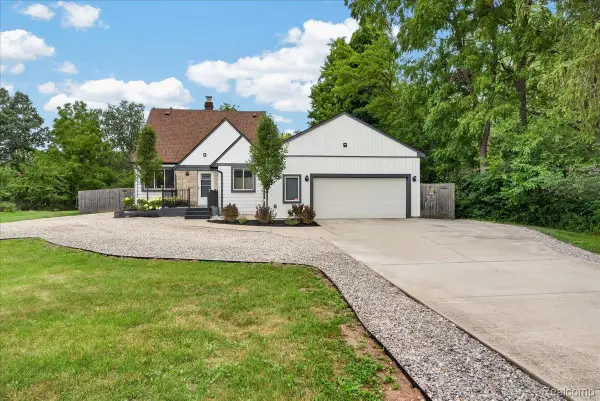 $325,000Active4 beds 2 baths1,955 sq. ft.
9188 Highland Drive, GrosseIle, MI 48138
MLS# 20261064465Listed by: MBA REALTY 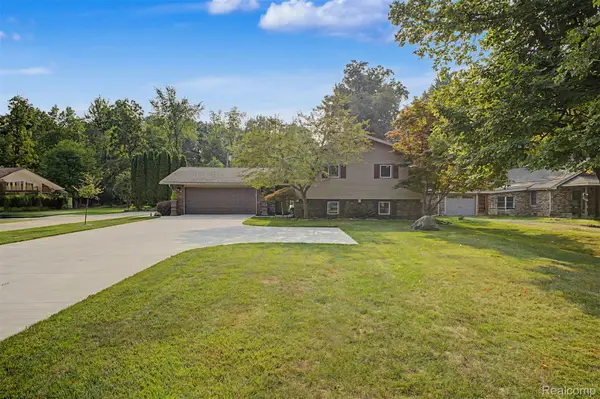 $389,900Pending4 beds 2 baths2,181 sq. ft.
21055 Parke Lane, GrosseIle, MI 48138
MLS# 20261063546Listed by: PARK AVENUE REALTY INC- New
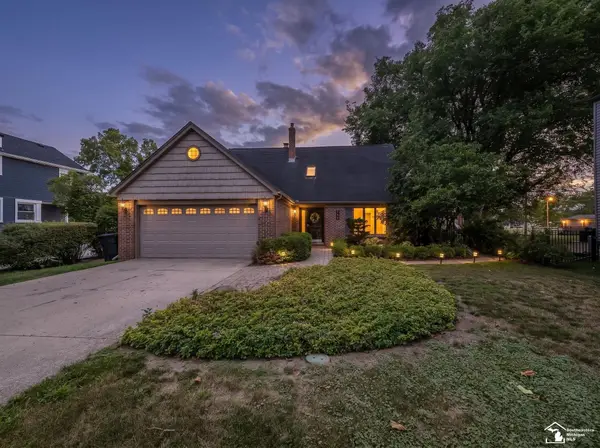 $435,000Active3 beds 2 baths2,110 sq. ft.
7773 Church RD, GrosseIle, MI 48138
MLS# 57050218608Listed by: BERKSHIRE HATHAWAY HOME SERVICE KEE REALTY - New
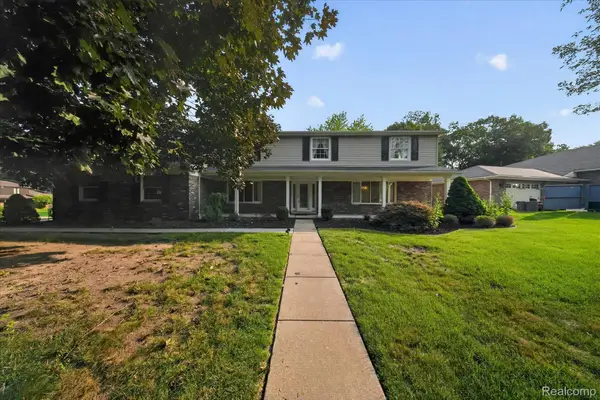 $450,000Active4 beds 3 baths2,846 sq. ft.
8940 Sarah Lane, GrosseIle, MI 48138
MLS# 20261064801Listed by: MGR REAL ESTATE - New
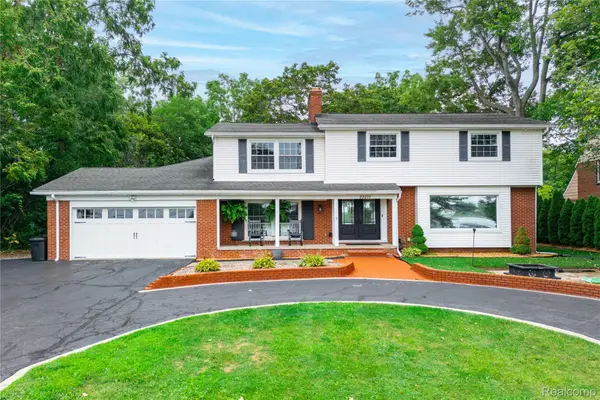 $835,000Active4 beds 3 baths3,217 sq. ft.
22271 West River Road, GrosseIle, MI 48138
MLS# 20261064114Listed by: MBA REALTY - New
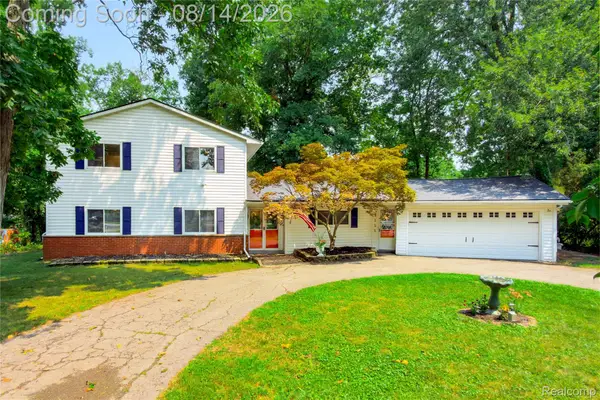 $339,900Active4 beds 3 baths2,518 sq. ft.
25155 Dallas Court, GrosseIle, MI 48138
MLS# 20261064200Listed by: MBA REALTY


Protect your home and budget from life's surprises with an Assurant Home Warranty, backed by a partner that supports you through every step of homeownership. Explore Plans.
©2026 Century 21 Real Estate LLC. All rights reserved. CENTURY 21®, the CENTURY 21 Logo and C21® are service marks owned by Century 21 Real Estate LLC. Century 21 Real Estate LLC fully supports the principles of the Fair Housing Act and the Equal Opportunity Act. Each office is independently owned and operated. Listing information is deemed reliable but not guaranteed accurate.