8191 Colony Drive #22, Grosse Ile, MI 48138
Local realty services provided by:CENTURY 21 Riverpointe
8191 Colony Drive #22,Grosse Ile, MI 48138
$170,000
- 2 Beds
- 2 Baths
- 1,352 sq. ft.
- Condominium
- Pending
Listed by:
 Trista Cortis-Redfield(734) 671 - 3020CENTURY 21 Riverpointe
Office: century 21 riverpointe
MLS#:26039876
Source:MI_MICHRIC
Price summary
- Price:$170,000
- Price per sq. ft.:$125.74
- Monthly HOA dues:$431
About this home
Feel the sunshine and easy island living in this bright 2 bedroom, 2 bath upper condo filled with natural light and welcoming energy. The comfortable layout includes a private primary suite with its own bath and walk in closet, plus great storage and an in unit washer and dryer for everyday convenience. Flooring was updated a few years ago, and with a bit of simple refreshing — including finishing touches in the main bath — this home can truly sparkle. Step outside to the beautiful patio/terrace, perfect for morning coffee, container gardening, or relaxing with friends. There is also a shared attached garage. The community offers a clubhouse and pool, and monthly dues cover water, sewer, trash, snow removal, exterior maintenance, and gas. You only pay electricity and cable/internet. Pets are allowed with association approval. Just off Grosse Ile's charming business district, you're moments from shops, restaurants, and the river. Schedule your showing today!
Contact an agent
Home facts
- Year built:1969
- Subdivision & Development:The Colony
- Listing ID #:26039876
- Added:49 day(s) ago
- Updated:September 19, 2026 at 08:31 AM
Rooms and interior
- Bedrooms:2
- Total bathrooms:2
- Full bathrooms:2
- Rooms Total:6
- Kitchen Description:Dishwasher, Disposal, Oven, Range, Refrigerator
- Basement:Yes
- Basement Description:Slab
- Living area:1,352 sq. ft.
Heating and cooling
- Heating:Forced Air, Wall Furnace
- Central air:Yes
Structure and exterior
- Year built:1969
- Building area:1,352 sq. ft.
- Lot area:0.12 Acres
- Construction Materials:Vinyl Siding
Utilities
- Water:Public
Finances and disclosures
- Price:$170,000
- Price per sq. ft.:$125.74
- Tax amount:$2,903 (9999)
Features and amenities
- Laundry features:Washer
Parking
- Garage:Yes
- Garage spaces:1
New listings near 8191 Colony Drive #22
- New
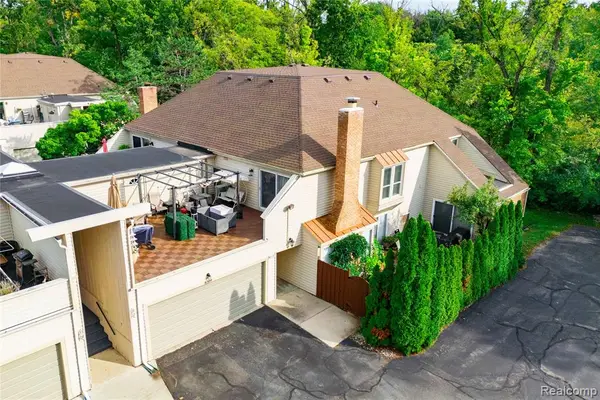 $245,000Active2 beds 2 baths1,352 sq. ft.
8309 Colony #22, Grosse Ile, MI 48138
MLS# 61031483Listed by: MBA REALTY  $289,900Pending3 beds 3 baths3,261 sq. ft.
8588 Bridge Road, GrosseIle, MI 48138
MLS# 20261064525Listed by: MBA REALTY- New

 $279,000Active3 beds 1 baths1,196 sq. ft.
9445 Highland Drive, Grosse Ile, MI 48138
MLS# 26048822Listed by: CENTURY 21 RIVERPOINTE - New
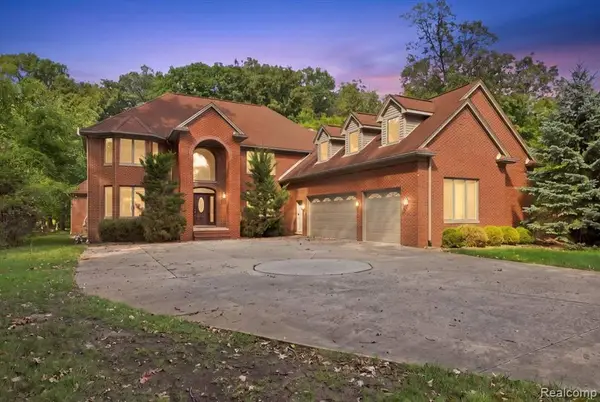 $849,999Active4 beds 4 baths4,389 sq. ft.
8610 Ferry, Grosse Ile, MI 48138
MLS# 61029873Listed by: SIMPLIHOM - New
 $799,900Active3 beds 4 baths5,812 sq. ft.
8931 Bridge Road, GrosseIle, MI 48138
MLS# 20261073422Listed by: RIVER OAKS REALTY - New
 $499,000Active3 beds 3 baths2,511 sq. ft.
20964 Thorofare Road, GrosseIle, MI 48138
MLS# 20261072828Listed by: MBA REALTY - New
 $450,000Active4 beds 3 baths2,664 sq. ft.
21918 Knudsen Drive, GrosseIle, MI 48138
MLS# 20261072955Listed by: MBA REALTY  $199,000Pending2 beds 2 baths1,386 sq. ft.
25821 Dreschfield Avenue, GrosseIle, MI 48138
MLS# 20261071123Listed by: ISLAND REALTY - KW ADVANTAGE $299,000Active4 beds 2 baths2,070 sq. ft.
21467 Jewell Court, GrosseIle, MI 48138
MLS# 20261070997Listed by: CONCEPT REALTY $380,000Pending3 beds 3 baths1,416 sq. ft.
9732 Waterway Drive, GrosseIle, MI 48138
MLS# 20261070188Listed by: FOUR SEASONS REALTY DAN BERRY GROUP


Protect your home and budget from life's surprises with an Assurant Home Warranty, backed by a partner that supports you through every step of homeownership. Explore Plans.
©2026 Century 21 Real Estate LLC. All rights reserved. CENTURY 21®, the CENTURY 21 Logo and C21® are service marks owned by Century 21 Real Estate LLC. Century 21 Real Estate LLC fully supports the principles of the Fair Housing Act and the Equal Opportunity Act. Each office is independently owned and operated. Listing information is deemed reliable but not guaranteed accurate.