8309 Colony Drive #22, Grosse Ile, MI 48138
Local realty services provided by:CENTURY 21 Affiliated
8309 Colony Drive #22,Grosseile, MI 48138
$245,000
- 2 Beds
- 2 Baths
- 1,352 sq. ft.
- Single family
- Active
Listed by: maria t starkey, michael starkey
Office: mba realty
MLS#:20261075464
Source:MI_REALCOMP
Price summary
- Price:$245,000
- Price per sq. ft.:$181.21
- Monthly HOA dues:$431
About this home
Beautifully updated and exceptionally well-appointed Grosse Ile condo offering a fresh, sophisticated interior and an impressive amount of storage! Freshly painted throughout, this move-in-ready home features new wood-look flooring and a bright, open living area that flows effortlessly into the dining space and beautifully updated kitchen. The kitchen offers abundant cabinetry, granite countertops, all new stainless steel appliances, tile backsplash, under-cabinet lighting, breakfast seating and additional built-in cabinetry for exceptional storage. The spacious primary bedroom is complemented by a truly show-stopping remodeled bath featuring a freestanding soaking tub, oversized tiled shower with multiple shower fixtures, beautiful tilework, modern gold-tone accents, custom vanity and an extraordinary custom closet system. The second bedroom provides flexibility for guests, a home office or additional living space. Additional improvements include an updated laundry area, new front entry door with keyless entry and new interior closet doors. Wallside windows include an approximately 13-year remaining transferable warranty. Step outside to the oversized private balcony offering additional storage and plenty of room to relax or entertain, with a new Trex balcony railing being installed. Shared garage provides convenient covered parking along with additional storage. Enjoy low-maintenance living surrounded by the natural beauty of Grosse Ile, with convenient access to island parks, recreation, walking and biking opportunities, the Detroit River and local amenities. Stylish, thoughtfully updated and move-in ready—this is not your ordinary condo! Subject to Seller obtaining home of choice. Agent is related to Sellers....
Contact an agent
Home facts
- Year built:1969
- Subdivision & Development:WAYNE COUNTY CONDO SUB PLAN 53
- Listing ID #:20261075464
- Added:1 day(s) ago
- Updated:September 19, 2026 at 02:07 PM
Rooms and interior
- Bedrooms:2
- Total bathrooms:2
- Full bathrooms:2
- Rooms Total:5
- Living area:1,352 sq. ft.
Heating and cooling
- Cooling:Ceiling Fans, Central Air
- Heating:Forced Air, Natural Gas
Structure and exterior
- Roof:Asphalt
- Year built:1969
- Building area:1,352 sq. ft.
- Architectural Style:Raised Ranch, Ranch
- Construction Materials:Vinyl Siding
- Exterior Features:Balcony, Grounds Maintenance, Private Entrance, Terrace
- Foundation Description:Slab
- Levels:One Story Up
Utilities
- Water:Public
- Sewer:Public Sewer
Finances and disclosures
- Price:$245,000
- Price per sq. ft.:$181.21
- Tax amount:$2,466
Features and amenities
- Appliances:Free Standing Refrigerator, Microwave
- Laundry features:In Unit
- Amenities:Entrance Foyer
- Pool features:In Ground, Outdoor Pool
Parking
- Parking description:Attached, One Car Garage
- Garage spaces:1

New listings near 8309 Colony Drive #22
 $289,900Pending3 beds 3 baths3,261 sq. ft.
8588 Bridge Road, GrosseIle, MI 48138
MLS# 20261064525Listed by: MBA REALTY- New

 $279,000Active3 beds 1 baths1,196 sq. ft.
9445 Highland Drive, Grosse Ile, MI 48138
MLS# 26048822Listed by: CENTURY 21 RIVERPOINTE - New
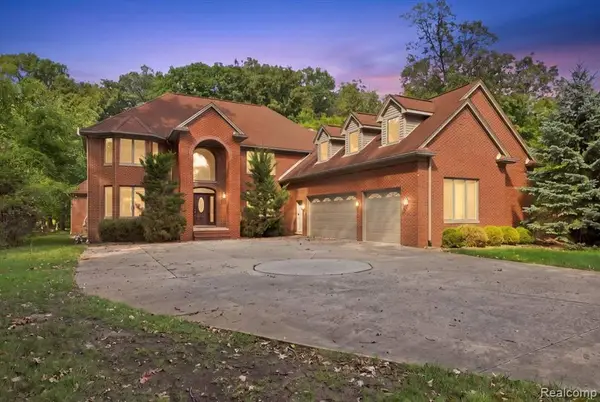 $849,999Active4 beds 4 baths4,389 sq. ft.
8610 Ferry, Grosse Ile, MI 48138
MLS# 61029873Listed by: SIMPLIHOM - New
 $799,900Active3 beds 4 baths5,812 sq. ft.
8931 Bridge Road, GrosseIle, MI 48138
MLS# 20261073422Listed by: RIVER OAKS REALTY - New
 $499,000Active3 beds 3 baths2,511 sq. ft.
20964 Thorofare Road, GrosseIle, MI 48138
MLS# 20261072828Listed by: MBA REALTY - New
 $450,000Active4 beds 3 baths2,664 sq. ft.
21918 Knudsen Drive, GrosseIle, MI 48138
MLS# 20261072955Listed by: MBA REALTY  $199,000Pending2 beds 2 baths1,386 sq. ft.
25821 Dreschfield Avenue, GrosseIle, MI 48138
MLS# 20261071123Listed by: ISLAND REALTY - KW ADVANTAGE $299,000Active4 beds 2 baths2,070 sq. ft.
21467 Jewell Court, GrosseIle, MI 48138
MLS# 20261070997Listed by: CONCEPT REALTY $380,000Pending3 beds 3 baths1,416 sq. ft.
9732 Waterway Drive, GrosseIle, MI 48138
MLS# 20261070188Listed by: FOUR SEASONS REALTY DAN BERRY GROUP


Protect your home and budget from life's surprises with an Assurant Home Warranty, backed by a partner that supports you through every step of homeownership. Explore Plans.
©2026 Century 21 Real Estate LLC. All rights reserved. CENTURY 21®, the CENTURY 21 Logo and C21® are service marks owned by Century 21 Real Estate LLC. Century 21 Real Estate LLC fully supports the principles of the Fair Housing Act and the Equal Opportunity Act. Each office is independently owned and operated. Listing information is deemed reliable but not guaranteed accurate.