
8610 Ferry Road, Grosse Ile, MI 48138
Local realty services provided by:CENTURY 21 Signature Realty
8610 Ferry Road,Grosseile, MI 48138
$849,999
- 4 Beds
- 4 Baths
- 4,389 sq. ft.
- Single family
- Active
Listed by: derek werenka
Office: simplihom
MLS#:20261073809
Source:MI_REALCOMP
Price summary
- Price:$849,999
- Price per sq. ft.:$193.67
About this home
WOW! This spacious two-story brick Colonial on 1.64 acres in Grosse Ile backs to a protected nature preserve that can never be built on, offering privacy that is hard to find. Exterior features include a wooded lot, two patios, and an attached 3-car garage.
The interior features an indoor heated pool with hot tub and full bath, set in its own room with a dedicated furnace for year-round use. The main floor includes a first floor office/library, an open living and dining room with a wet bar, and a granite eat-in kitchen that opens to a family room with fireplace and a year-round sunroom. The home offers 4 bedrooms, 3 full baths, and 1 half bath, including a primary suite with a tray ceiling, spa bath, and walk-in closet, plus second floor laundry. The basement is nearly 2,500 square feet, unfinished, already plumbed for a bathroom, and ready for your ideas. Mechanicals include 3 furnaces, 2 central air units, 2 electrical panels, and a sump pump.
Located on Grosse Ile with its quiet, private island lifestyle and convenient access to parks, schools, and marinas, this one-of-a-kind home is a must see!...
Contact an agent
Home facts
- Year built:1998
- Subdivision & Development:SPRAGUES SUB
- Listing ID #:20261073809
- Added:1 day(s) ago
- Updated:September 14, 2026 at 01:01 PM
Rooms and interior
- Bedrooms:4
- Total bathrooms:4
- Full bathrooms:3
- Half bathrooms:1
- Rooms Total:10
- Basement Description:Full, Unfinished
- Living area:4,389 sq. ft.
Heating and cooling
- Cooling:Ceiling Fans, Central Air
- Heating:Forced Air, Natural Gas
Structure and exterior
- Year built:1998
- Building area:4,389 sq. ft.
- Lot area:1.64 Acres
- Architectural Style:Colonial
- Construction Materials:Brick
- Exterior Features:Covered, Lighting, Patio, Porch
- Foundation Description:Basement, Poured
- Levels:Two
Utilities
- Water:Public
- Sewer:Public Sewer
Finances and disclosures
- Price:$849,999
- Price per sq. ft.:$193.67
- Tax amount:$18,261
Features and amenities
- Appliances:Dishwasher, Disposal, Double Oven, Dryer, Free Standing Refrigerator, Gas Cooktop, Washer
- Amenities:High Speed Internet, Programmable Thermostat
- Pool features:In Ground, Indoor
Parking
- Parking description:Attached, Electricity In Garage, Garage Door Opener, Three Car Garage
- Garage spaces:3

New listings near 8610 Ferry Road
- New
 $799,900Active3 beds 4 baths5,812 sq. ft.
8931 Bridge Road, GrosseIle, MI 48138
MLS# 20261073422Listed by: RIVER OAKS REALTY - New
 $450,000Active4 beds 3 baths1,464 sq. ft.
21918 Knudsen, Grosse Ile, MI 48138
MLS# 61028877Listed by: MBA REALTY - New
 $499,000Active3 beds 3 baths2,511 sq. ft.
20964 Thorofare Road, GrosseIle, MI 48138
MLS# 20261072828Listed by: MBA REALTY - New
 $295,000Active2 beds 2 baths1,386 sq. ft.
25821 Dreschfield Avenue, GrosseIle, MI 48138
MLS# 20261071123Listed by: ISLAND REALTY - KW ADVANTAGE - New
 $299,000Active4 beds 2 baths2,070 sq. ft.
21467 Jewell Court, GrosseIle, MI 48138
MLS# 20261070997Listed by: CONCEPT REALTY  $380,000Pending3 beds 3 baths1,416 sq. ft.
9732 Waterway Drive, GrosseIle, MI 48138
MLS# 20261070188Listed by: FOUR SEASONS REALTY DAN BERRY GROUP $895,000Active4 beds 3 baths3,200 sq. ft.
8894 Marquette, Grosse Ile, MI 48138
MLS# 61026503Listed by: CAROL BOLLO & ASSOCIATES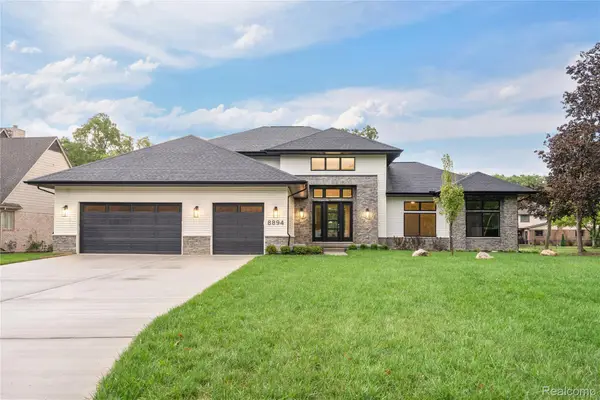 $895,000Active4 beds 3 baths3,200 sq. ft.
8894 Marquette Drive, GrosseIle, MI 48138
MLS# 20261069993Listed by: CAROL BOLLO & ASSOCIATES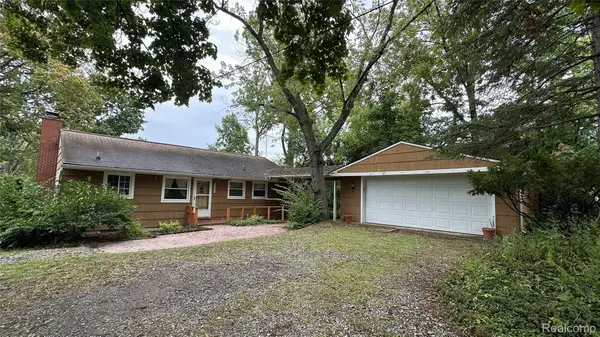 $298,900Active3 beds 1 baths1,000 sq. ft.
21395 Thorofare Road, GrosseIle, MI 48138
MLS# 20261069352Listed by: NHL REAL ESTATE


Protect your home and budget from life's surprises with an Assurant Home Warranty, backed by a partner that supports you through every step of homeownership. Explore Plans.
©2026 Century 21 Real Estate LLC. All rights reserved. CENTURY 21®, the CENTURY 21 Logo and C21® are service marks owned by Century 21 Real Estate LLC. Century 21 Real Estate LLC fully supports the principles of the Fair Housing Act and the Equal Opportunity Act. Each office is independently owned and operated. Listing information is deemed reliable but not guaranteed accurate.