
8894 Marquette, Grosse Ile, MI 48138
Local realty services provided by:CENTURY 21 Realty North
8894 Marquette,Grosse Ile, MI 48138
$895,000
- 4 Beds
- 3 Baths
- 3,200 sq. ft.
- Single family
- Active
Listed by: victoria kacorzyk
Office: carol bollo & associates
MLS#:61026503
Source:MI_REALSOURCE
Price summary
- Price:$895,000
- Price per sq. ft.:$279.69
About this home
Exquisite Custom 4 bedroom home with First-Floor Primary Suite. This impressive custom built home was thoughtfully designed with spacious living areas, elegance and timeless appeal. The first floor primary suite offers privacy, a large walk in closet and a spacious bathroom with walk in shower and double sinks. Upstairs are three additional bedrooms, a full bath with double sinks and a loft. The open concept layout seamlessly connects the great room, dining area and kitchen for a combination of style, comfort and functionality. The living room creates a warm gathering area with lots of natural light, while the dining space flows into the kitchen. The kitchen offers all stainless steel appliances, a pantry and a large island with quartz counter tops. A dedicated first-floor office provides a quite space for working at home. Other features include a first floor laundry, 3 car garage and a full unfinished deeper basement. Professionally landscaped yard, sprinkler system and a 20x20 Trex deck. Built by APK Homes, LLC Builder Warranty Builder to Provide Certificate of Occupancy...
Contact an agent
Home facts
- Year built:2025
- Subdivision & Development:Island Crossings Sub
- Listing ID #:61026503
- Added:9 day(s) ago
- Updated:September 11, 2026 at 10:58 AM
Rooms and interior
- Bedrooms:4
- Total bathrooms:3
- Full bathrooms:2
- Half bathrooms:1
- Rooms Total:14
- Dining Description:On Entry Level
- Kitchen Description:Dishwasher, Microwave, On Entry Level, Range/Oven, Refrigerator
- Bedroom Description:Bedroom 1 on Entry Level, Bedroom 2 on Second Level, Bedroom 3 on Second Level, Bedroom 4 on Second Level
- Basement Description:Unfinished
- Living area:3,200 sq. ft.
Heating and cooling
- Heating:Forced Air, Natural Gas
Structure and exterior
- Year built:2025
- Building area:3,200 sq. ft.
- Lot area:0.45 Acres
- Architectural Style:Colonial
- Construction Materials:Aluminum, Stone
- Exterior Features:Deck
- Foundation Description:Basement
- Levels:2 Story
Utilities
- Water:Public Water
Finances and disclosures
- Price:$895,000
- Price per sq. ft.:$279.69
- Tax amount:$2,198
Features and amenities
- Appliances:Dishwasher, Dryer, Microwave, Range/Oven, Refrigerator, Washer
- Laundry features:Dryer, On Entry Level, Washer
Parking
- Parking description:Attached Garage, Garage Door Opener
- Garage spaces:3
 Provided through IDX via MiRealSource. Courtesy of MiRealSource Shareholder. Copyright MiRealSource. The information published and disseminated by MiRealSource is communicated verbatim, without change by MiRealSource, as filed with MiRealSource by its members. The accuracy of all information, regardless of source, is not guaranteed or warranted. All information should be independently verified. Copyright 2026 MiRealSource. All rights reserved. The information provided hereby constitutes proprietary information of MiRealSource, Inc. and its shareholders, affiliates and licensees and may not be reproduced or transmitted in any form or by any means, electronic or mechanical, including photocopy, recording, scanning or any information storage and retrieval system, without written permission from MiRealSource, Inc.
New listings near 8894 Marquette
- New
 $450,000Active4 beds 3 baths1,464 sq. ft.
21918 Knudsen, Grosse Ile, MI 48138
MLS# 61028877Listed by: MBA REALTY - Open Sun, 1 to 3pmNew
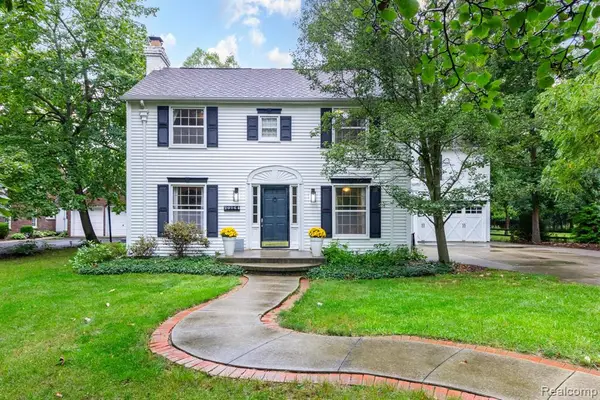 $499,000Active3 beds 3 baths2,511 sq. ft.
20964 Thorofare, Grosse Ile, MI 48138
MLS# 61029023Listed by: MBA REALTY - New
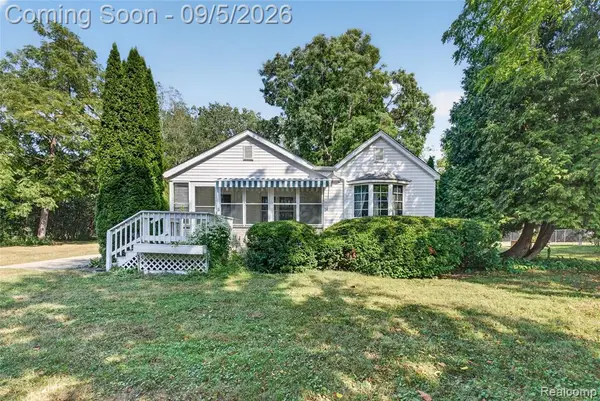 $295,000Active2 beds 2 baths1,386 sq. ft.
25821 Dreschfield, Grosse Ile, MI 48138
MLS# 61027241Listed by: ISLAND REALTY - KW ADVANTAGE - New
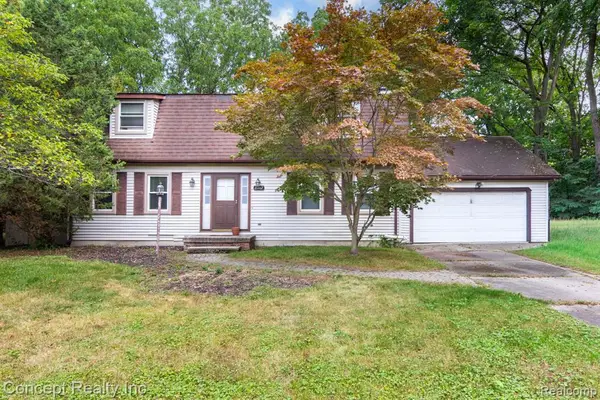 $299,000Active4 beds 2 baths2,070 sq. ft.
21467 Jewell, Grosse Ile, MI 48138
MLS# 61027055Listed by: CONCEPT REALTY - New
 $380,000Active3 beds 3 baths1,416 sq. ft.
9732 Waterway, Grosse Ile, MI 48138
MLS# 61027009Listed by: FOUR SEASONS REALTY DAN BERRY GROUP - New
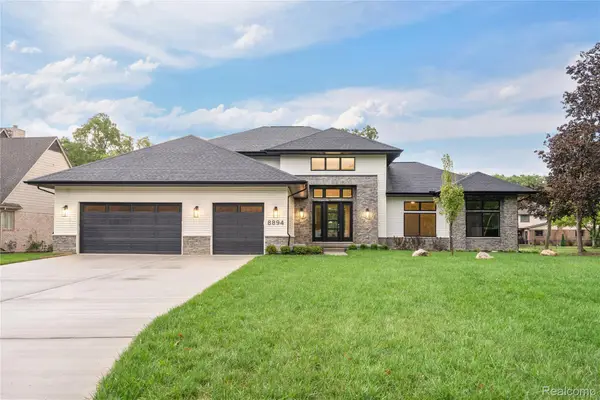 $895,000Active4 beds 3 baths3,200 sq. ft.
8894 Marquette Drive, GrosseIle, MI 48138
MLS# 20261069993Listed by: CAROL BOLLO & ASSOCIATES - New
 $298,900Active3 beds 1 baths1,000 sq. ft.
21395 Thorofare, Grosse Ile, MI 48138
MLS# 61026319Listed by: NHL REAL ESTATE - New
 $100,000Active0.26 Acres
0000 S Waterview, GrosseIle, MI 48138
MLS# 20261065096Listed by: ISLAND REALTY - KW ADVANTAGE - New
 $100,000Active0.26 Acres
0000 S Waterview, Grosse Ile, MI 48138
MLS# 61026190Listed by: ISLAND REALTY - KW ADVANTAGE


Protect your home and budget from life's surprises with an Assurant Home Warranty, backed by a partner that supports you through every step of homeownership. Explore Plans.
©2026 Century 21 Real Estate LLC. All rights reserved. CENTURY 21®, the CENTURY 21 Logo and C21® are service marks owned by Century 21 Real Estate LLC. Century 21 Real Estate LLC fully supports the principles of the Fair Housing Act and the Equal Opportunity Act. Each office is independently owned and operated. Listing information is deemed reliable but not guaranteed accurate.