
308 Mount Vernon Street, Grosse Pointe Farms, MI 48202
Local realty services provided by:CENTURY 21 Dynamic Realty
308 Mount Vernon Street,Detroit, MI 48202
$425,000
- 6 Beds
- 3 Baths
- 1,850 sq. ft.
- Single family
- Active
Upcoming open houses
- Sat, Sep 1912:00 pm - 02:00 pm
Listed by: gustaf andreasen, garth johnson
Office: @properties christie's int'l
MLS#:81026049288
Source:MI_REALCOMP
Price summary
- Price:$425,000
- Price per sq. ft.:$229.73
About this home
Brand new construction home in the North End! Open concept living, dining, kitchen on the first floor. Large kitchen with island and bar seating, quartz countertops, quartz backsplash, and stainless steel appliances. Living room has an electric fireplace. Dining room in the back of the home with sliding glass doors that lead to the backyard. A mudroom and powder room round out the first floor. The second floor has 3 bedrooms and 2 full bathrooms, including a primary suite and laundry. Each bedroom is complete with large closets, ceiling fans, and large windows with excellent natural light. Central air throughout the home. Outside of the home is a backyard and a 2 car garage. Walking distance to the Detroit People's Food Cooperative, Schvitz Health Club, See You Tomorrow cafe, transit options on Woodward Ave, and retail along East Grand Blvd and New Center.
Contact an agent
Home facts
- Year built:2026
- Listing ID #:81026049288
- Added:1 day(s) ago
- Updated:September 16, 2026 at 07:02 PM
Rooms and interior
- Bedrooms:6
- Total bathrooms:3
- Full bathrooms:2
- Half bathrooms:1
- Rooms Total:6
- Flooring:Vinyl
- Living area:1,850 sq. ft.
Heating and cooling
- Cooling:Central Air
- Heating:Forced Air, Natural Gas
Structure and exterior
- Year built:2026
- Building area:1,850 sq. ft.
- Lot area:0.08 Acres
- Architectural Style:Craftsman
- Foundation Description:Slab
Utilities
- Water:Public
- Sewer:Public Sewer
Finances and disclosures
- Price:$425,000
- Price per sq. ft.:$229.73
- Tax amount:$1,000
Features and amenities
- Appliances:Dishwasher, Disposal, Oven, Range
- Laundry features:In Unit
Parking
- Parking description:Detached
- Garage spaces:2

New listings near 308 Mount Vernon Street
- New
 $615,000Active4 beds 4 baths3,168 sq. ft.
41 Beacon Hill, Grosse Pointe Farms, MI 48236
MLS# 50221909Listed by: SINE & MONAGHAN LLC - New
 $425,000Active3 beds 3 baths2,203 sq. ft.
277 Ridgemont, GrossePointeFarms, MI 48236
MLS# 58050221828Listed by: SINE & MONAGHAN LLC - Open Thu, 11am to 12:30pmNew
 $580,000Active3 beds 4 baths2,938 sq. ft.
312 Mckinley Avenue, GrossePointeFarms, MI 48236
MLS# 20261073346Listed by: KW GROSSE POINTE - New
 $1,000,000Active6 beds 5 baths4,668 sq. ft.
124 Merriweather RD, GrossePointeFarms, MI 48236
MLS# 58050221336Listed by: SINE & MONAGHAN LLC - New
 $379,000Active3 beds 1 baths1,817 sq. ft.
456 Manor Street, GrossePointeFarms, MI 48236
MLS# 20261071467Listed by: FIVE STAR REAL ESTATE-PLYMOUTH - New
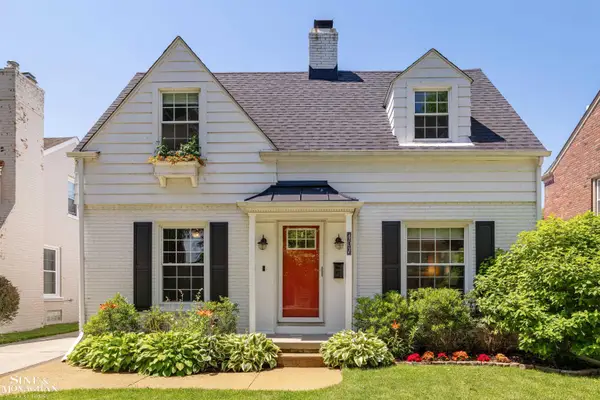 $495,000Active3 beds 3 baths2,000 sq. ft.
407 Lothrop RD, GrossePointeFarms, MI 48236
MLS# 58050221110Listed by: SINE & MONAGHAN LLC  $419,900Active3 beds 2 baths1,802 sq. ft.
488 Bournemouth Road, GrossePointeFarms, MI 48236
MLS# 20261068895Listed by: JIM SAROS REAL ESTATE SERVICES $1,350,000Active3 beds 4 baths4,152 sq. ft.
159 Cloverly RD, GrossePointeFarms, MI 48236
MLS# 58050220876Listed by: SINE & MONAGHAN LLC $375,000Active3 beds 2 baths1,432 sq. ft.
306 Ridge RD, GrossePointeFarms, MI 48236
MLS# 58050220579Listed by: SINE & MONAGHAN LLC


Protect your home and budget from life's surprises with an Assurant Home Warranty, backed by a partner that supports you through every step of homeownership. Explore Plans.
©2026 Century 21 Real Estate LLC. All rights reserved. CENTURY 21®, the CENTURY 21 Logo and C21® are service marks owned by Century 21 Real Estate LLC. Century 21 Real Estate LLC fully supports the principles of the Fair Housing Act and the Equal Opportunity Act. Each office is independently owned and operated. Listing information is deemed reliable but not guaranteed accurate.