
417 Cloverly Road, Grosse Pointe Farms, MI 48236
Local realty services provided by:CENTURY 21 Curran & Oberski
417 Cloverly Road,Grossepointe, MI 48236
$369,900
- 3 Beds
- 2 Baths
- 1,980 sq. ft.
- Single family
- Active
Listed by: brett maciag
Office: sine & monaghan llc.
MLS#:20261045832
Source:MI_REALCOMP
Price summary
- Price:$369,900
- Price per sq. ft.:$186.82
About this home
One-of-a-kind Tudor in the heart of Grosse Pointe Farms! This 3-bedroom, 2-full-bath home blends timeless architecture with distinctive boho-pueblo-inspired design, featuring artisan finishes, an updated kitchen, and unique fireplaces in both the living room and fully finished basement. The lower level also includes a spacious full bathroom, creating flexible additional living and entertaining space. The primary bedroom offers exceptional closet space, while a custom-built sailboat bed adds character to one of the secondary bedrooms. Outside, mature landscaping creates a private backyard retreat with a spacious deck, hot tub, and the rare bonus of a 3-car garage. Enjoy a short walk to the restaurants, cafes, markets, and shops along Mack Avenue, plus exclusive resident access to Grosse Pointe Farms Pier Park. Major updates include a new furnace and A/C (2026) and freshly repainted home and garage exteriors (2026). With countless unique details and artisan touches throughout, this is a home that must be experienced in person to be fully appreciated. FURNISHED SALE AVAILABLE!...
Contact an agent
Home facts
- Year built:1929
- Subdivision & Development:GROSSE POINTE FARMS MANOR SUB
- Listing ID #:20261045832
- Added:1 day(s) ago
- Updated:July 31, 2026 at 01:04 AM
Rooms and interior
- Bedrooms:3
- Total bathrooms:2
- Full bathrooms:2
- Rooms Total:9
- Basement Description:Finished, Full
- Living area:1,980 sq. ft.
Heating and cooling
- Cooling:Ceiling Fans, Central Air
- Heating:Forced Air, Natural Gas
Structure and exterior
- Roof:Asphalt, Composition
- Year built:1929
- Building area:1,980 sq. ft.
- Lot area:0.12 Acres
- Architectural Style:Tudor
- Construction Materials:Brick, Stucco
- Exterior Features:Chimney Caps, Deck, Lighting, Porch
- Foundation Description:Basement, Block
- Levels:Two
Utilities
- Water:Public
- Sewer:Public Sewer
Finances and disclosures
- Price:$369,900
- Price per sq. ft.:$186.82
- Tax amount:$4,115
Features and amenities
- Appliances:Bar Fridge, Dishwasher, Disposal, Dryer, Free Standing Gas Range, Free Standing Refrigerator, Microwave, Stainless Steel Appliances, Washer, Wine Cooler
- Amenities:Programmable Thermostat
- Pool features:Community, In Ground
Parking
- Parking description:Detached, Driveway, Electricity In Garage, Garage Door Opener, Three and Half Car Garage, Workshop in Garage
- Garage spaces:3.5

New listings near 417 Cloverly Road
- New
 $495,000Active3 beds 3 baths2,000 sq. ft.
407 Lothrop, Grosse Pointe Farms, MI 48236
MLS# 50216602Listed by: SINE & MONAGHAN LLC - New
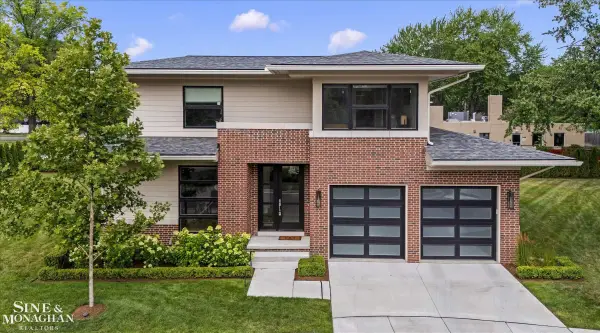 $995,000Active3 beds 3 baths4,710 sq. ft.
361 Moselle, GrossePointeFarms, MI 48236
MLS# 58050216548Listed by: SINE & MONAGHAN LLC - Coming Soon
 $850,000Coming Soon4 beds 4 baths
276 Lewiston, Grosse Pointe, MI 48236
MLS# 61015639Listed by: EXP REALTY MAIN - New
 $850,000Active4 beds 4 baths4,209 sq. ft.
276 Lewiston Road, GrossePointe, MI 48236
MLS# 20261058858Listed by: EXP REALTY MAIN - New
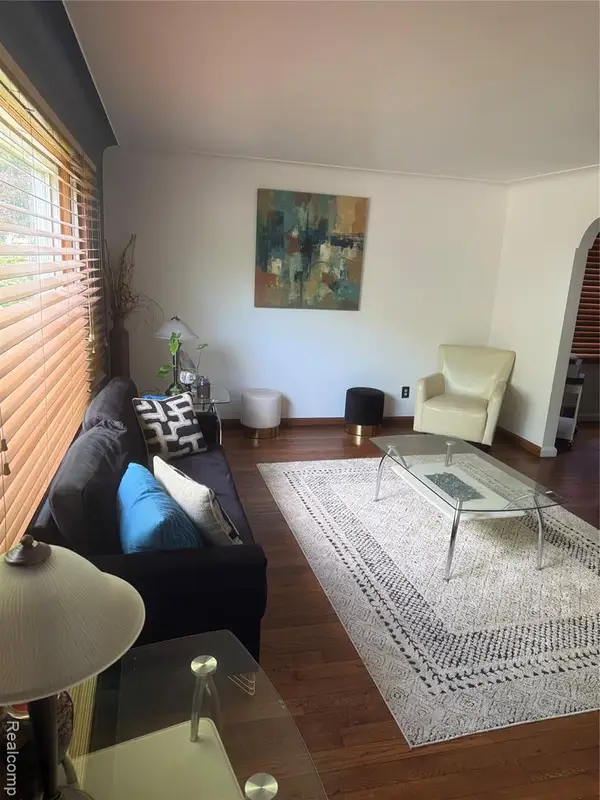 $390,000Active4 beds 3 baths1,870 sq. ft.
434 Moross, Grosse Pointe, MI 48236
MLS# 61015622Listed by: KELLER WILLIAMS REALTY-GREAT LAKES - New
 $390,000Active4 beds 3 baths2,770 sq. ft.
434 Moross Road, GrossePointe, MI 48236
MLS# 20261053095Listed by: KELLER WILLIAMS REALTY-GREAT LAKES - New
 $375,000Active3 beds 2 baths1,831 sq. ft.
470 Allard, Grosse Pointe Farms, MI 48236
MLS# 50216479Listed by: SINE & MONAGHAN LLC - New
 $385,000Active3 beds 2 baths1,875 sq. ft.
433 Maison, Grosse Pointe Farms, MI 48236
MLS# 50216380Listed by: SINE & MONAGHAN LLC - New
 $465,000Active3 beds 1 baths1,675 sq. ft.
245 Ridgemont, Grosse Pointe Farms, MI 48236
MLS# 50216054Listed by: SINE & MONAGHAN LLC


Protect your home and budget from life's surprises with an Assurant Home Warranty, backed by a partner that supports you through every step of homeownership. Explore Plans.
©2026 Century 21 Real Estate LLC. All rights reserved. CENTURY 21®, the CENTURY 21 Logo and C21® are service marks owned by Century 21 Real Estate LLC. Century 21 Real Estate LLC fully supports the principles of the Fair Housing Act and the Equal Opportunity Act. Each office is independently owned and operated. Listing information is deemed reliable but not guaranteed accurate.