
276 Lewiston, Grosse Pointe, MI 48236
Local realty services provided by:CENTURY 21 Northland
Listed by: tom wash
Office: exp realty main
MLS#:61015639
Source:MI_REALSOURCE
Price summary
- Price:$850,000
- Price per sq. ft.:$201.95
About this home
This is the anti-flip. 276 Lewiston Road is a high-end, bespoke historic renovation executed with uncompromising attention to detail as a true ode to its 1929 architecture: four bedrooms and 4,209 finished square feet of brick Colonial in Grosse Pointe Farms. Designed at the intersection of period-correct Art Deco character and "Patina Modern" luxury, this is a rare find for the buyer who values authentic preservation over transient trends. THE DESIGNER The principal designer is the owner's wife, who brings a background in historic preservation to every decision in the home. Her preservation work includes 4405 Yorkshire, Detroit. She is completing her master's degree in architecture at Kendall College of Art and Design. THE RENOVATION The home is under active renovation, with an anticipated completion date of November 5. Upon completion of the renovation, the home is expected to be turnkey. The centerpiece is a one-of-one custom kitchen transformation in its final stages of bespoke millwork and installation, featuring handcrafted, furniture-grade cabinetry and custom details you simply will not see replicated anywhere else. Already complete: the entire home has been painted, the exterior has been power washed, and every door has been repaired and fitted with period-correct handles and hardware. SMART HOME, INCLUDED WITH THE PURCHASE The smart home system conveys with the sale: - Google Nest Thermostat - Google Mesh Wi-Fi - Google Home Hub - Govee smart lighting PRIVATE PREVIEWS Because the final artisan finishing is still underway (with main living spaces functioning as an active woodworking studio), previews are offered strictly by appointment. Pre-approval or verified proof of funds is required before any private tour is confirmed. An exceptional opportunity for a historic secondary residence or a primary home close to schools, parks, and the Kercheval district. Completion timing is an estimate and may change. Owner is a licensed real estate agent in the State of Michigan....
Contact an agent
Home facts
- Year built:1929
- Subdivision & Development:Lewiston Road Sub
- Listing ID #:61015639
- Added:93 day(s) ago
- Updated:October 30, 2026 at 10:40 AM
Rooms and interior
- Bedrooms:4
- Total bathrooms:4
- Full bathrooms:2
- Half bathrooms:2
- Rooms Total:8
- Kitchen Description:Dishwasher, Microwave, Range/Oven, Refrigerator
- Bedroom Description:Bedroom 1 on Second Level, Bedroom 2 on Second Level, Bedroom 3 on Second Level, Bedroom 4 on Second Level
- Basement Description:Finished
- Living area:2,956 sq. ft.
Heating and cooling
- Heating:Natural Gas, Radiant
Structure and exterior
- Year built:1929
- Building area:2,956 sq. ft.
- Lot area:0.19 Acres
- Architectural Style:Colonial
- Construction Materials:Brick
- Exterior Features:Fenced Yard
- Foundation Description:Basement
- Levels:2 Story
Utilities
- Water:Public Water
Finances and disclosures
- Price:$850,000
- Price per sq. ft.:$201.95
- Tax amount:$14,423
Features and amenities
- Appliances:Dishwasher, Microwave, Range/Oven, Refrigerator
- Smart home:Yes
Parking
- Parking description:Attached Garage
- Garage spaces:2
 Provided through IDX via MiRealSource. Courtesy of MiRealSource Shareholder. Copyright MiRealSource. The information published and disseminated by MiRealSource is communicated verbatim, without change by MiRealSource, as filed with MiRealSource by its members. The accuracy of all information, regardless of source, is not guaranteed or warranted. All information should be independently verified. Copyright 2026 MiRealSource. All rights reserved. The information provided hereby constitutes proprietary information of MiRealSource, Inc. and its shareholders, affiliates and licensees and may not be reproduced or transmitted in any form or by any means, electronic or mechanical, including photocopy, recording, scanning or any information storage and retrieval system, without written permission from MiRealSource, Inc. MI_REALSOURCE Member Broker: Brad Platt
New listings near 276 Lewiston
- New
 $550,000Active4 beds 4 baths2,144 sq. ft.
459 Rivard, Grosse Pointe, MI 48230
MLS# 50226264Listed by: BELINE OBEID REALTY - New
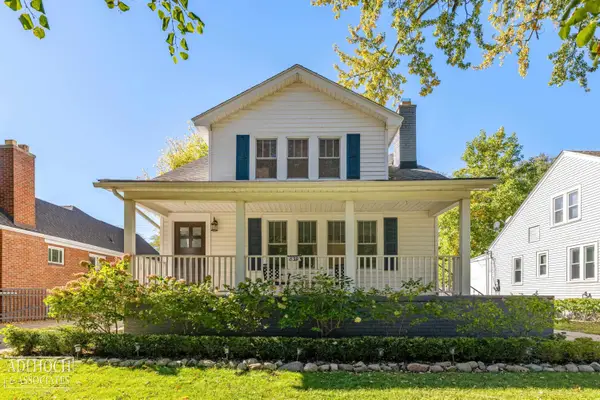 $439,900Active3 beds 2 baths1,370 sq. ft.
839 Rivard, Grosse Pointe, MI 48230
MLS# 50226064Listed by: ADLHOCH & ASSOCIATES, REALTORS - New
 $499,000Active4 beds 4 baths2,305 sq. ft.
21203 River, Grosse Pointe, MI 48236
MLS# 70565911Listed by: GOLDEN KEY REAL ESTATE LLC - New
 $550,000Active4 beds 4 baths2,500 sq. ft.
399 Rivard, Grosse Pointe, MI 48230
MLS# 61041092Listed by: @PROPERTIES CHRISTIE'S INT'L R.E. BIRMINGHAM - New
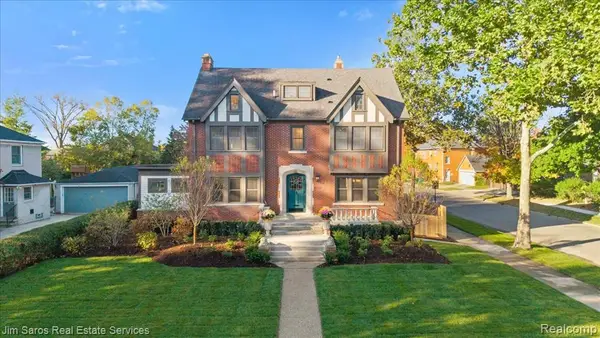 $899,999Active4 beds 5 baths3,174 sq. ft.
1395 Balfour, Grosse Pointe, MI 48230
MLS# 61041161Listed by: JIM SAROS REAL ESTATE SERVICES 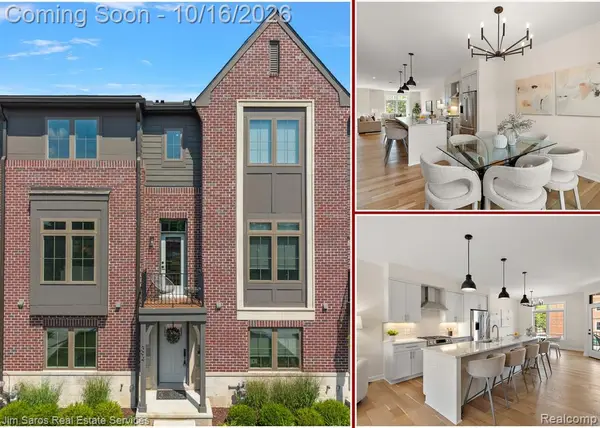 $599,800Active3 beds 4 baths2,027 sq. ft.
394 Notre Dame, Grosse Pointe, MI 48230
MLS# 61039333Listed by: JIM SAROS REAL ESTATE SERVICES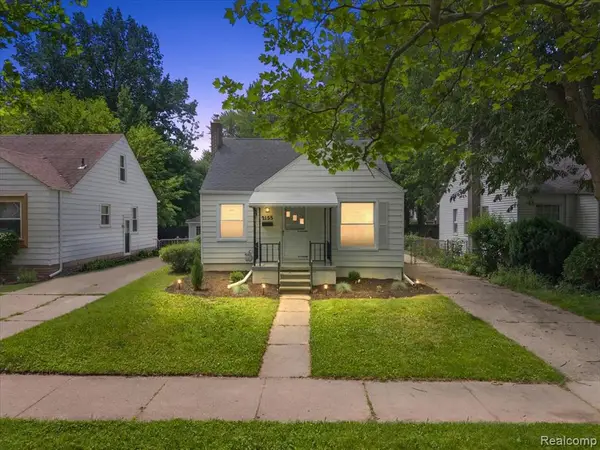 $295,000Active3 beds 2 baths1,307 sq. ft.
2155 E 8 Mile, Grosse Pointe, MI 48236
MLS# 61039138Listed by: KW DOMAIN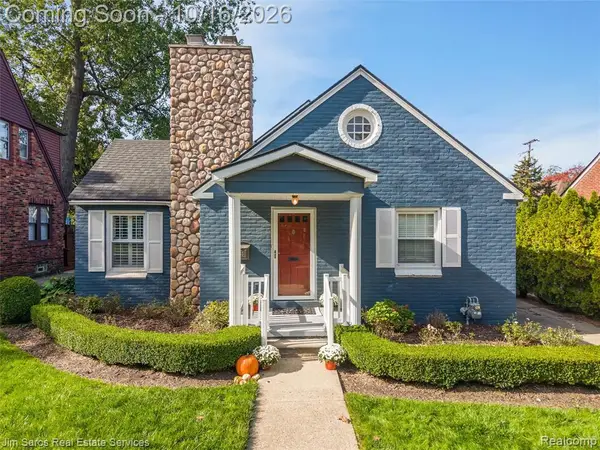 $525,000Active3 beds 2 baths2,069 sq. ft.
665 Rivard, Grosse Pointe, MI 48230
MLS# 61038957Listed by: JIM SAROS REAL ESTATE SERVICES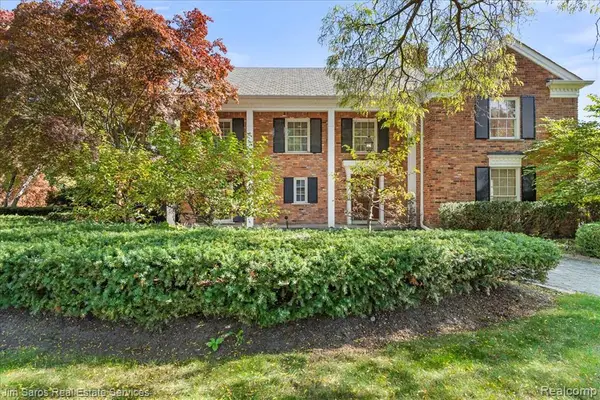 $859,900Active4 beds 5 baths3,134 sq. ft.
14 Stratford, Grosse Pointe, MI 48230
MLS# 61038893Listed by: JIM SAROS REAL ESTATE SERVICES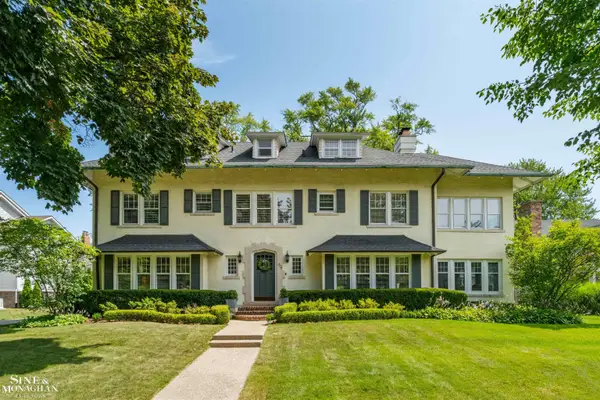 $1,550,000Pending7 beds 6 baths6,266 sq. ft.
304 University, Grosse Pointe, MI 48230
MLS# 50224827Listed by: SINE & MONAGHAN LLC


Protect your home and budget from life's surprises with an Assurant Home Warranty, backed by a partner that supports you through every step of homeownership. Explore Plans.
©2026 Century 21 Real Estate LLC. All rights reserved. CENTURY 21®, the CENTURY 21 Logo and C21® are service marks owned by Century 21 Real Estate LLC. Century 21 Real Estate LLC fully supports the principles of the Fair Housing Act and the Equal Opportunity Act. Each office is independently owned and operated. Listing information is deemed reliable but not guaranteed accurate.