
1150 Buckingham DR, Grosse Pointe Park, MI 48230
Local realty services provided by:CENTURY 21 Signature Realty
1150 Buckingham DR,Grossepointe, MI 48230
$570,000
- 5 Beds
- 4 Baths
- 3,300 sq. ft.
- Single family
- Pending
Listed by: lewis g. gazoul
Office: real estate one grosse pointe
MLS#:58050206292
Source:MI_REALCOMP
Price summary
- Price:$570,000
- Price per sq. ft.:$172.73
About this home
Lovely Colonial.
Contact an agent
Home facts
- Year built:1937
- Listing ID #:58050206292
- Added:15 day(s) ago
- Updated:May 28, 2026 at 07:36 AM
Rooms and interior
- Bedrooms:5
- Total bathrooms:4
- Full bathrooms:3
- Half bathrooms:1
- Rooms Total:11
- Flooring:Hardwood
- Kitchen Description:Eat-in Kitchen
- Basement Description:Partially Finished
- Living area:3,300 sq. ft.
Heating and cooling
- Cooling:Central Air
- Heating:Forced Air, Natural Gas
Structure and exterior
- Year built:1937
- Building area:3,300 sq. ft.
- Lot area:0.31 Acres
- Architectural Style:Colonial
- Construction Materials:Brick
- Foundation Description:Basement
- Levels:Two
Utilities
- Water:Public
- Sewer:Public Sewer
Finances and disclosures
- Price:$570,000
- Price per sq. ft.:$172.73
- Tax amount:$11,576
Parking
- Parking description:Assigned 2 Spaces, Attached, Electricity In Garage, Two Car Garage
- Garage spaces:2

New listings near 1150 Buckingham DR
- New
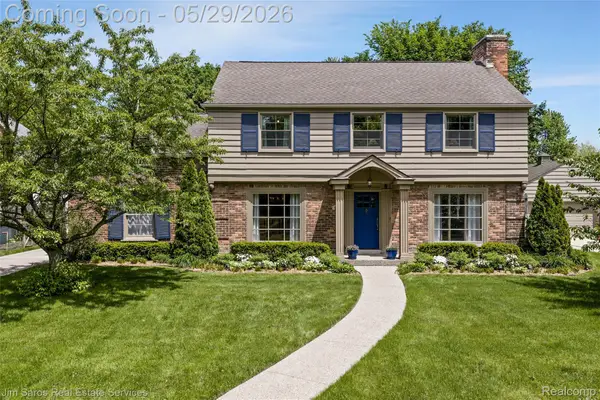 $689,000Active4 beds 3 baths3,230 sq. ft.
820 Westchester Road, GrossePointePark, MI 48230
MLS# 20261038516Listed by: JIM SAROS REAL ESTATE SERVICES - New
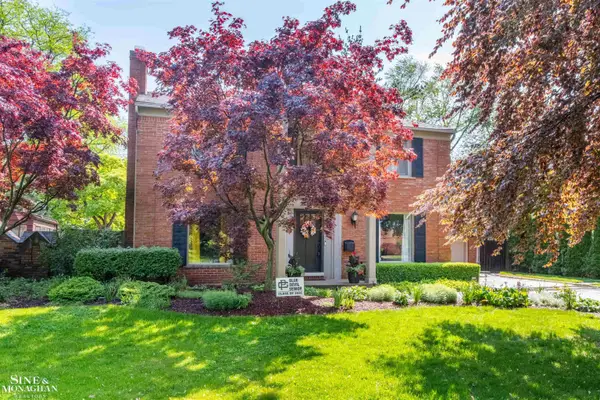 $699,900Active4 beds 4 baths3,289 sq. ft.
764 Pemberton RD, GrossePointePark, MI 48230
MLS# 58050208273Listed by: SINE & MONAGHAN LLC - New
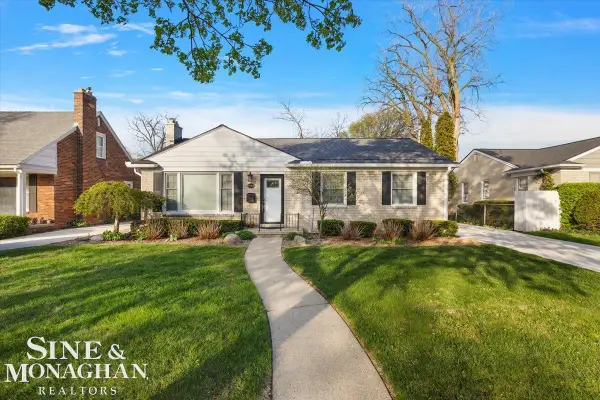 $500,000Active3 beds 1 baths2,009 sq. ft.
1044 Somerset AVE, GrossePointePark, MI 48230
MLS# 58050208168Listed by: SINE & MONAGHAN LLC  $425,000Pending3 beds 2 baths1,832 sq. ft.
515 Barrington, Grosse Pointe, MI 48230
MLS# 60994158Listed by: THE NICKOLA REAL ESTATE GROUP LLC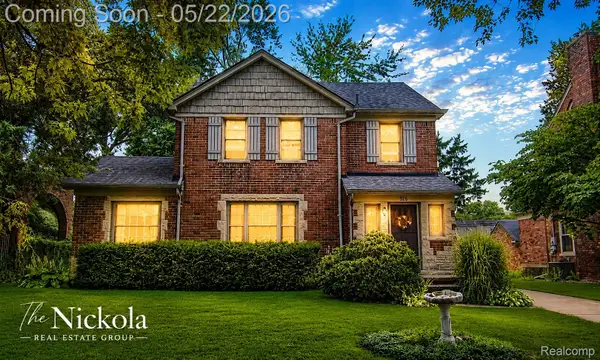 $425,000Pending3 beds 2 baths2,890 sq. ft.
515 Barrington Road, GrossePointe, MI 48230
MLS# 20261035997Listed by: THE NICKOLA REAL ESTATE GROUP LLC $1,150,000Active5 beds 4 baths4,200 sq. ft.
1020 Kensington, Grosse Pointe, MI 48230
MLS# 50207744Listed by: ADLHOCH & ASSOCIATES, REALTORS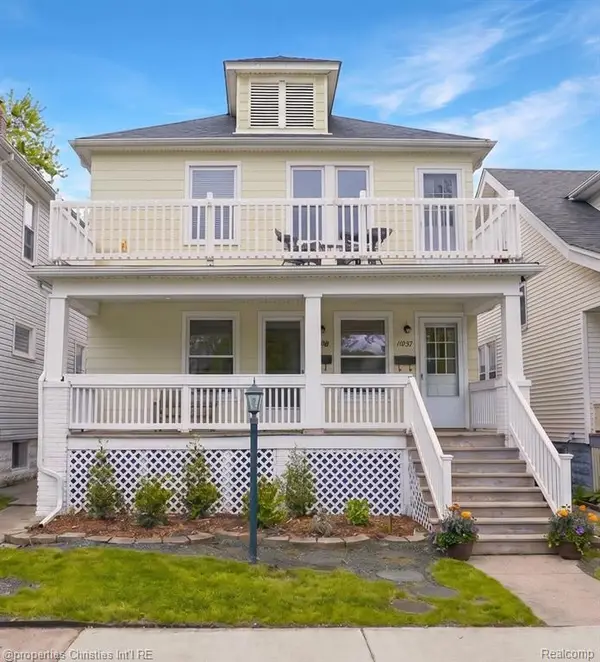 $359,900Active-- beds 2 baths
1093-95 Lakepointe, Grosse Pointe Park, MI 48230
MLS# 60993542Listed by: @PROPERTIES CHRISTIE'S INT'L RE NORTHVILLE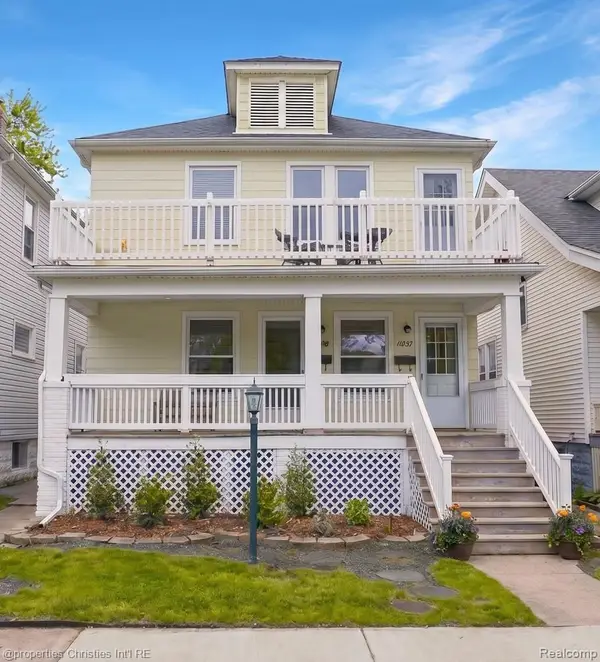 $359,900Active-- beds 2 baths2,228 sq. ft.
1093-95 Lakepointe Street, GrossePointePark, MI 48230
MLS# 20261033282Listed by: @PROPERTIES CHRISTIE'S INT'L RE NORTHVILLE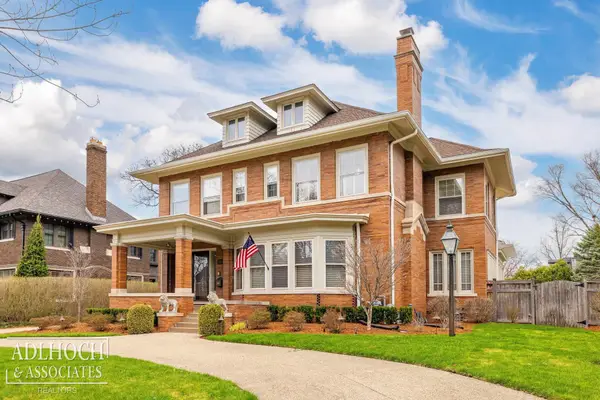 $1,150,000Active5 beds 4 baths5,000 sq. ft.
1020 Kensington AVE, GrossePointe, MI 48230
MLS# 58050207744Listed by: ADLHOCH & ASSOCIATES, REALTORS $375,000Active-- beds 2 baths
1123 Wayburn, Grosse Pointe, MI 48230
MLS# 60993174Listed by: REALTEAM REAL ESTATE


Protect your home and budget from life's surprises with an Assurant Home Warranty, backed by a partner that supports you through every step of homeownership. Explore Plans.
©2026 Century 21 Real Estate LLC. All rights reserved. CENTURY 21®, the CENTURY 21 Logo and C21® are service marks owned by Century 21 Real Estate LLC. Century 21 Real Estate LLC fully supports the principles of the Fair Housing Act and the Equal Opportunity Act. Each office is independently owned and operated. Listing information is deemed reliable but not guaranteed accurate.