
1350 Buckingham RD, Grosse Pointe Park, MI 48230
Local realty services provided by:CENTURY 21 Affiliated
1350 Buckingham RD,Grossepointepark, MI 48230
$625,000
- 4 Beds
- 4 Baths
- 3,926 sq. ft.
- Single family
- Pending
Listed by: charles krasner
Office: sine & monaghan llc.
MLS#:58050206996
Source:MI_REALCOMP
Price summary
- Price:$625,000
- Price per sq. ft.:$159.2
About this home
***OPEN SUNDAY 5/17, 2-4pm*** At 1350 Buckingham, understated elegance, generous space, and recent improvements come together to create a truly exceptional opportunity in Grosse Pointe Park. Inside are decorative plaster moldings, original light fixtures, arched leaded glass French doors and windows, pristine woodwork, hardwood floors throughout, and beautifully scaled rooms. Large bedrooms, vintage ceramic tile baths, two staircases, and an enormous walk-up attic offer exceptional potential for future customization and possible additional living space. The basement recreation room features classic terrazzo flooring. Generously sized fenced lot with attached two-car garage and stately wrought iron gates. Fresh paint brightens the living room, dining room, office, staircase and upstairs ceilings. The current owners completed several important updates, including professional asbestos removal and re-certification, heating pipe re-insulation, heating and plumbing repairs, and updated electrical, with attic and outside hook-ups for a new AC system all in 2026. Removal of two massive trees dramatically enhances curb appeal and natural light, allowing this Tudor's architecture to shine. Property sold as-is....
Contact an agent
Home facts
- Year built:1930
- Listing ID #:58050206996
- Added:15 day(s) ago
- Updated:May 28, 2026 at 07:36 AM
Rooms and interior
- Bedrooms:4
- Total bathrooms:4
- Full bathrooms:3
- Half bathrooms:1
- Rooms Total:10
- Basement Description:Block, Partially Finished
- Living area:3,926 sq. ft.
Heating and cooling
- Cooling:Ceiling Fans
- Heating:Natural Gas, Steam
Structure and exterior
- Year built:1930
- Building area:3,926 sq. ft.
- Lot area:0.29 Acres
- Lot Features:Sprinklers
- Architectural Style:More than 2 Stories, Tudor
- Construction Materials:Brick
- Foundation Description:Basement, Block
Utilities
- Water:Water at Street
- Sewer:Public Sewer, Sewer at Street
Finances and disclosures
- Price:$625,000
- Price per sq. ft.:$159.2
- Tax amount:$11,283
Features and amenities
- Appliances:Dishwasher, Oven, Range, Refrigerator
Parking
- Parking description:Attached, Two Car Garage
- Garage spaces:2

New listings near 1350 Buckingham RD
- New
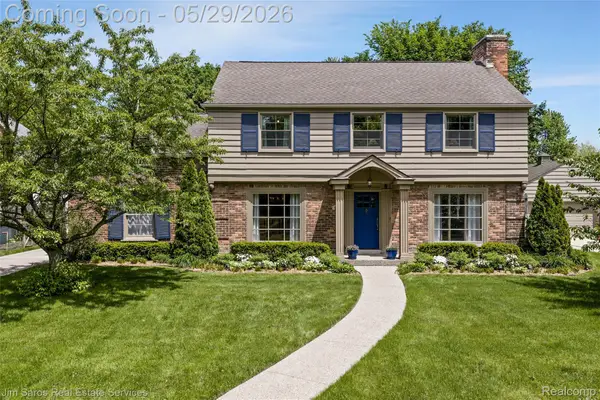 $689,000Active4 beds 3 baths3,230 sq. ft.
820 Westchester Road, GrossePointePark, MI 48230
MLS# 20261038516Listed by: JIM SAROS REAL ESTATE SERVICES - New
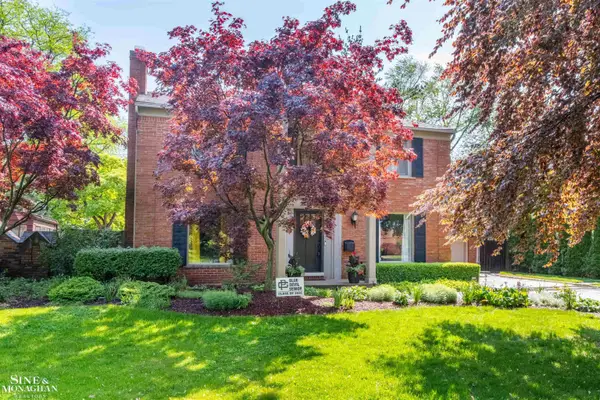 $699,900Active4 beds 4 baths3,289 sq. ft.
764 Pemberton RD, GrossePointePark, MI 48230
MLS# 58050208273Listed by: SINE & MONAGHAN LLC - New
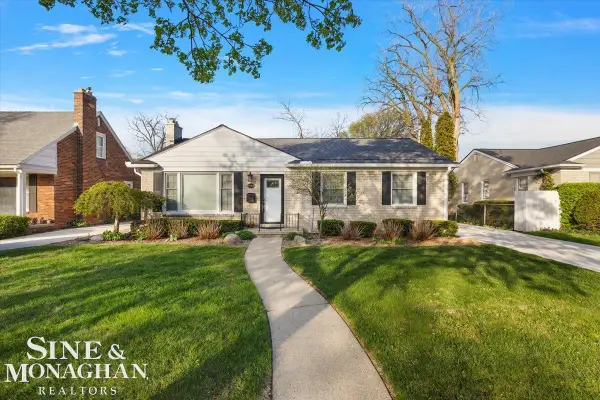 $500,000Active3 beds 1 baths2,009 sq. ft.
1044 Somerset AVE, GrossePointePark, MI 48230
MLS# 58050208168Listed by: SINE & MONAGHAN LLC  $425,000Pending3 beds 2 baths1,832 sq. ft.
515 Barrington, Grosse Pointe, MI 48230
MLS# 60994158Listed by: THE NICKOLA REAL ESTATE GROUP LLC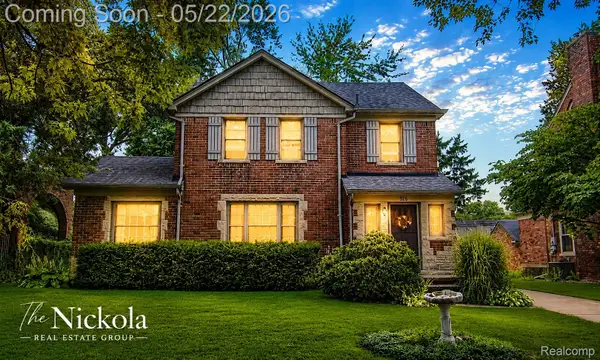 $425,000Pending3 beds 2 baths2,890 sq. ft.
515 Barrington Road, GrossePointe, MI 48230
MLS# 20261035997Listed by: THE NICKOLA REAL ESTATE GROUP LLC $1,150,000Active5 beds 4 baths4,200 sq. ft.
1020 Kensington, Grosse Pointe, MI 48230
MLS# 50207744Listed by: ADLHOCH & ASSOCIATES, REALTORS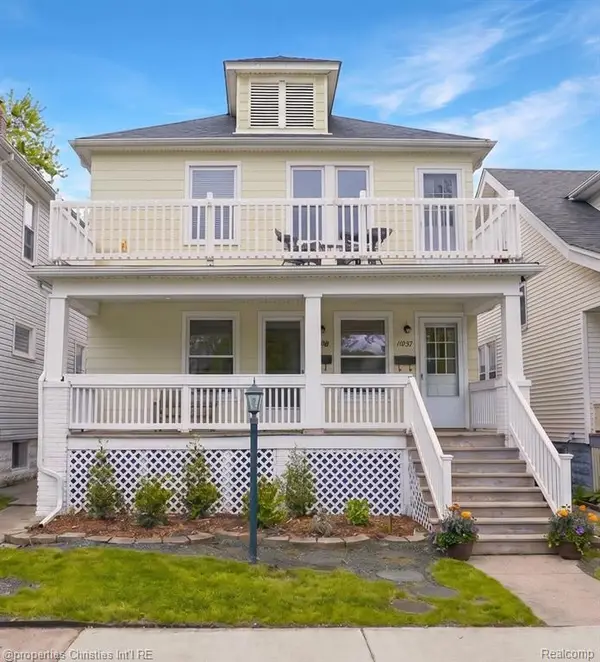 $359,900Active-- beds 2 baths
1093-95 Lakepointe, Grosse Pointe Park, MI 48230
MLS# 60993542Listed by: @PROPERTIES CHRISTIE'S INT'L RE NORTHVILLE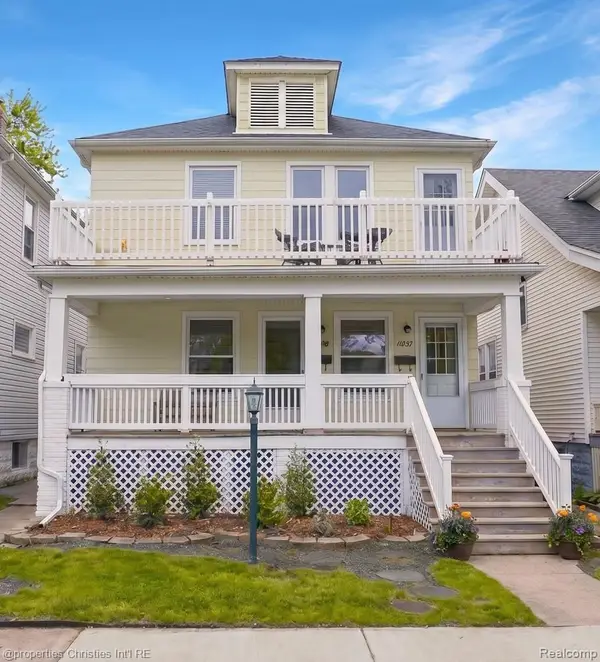 $359,900Active-- beds 2 baths2,228 sq. ft.
1093-95 Lakepointe Street, GrossePointePark, MI 48230
MLS# 20261033282Listed by: @PROPERTIES CHRISTIE'S INT'L RE NORTHVILLE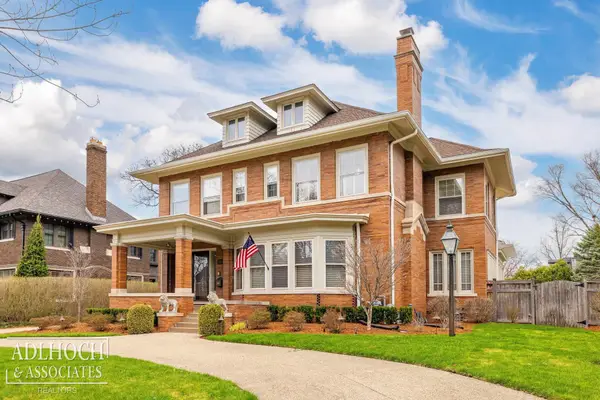 $1,150,000Active5 beds 4 baths5,000 sq. ft.
1020 Kensington AVE, GrossePointe, MI 48230
MLS# 58050207744Listed by: ADLHOCH & ASSOCIATES, REALTORS $375,000Active-- beds 2 baths
1123 Wayburn, Grosse Pointe, MI 48230
MLS# 60993174Listed by: REALTEAM REAL ESTATE


Protect your home and budget from life's surprises with an Assurant Home Warranty, backed by a partner that supports you through every step of homeownership. Explore Plans.
©2026 Century 21 Real Estate LLC. All rights reserved. CENTURY 21®, the CENTURY 21 Logo and C21® are service marks owned by Century 21 Real Estate LLC. Century 21 Real Estate LLC fully supports the principles of the Fair Housing Act and the Equal Opportunity Act. Each office is independently owned and operated. Listing information is deemed reliable but not guaranteed accurate.