
1377 Harvard Road, Grosse Pointe Park, MI 48230
Local realty services provided by:CENTURY 21 Northland
Listed by: jaspreet sikand
Office: coldwell banker professionals-gpf
MLS#:61003632
Source:MI_REALSOURCE
Price summary
- Price:$799,900
- Price per sq. ft.:$239.85
About this home
Renovated extensively over the last five years, this stunning 1928 Tudor thoughtfully blends modern conveniences while preserving the period architectural details. This 6-bedroom / 5-bathroom home offers over 4000 sq ft (estimated) of living space over 4 floors, from the brand-new luxury suite with balcony on the top floor to the basement that features a Speakeasy lounge with a wine cellar. Major updates include: FULLY ABATED vermiculite/asbestos (2020); new roof (2020), cedar shakes on turret (2024), recent conversion of attic into a luxurious private suite with a large balcony (2025-2026, new HVAC system with central air, two EV chargers, two laundry rooms, new concrete driveway & patio (2022), spray foam insulation, new plumbing & electric (2020–2025), updated kitchen and baths, and a four-seasons room with heated floors & Marvin windows. Designer finishes throughout. Conveniently located. Great neighbors. Quick access to I-94. Walking distance to great schools and to the charming shops of the Village. Enjoy the amenities of parks, dining and retail along the upper and lower Kercheval shopping corridors. This is quintessential Grosse Pointe living. You'll love it here!...
Contact an agent
Home facts
- Year built:1928
- Subdivision & Development:HARVARD HOMES SUB
- Listing ID #:61003632
- Added:45 day(s) ago
- Updated:August 02, 2026 at 08:35 AM
Rooms and interior
- Bedrooms:6
- Total bathrooms:5
- Full bathrooms:3
- Half bathrooms:2
- Rooms Total:18
- Dining Description:On Entry Level
- Kitchen Description:Dishwasher, Disposal, On Entry Level, Refrigerator
- Bedroom Description:Bedroom 1 on Second Level, Bedroom 2 on Second Level, Bedroom 3 on Second Level, Bedroom 4 on Second Level, Bedroom 5 on Second Level, Bedroom 6 on Third Level
- Basement Description:Partially Finished
- Living area:3,169 sq. ft.
Heating and cooling
- Cooling:Central A/C
- Heating:Forced Air, Natural Gas, Radiant
Structure and exterior
- Year built:1928
- Building area:3,169 sq. ft.
- Lot area:0.15 Acres
- Architectural Style:Tudor
- Construction Materials:Brick
- Exterior Features:Exterior Balcony, Fenced Yard, Patio
- Foundation Description:Basement
- Levels:2+ Story
Utilities
- Water:Public Water
Finances and disclosures
- Price:$799,900
- Price per sq. ft.:$239.85
- Tax amount:$14,339
Features and amenities
- Appliances:Dishwasher, Disposal, Dryer, Refrigerator, Washer
- Laundry features:Dryer, Washer
Parking
- Parking description:Detached Garage
- Garage spaces:2
 Provided through IDX via MiRealSource. Courtesy of MiRealSource Shareholder. Copyright MiRealSource. The information published and disseminated by MiRealSource is communicated verbatim, without change by MiRealSource, as filed with MiRealSource by its members. The accuracy of all information, regardless of source, is not guaranteed or warranted. All information should be independently verified. Copyright 2026 MiRealSource. All rights reserved. The information provided hereby constitutes proprietary information of MiRealSource, Inc. and its shareholders, affiliates and licensees and may not be reproduced or transmitted in any form or by any means, electronic or mechanical, including photocopy, recording, scanning or any information storage and retrieval system, without written permission from MiRealSource, Inc. MI_REALSOURCE Member Broker: Brad Platt
New listings near 1377 Harvard Road
- New
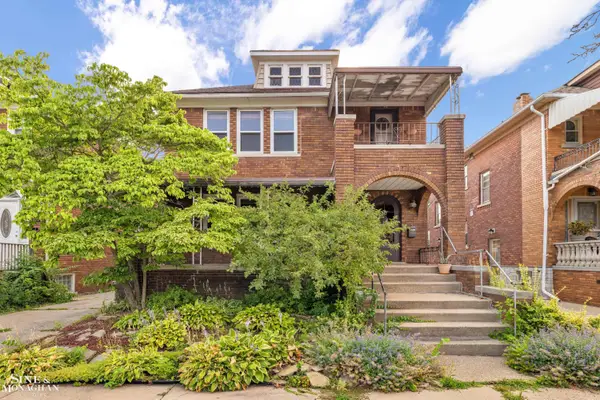 $330,000Active6 beds 2 baths
1375 / 1377 Somerset, Grosse Pointe Park, MI 48230
MLS# 50217012Listed by: SINE & MONAGHAN LLC - Coming Soon
 $795,000Coming Soon4 beds 3 baths
1010 Kensington, Grosse Pointe, MI 48230
MLS# 61016323Listed by: CRAIN HOMES - New
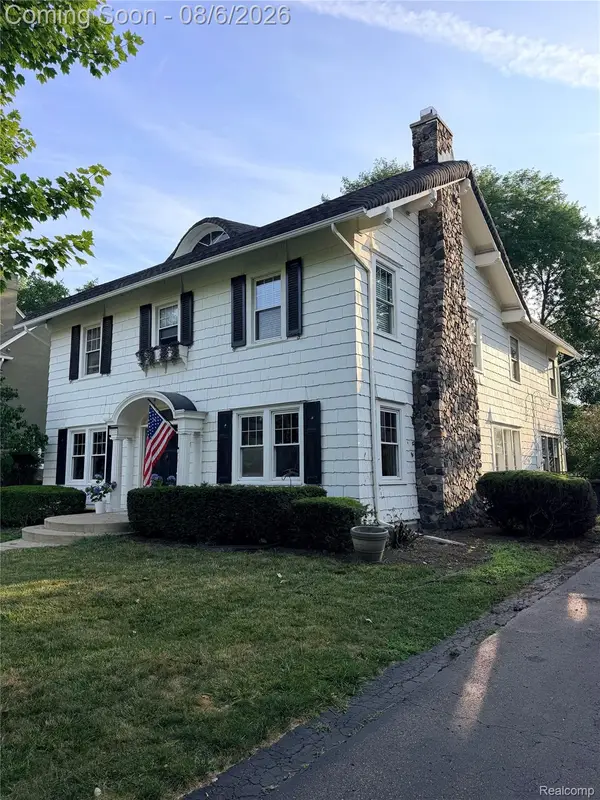 $795,000Active4 beds 3 baths2,637 sq. ft.
1010 Kensington Avenue, GrossePointe, MI 48230
MLS# 20261059144Listed by: CRAIN HOMES - New
 $1,199,998Active6 beds 4 baths4,600 sq. ft.
852 Whittier, Grosse Pointe Park, MI 48230
MLS# 50216690Listed by: SINE & MONAGHAN LLC - New
 $399,900Active-- beds -- baths
873 - 875 Nottingham Road, Grosse Pointe, MI 48230
MLS# 26039047Listed by: LIVE NORTH REAL ESTATE LLC - New
 $1,300,000Active5 beds 5 baths4,858 sq. ft.
701 Balfour, Grosse Pointe Park, MI 48230
MLS# 50216500Listed by: SINE & MONAGHAN LLC - New
 $950,000Active5 beds 5 baths3,826 sq. ft.
1021 Kensington Avenue, Grosse Pointe, MI 48230
MLS# 26038545Listed by: HOWARD HANNA REAL ESTATE - New
 $950,000Active5 beds 5 baths3,826 sq. ft.
1021 Kensington Avenue, GrossePointe, MI 48230
MLS# 81026038545Listed by: HOWARD HANNA REAL ESTATE - New
 $379,000Active4 beds 3 baths1,761 sq. ft.
1124 Beaconsfield, Grosse Pointe Park, MI 48230
MLS# 50216180Listed by: SINE & MONAGHAN LLC 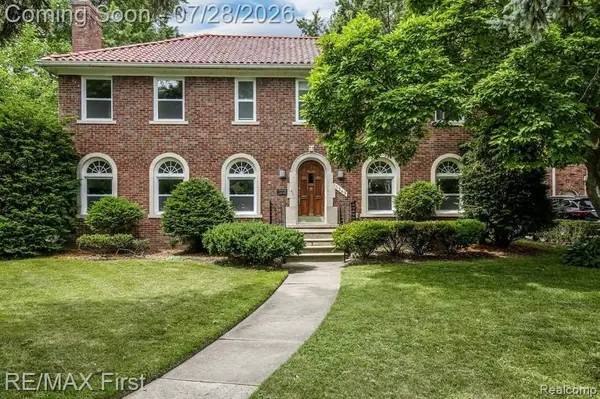 $595,000Active4 beds 3 baths2,504 sq. ft.
1349 Devonshire, Grosse Pointe, MI 48230
MLS# 61013802Listed by: RE/MAX FIRST


Protect your home and budget from life's surprises with an Assurant Home Warranty, backed by a partner that supports you through every step of homeownership. Explore Plans.
©2026 Century 21 Real Estate LLC. All rights reserved. CENTURY 21®, the CENTURY 21 Logo and C21® are service marks owned by Century 21 Real Estate LLC. Century 21 Real Estate LLC fully supports the principles of the Fair Housing Act and the Equal Opportunity Act. Each office is independently owned and operated. Listing information is deemed reliable but not guaranteed accurate.