
1444 YORKSHIRE RD, Grosse Pointe Park, MI 48230
Local realty services provided by:CENTURY 21 Curran & Oberski
1444 YORKSHIRE RD,Grossepointepark, MI 48230
$425,000
- 3 Beds
- 2 Baths
- 1,755 sq. ft.
- Single family
- Active
Listed by: james b saros
Office: jim saros real estate services
MLS#:20261087370
Source:MI_REALCOMP
Price summary
- Price:$425,000
- Price per sq. ft.:$242.17
About this home
Timeless charm meets fresh updates in this inviting brick colonial in Grosse Pointe Park! Beautiful hardwood floors flow throughout, complementing a brand-new kitchen with sleek stainless steel appliances. A cozy breakfast nook, elegant dining room, renovated full bathroom, and spacious living room with a distinctive arched wood-burning fireplace create welcoming spaces for everyday living and entertaining. Upstairs, three generously sized bedrooms and a second full bath complete the thoughtfully laid-out living space. The partially finished basement features a versatile family room, ideal for relaxing, entertaining, or play, along with generous storage space. Outside, a spacious Trex composite deck extends the gathering space with a covered nook ideal for morning coffee overlooking the large yard, while a two-car garage adds convenience. Ideally situated just steps from the dining and shopping of The Village and Mack Avenue, with award-winning local schools nearby and access to 2 resident only waterfront parks. Additional features include an updated hot water tank, boiler, new windows, newly refinished hardwood floors throughout and sprinkler system.
Classic character, thoughtful updates, and a desirable Grosse Pointe Park location make this a wonderful place to call home!...
Contact an agent
Home facts
- Year built:1933
- Subdivision & Development:YORKSHIRE HIGHWAY SUB
- Listing ID #:20261087370
- Added:1 day(s) ago
- Updated:October 30, 2026 at 10:03 AM
Rooms and interior
- Bedrooms:3
- Total bathrooms:2
- Full bathrooms:2
- Rooms Total:3
- Basement Description:Unfinished
- Living area:1,755 sq. ft.
Heating and cooling
- Cooling:Attic Fan, Ceiling Fans
- Heating:Natural Gas, Radiant
Structure and exterior
- Year built:1933
- Building area:1,755 sq. ft.
- Lot area:0.16 Acres
- Architectural Style:Colonial
- Construction Materials:Brick
- Exterior Features:Deck
- Foundation Description:Basement, Block
- Levels:Two
Utilities
- Water:Water at Street
- Sewer:Sewer at Street
Finances and disclosures
- Price:$425,000
- Price per sq. ft.:$242.17
- Tax amount:$5,555
Features and amenities
- Appliances:Dishwasher, Disposal, Dryer, Free Standing Gas Range, Free Standing Refrigerator, Microwave, Washer
Parking
- Parking description:Detached, Two Car Garage
- Garage spaces:2

New listings near 1444 YORKSHIRE RD
- New
 $600,000Active4 beds 3 baths2,249 sq. ft.
865 Bedford, Grosse Pointe Park, MI 48230
MLS# 50226260Listed by: SINE & MONAGHAN LLC - New
 $295,900Active-- beds 2 baths
1334 Maryland, Grosse Pointe Park, MI 48230
MLS# 61042450Listed by: REAL ESTATE ONE-SOUTHGATE - Open Sun, 1:30 to 2pmNew
 $500,000Active3 beds 2 baths1,774 sq. ft.
1436 Kensington, Grosse Pointe Park, MI 48230
MLS# 50225850Listed by: BERKSHIRE HATHAWAY HOMESERVICES KEE REALTY SCS 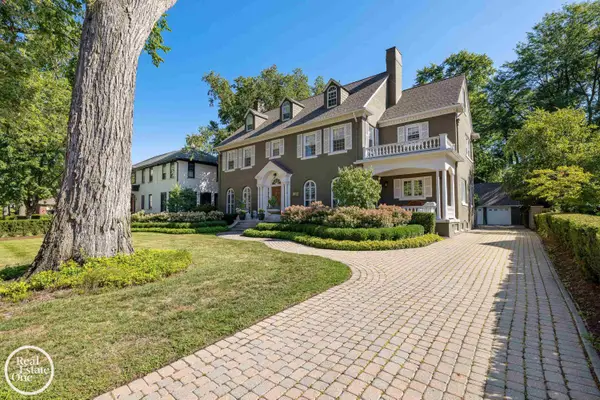 $995,000Pending5 beds 5 baths4,056 sq. ft.
1012 Kensington, Grosse Pointe Park, MI 48230
MLS# 50225758Listed by: REAL ESTATE ONE GROSSE POINTE- New
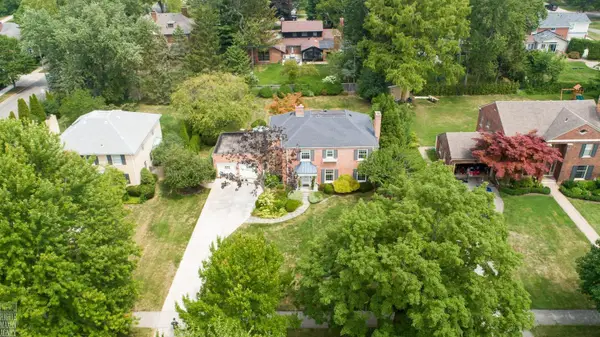 $895,000Active4 beds 4 baths3,200 sq. ft.
1024 Buckingham, Grosse Pointe Park, MI 48230
MLS# 50225653Listed by: HIGBIE MAXON AGNEY INC - New
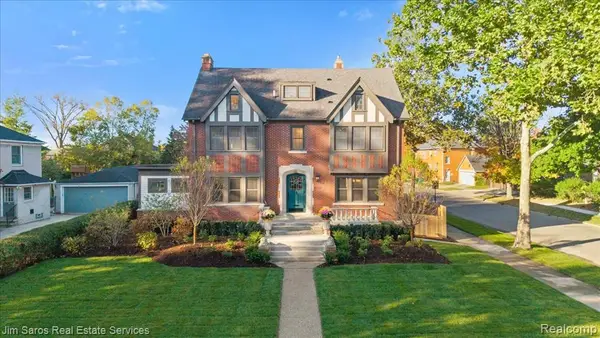 $899,999Active4 beds 5 baths3,174 sq. ft.
1395 Balfour, Grosse Pointe, MI 48230
MLS# 61041161Listed by: JIM SAROS REAL ESTATE SERVICES - New
 $370,000Active-- beds 2 baths
1035 & 1037 Maryland, Grosse Pointe Park, MI 48230
MLS# 61040329Listed by: JIM SAROS REAL ESTATE SERVICES - New
 $459,000Active-- beds 4 baths
910 Beaconsfield, Grosse Pointe Park, MI 48230
MLS# 61040438Listed by: JIM SAROS REAL ESTATE SERVICES 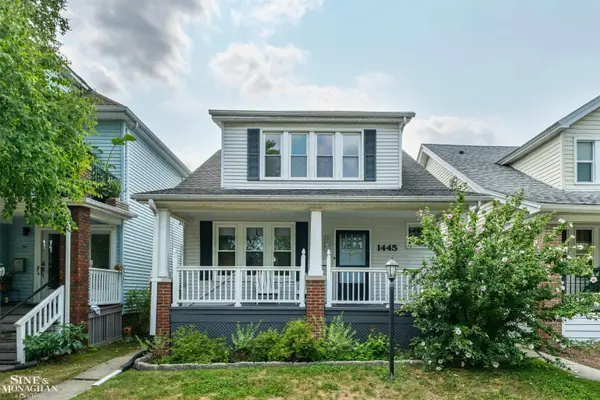 $329,000Active3 beds 2 baths
1445 Lakepointe, Grosse Pointe Park, MI 48230
MLS# 50225192Listed by: SINE & MONAGHAN LLC


Protect your home and budget from life's surprises with an Assurant Home Warranty, backed by a partner that supports you through every step of homeownership. Explore Plans.
©2026 Century 21 Real Estate LLC. All rights reserved. CENTURY 21®, the CENTURY 21 Logo and C21® are service marks owned by Century 21 Real Estate LLC. Century 21 Real Estate LLC fully supports the principles of the Fair Housing Act and the Equal Opportunity Act. Each office is independently owned and operated. Listing information is deemed reliable but not guaranteed accurate.