
865 Bedford, Grosse Pointe Park, MI 48230
Local realty services provided by:CENTURY 21 Northland
865 Bedford,Grosse Pointe Park, MI 48230
$600,000
- 4 Beds
- 3 Baths
- 2,249 sq. ft.
- Single family
- Active
Listed by: megan prieur
Office: sine & monaghan llc.
MLS#:50226260
Source:MI_REALSOURCE
Price summary
- Price:$600,000
- Price per sq. ft.:$266.79
About this home
Some homes have a story to tell, and this one has more than 40 years of memories woven into its walls. Lovingly cared for by the same family for over four decades, this beautiful 4-bedroom, 2.5-bath home offers a wonderful combination of character, comfortable living spaces, and a history that makes it especially meaningful. Step inside to a welcoming foyer with a beautiful staircase and original architectural details. The spacious living room is anchored by a classic fireplace, where Christmas trees once stood and family gatherings filled the room. A generously sized formal dining room provides the perfect setting for holidays and entertaining, while the bright, updated kitchen features white cabinetry, butcher block countertops, stainless steel appliances, abundant storage, and a charming breakfast area. A versatile additional living space offers flexibility as a family room, home office, or den, while the sunroom, surrounded by windows and natural light, is an inviting place to enjoy your morning coffee or unwind at the end of the day. Upstairs, four bedrooms provide comfortable accommodations, including a primary bedroom with an attached bath. Outside, the spacious, fenced backyard is filled with mature trees, beautiful greenery, and a delightful pond built by the owners' son when he was just a teenager. One of the trees was brought home from Trombly Elementary as a second-grade school project, while a beautiful birch was planted as a Mother's Day gift years later. These thoughtful touches have grown alongside the family, creating a landscape as meaningful as the home itself. A detached two-car garage and generous driveway complete the property. For more than 40 years, this home has been the backdrop for Christmas mornings, birthdays, celebrations, and countless ordinary days that became extraordinary memories. Now, it's ready for its next chapter and a new owner to make it their own. Welcome home to 865 Bedford....
Contact an agent
Home facts
- Year built:1925
- Subdivision & Development:TULLERS VENETIAN GARDENS SUB
- Listing ID #:50226260
- Added:1 day(s) ago
- Updated:October 30, 2026 at 02:35 PM
Rooms and interior
- Bedrooms:4
- Total bathrooms:3
- Full bathrooms:2
- Half bathrooms:1
- Flooring:Hardwood Floors
- Dining Description:On First Level
- Kitchen Description:Dishwasher, On First Level, Range/Oven, Refrigerator
- Bedroom Description:Bedroom 1 on Second Level, Bedroom 2 on Second Level, Bedroom 3 on Second Level, Bedroom 4 on Second Level
- Living area:2,249 sq. ft.
Heating and cooling
- Cooling:Wall/Window A/C
- Heating:Boiler, Natural Gas
Structure and exterior
- Year built:1925
- Building area:2,249 sq. ft.
- Lot area:0.2 Acres
- Architectural Style:Colonial
- Construction Materials:Brick
- Exterior Features:Fenced Yard, Patio, Porch, Sidewalks, Street Lights
- Foundation Description:Basement
- Levels:2 Story
Utilities
- Water:Public Water at Street
- Sewer:Public At Street
Finances and disclosures
- Price:$600,000
- Price per sq. ft.:$266.79
- Tax amount:$9,773
Features and amenities
- Appliances:Dishwasher, Dryer, Range/Oven, Refrigerator, Washer
- Laundry features:Dryer, Washer
Parking
- Parking description:Detached Garage
- Garage spaces:3
 Provided through IDX via MiRealSource. Courtesy of MiRealSource Shareholder. Copyright MiRealSource. The information published and disseminated by MiRealSource is communicated verbatim, without change by MiRealSource, as filed with MiRealSource by its members. The accuracy of all information, regardless of source, is not guaranteed or warranted. All information should be independently verified. Copyright 2026 MiRealSource. All rights reserved. The information provided hereby constitutes proprietary information of MiRealSource, Inc. and its shareholders, affiliates and licensees and may not be reproduced or transmitted in any form or by any means, electronic or mechanical, including photocopy, recording, scanning or any information storage and retrieval system, without written permission from MiRealSource, Inc. MI_REALSOURCE Member Broker: Brad Platt
New listings near 865 Bedford
- New
 $425,000Active3 beds 2 baths1,755 sq. ft.
1444 YORKSHIRE RD, GrossePointePark, MI 48230
MLS# 20261087370Listed by: JIM SAROS REAL ESTATE SERVICES - New
 $295,900Active-- beds 2 baths
1334 Maryland, Grosse Pointe Park, MI 48230
MLS# 61042450Listed by: REAL ESTATE ONE-SOUTHGATE - Open Sun, 1:30 to 2pmNew
 $500,000Active3 beds 2 baths1,774 sq. ft.
1436 Kensington, Grosse Pointe Park, MI 48230
MLS# 50225850Listed by: BERKSHIRE HATHAWAY HOMESERVICES KEE REALTY SCS 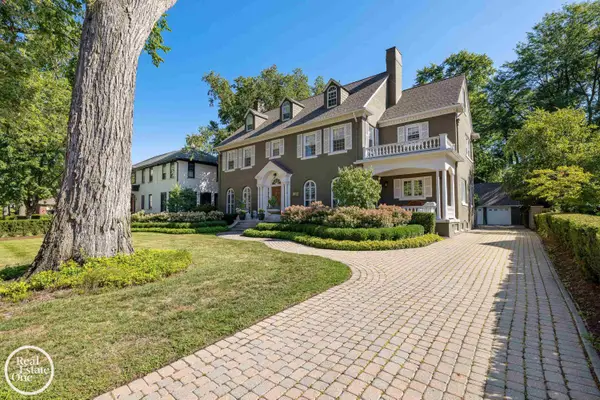 $995,000Pending5 beds 5 baths4,056 sq. ft.
1012 Kensington, Grosse Pointe Park, MI 48230
MLS# 50225758Listed by: REAL ESTATE ONE GROSSE POINTE- New
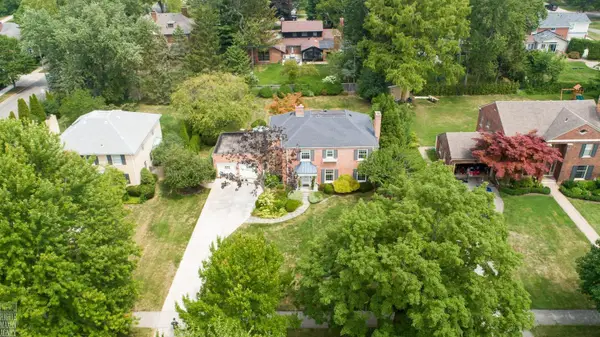 $895,000Active4 beds 4 baths3,200 sq. ft.
1024 Buckingham, Grosse Pointe Park, MI 48230
MLS# 50225653Listed by: HIGBIE MAXON AGNEY INC - New
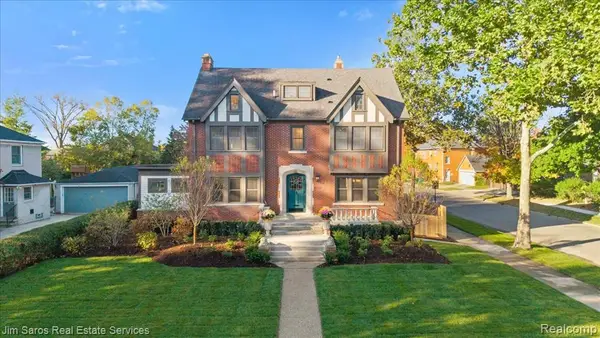 $899,999Active4 beds 5 baths3,174 sq. ft.
1395 Balfour, Grosse Pointe, MI 48230
MLS# 61041161Listed by: JIM SAROS REAL ESTATE SERVICES - New
 $370,000Active-- beds 2 baths
1035 & 1037 Maryland, Grosse Pointe Park, MI 48230
MLS# 61040329Listed by: JIM SAROS REAL ESTATE SERVICES - New
 $459,000Active-- beds 4 baths
910 Beaconsfield, Grosse Pointe Park, MI 48230
MLS# 61040438Listed by: JIM SAROS REAL ESTATE SERVICES 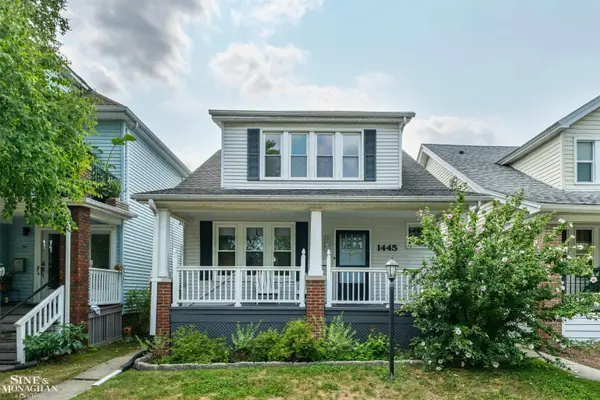 $329,000Active3 beds 2 baths
1445 Lakepointe, Grosse Pointe Park, MI 48230
MLS# 50225192Listed by: SINE & MONAGHAN LLC


Protect your home and budget from life's surprises with an Assurant Home Warranty, backed by a partner that supports you through every step of homeownership. Explore Plans.
©2026 Century 21 Real Estate LLC. All rights reserved. CENTURY 21®, the CENTURY 21 Logo and C21® are service marks owned by Century 21 Real Estate LLC. Century 21 Real Estate LLC fully supports the principles of the Fair Housing Act and the Equal Opportunity Act. Each office is independently owned and operated. Listing information is deemed reliable but not guaranteed accurate.