
1450 Edmundton DR, Grosse Pointe Woods, MI 48236
Local realty services provided by:CENTURY 21 Curran & Oberski
1450 Edmundton DR,Grossepointewoods, MI 48236
$524,900
- 5 Beds
- 3 Baths
- 2,294 sq. ft.
- Single family
- Active
Listed by: tony dabaldo
Office: amerapro
MLS#:20261085381
Source:MI_REALCOMP
Price summary
- Price:$524,900
- Price per sq. ft.:$228.81
About this home
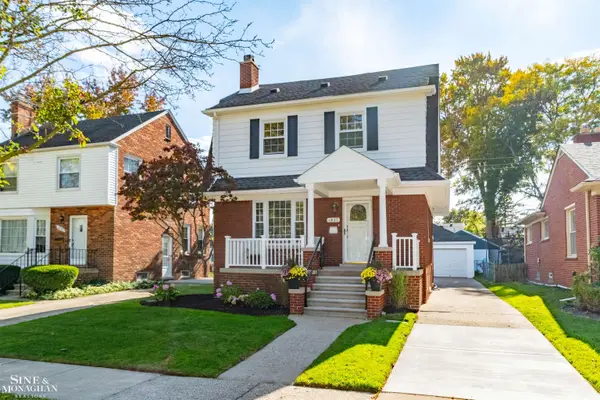
Welcome home to this beautifully updated 5-bedroom colonial offering plenty of space, modern finishes, and extensive upgrades throughout! This move-in-ready home features 2½ updated baths and a spacious family room highlighted by a cozy natural fireplace. The updated kitchen features quartz countertops, a stylish backsplash, and brand-new stainless-steel appliances. Throughout the home you’ll find fresh paint, new trim and doors, updated electrical, new plumbing fixtures, and numerous modern touches. All 2½ bathrooms have been refreshed with ceramic tile and updated finishes. Major improvements include a new roof, new windows, new central air, and a new garage door with opener. The exterior has been freshly painted and professionally refreshed with new landscaping, creating great curb appeal. Step outside and enjoy the new cement patio—perfect for relaxing, grilling, and entertaining. With 5 bedrooms, 2½ baths, extensive updates, and plenty of living space, this beautiful colonial combines classic charm with today’s modern conveniences. Nothing left to do but move in and enjoy!...
Contact an agent
Home facts
- Year built:1964
- Subdivision & Development:EDWARD J RUSSELL SUB 2-G PTE WDS
- Listing ID #:20261085381
- Added:2 day(s) ago
- Updated:October 24, 2026 at 10:03 AM
Rooms and interior
- Bedrooms:5
- Total bathrooms:3
- Full bathrooms:2
- Half bathrooms:1
- Rooms Total:5
- Basement Description:Unfinished
- Living area:2,294 sq. ft.
Heating and cooling
- Cooling:Central Air
- Heating:Forced Air, Natural Gas
Structure and exterior
- Roof:Asphalt
- Year built:1964
- Building area:2,294 sq. ft.
- Lot area:0.16 Acres
- Architectural Style:Colonial
- Construction Materials:Aluminum Siding, Brick
- Exterior Features:Lighting, Patio
- Foundation Description:Basement, Block
- Levels:Two
Utilities
- Water:Public
- Sewer:Public Sewer
Finances and disclosures
- Price:$524,900
- Price per sq. ft.:$228.81
- Tax amount:$3,380
Features and amenities
- Appliances:Dishwasher, Disposal, Free Standing Gas Range, Free Standing Refrigerator, Microwave
Parking
- Parking description:Attached, Driveway, Electricity In Garage, Garage Door Opener, Two Car Garage
- Garage spaces:2

New listings near 1450 Edmundton DR
- Open Sun, 11am to 1pmNew
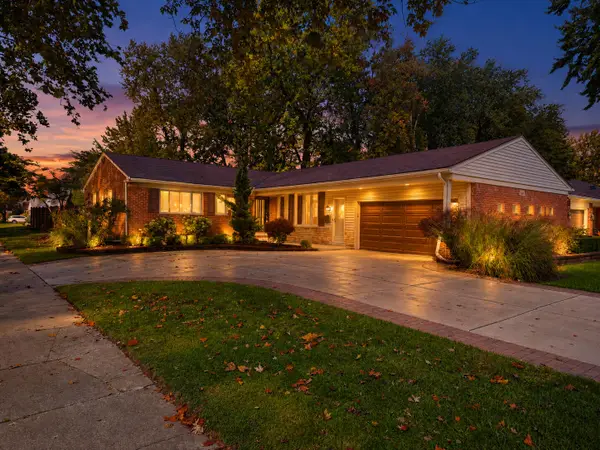 $499,000Active4 beds 4 baths3,555 sq. ft.
21203 River Road, GrossePointe, MI 48236
MLS# 81026056251Listed by: GOLDEN KEY REAL ESTATE LLC - Open Sun, 11am to 1pmNew
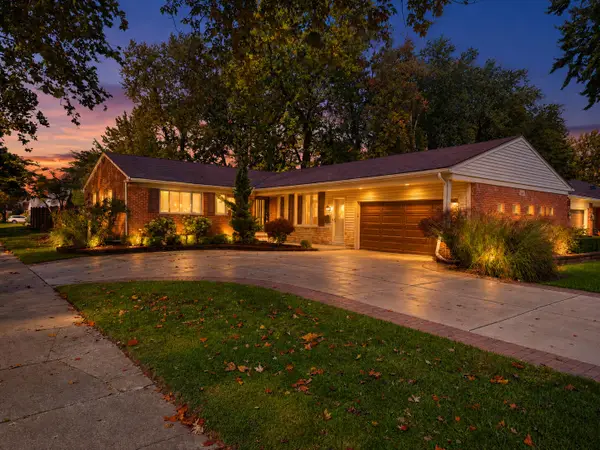 $499,000Active4 beds 4 baths3,555 sq. ft.
21203 River Road, Grosse Pointe, MI 48236
MLS# 26056251Listed by: GOLDEN KEY REAL ESTATE LLC - New
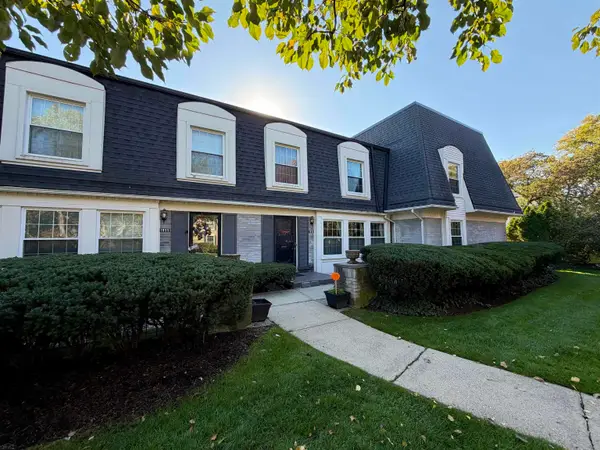 $277,000Active2 beds 3 baths1,700 sq. ft.
1965 Shorepointe, Grosse Pointe Woods, MI 48236
MLS# 50225560Listed by: SELECT RE PROF - JAMES RAY & ASSOCIATES - Open Sat, 1 to 3pmNew
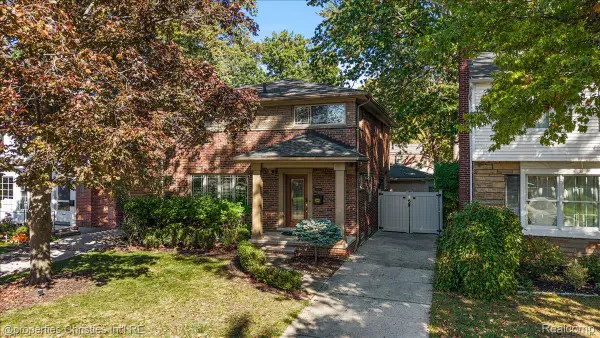 $425,000Active3 beds 3 baths2,961 sq. ft.
1870 Prestwick Road, GrossePointeWoods, MI 48236
MLS# 20261070388Listed by: @PROPERTIES CHRISTIE'S INT'L R.E. BIRMINGHAM - Open Sun, 1 to 3pmNew
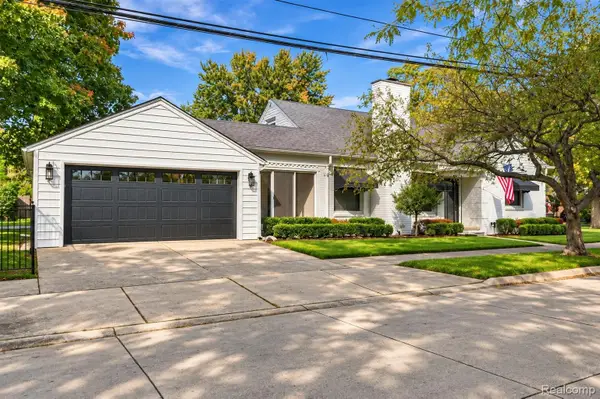 $499,900Active3 beds 3 baths2,993 sq. ft.
1843 Manchester BLVD, GrossePointeWoods, MI 48236
MLS# 20261083333Listed by: BERKSHIRE HATHAWAY HOMESERVICES KEE REALTY BHAM 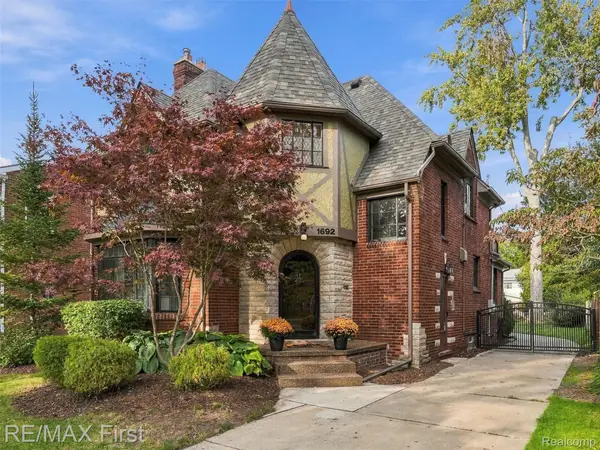 $449,900Pending3 beds 4 baths2,536 sq. ft.
1692 Severn RD, GrossePointeWoods, MI 48236
MLS# 20261084166Listed by: RE/MAX FIRST- Open Sun, 12 to 4pmNew
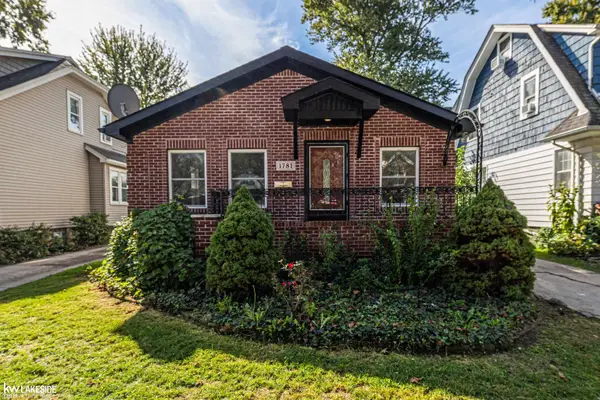 $250,000Active3 beds 1 baths1,137 sq. ft.
1781 Brys DR, GrossePointeWoods, MI 48236
MLS# 58050224966Listed by: KELLER WILLIAMS REALTY LAKESIDE - New
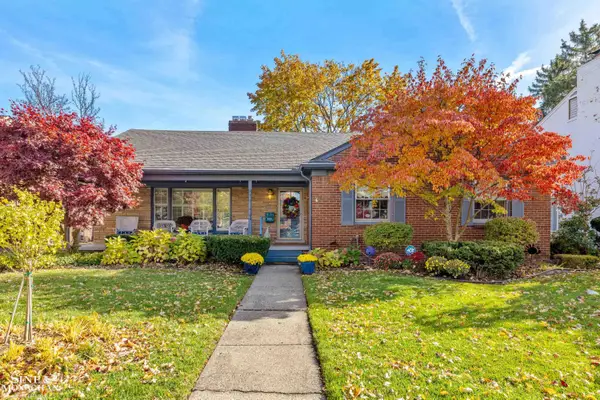 $549,999Active3 beds 2 baths3,187 sq. ft.
20130 Fairway DR, GrossePointeWoods, MI 48236
MLS# 58050225010Listed by: SINE & MONAGHAN LLC - Open Sat, 12 to 2pmNew
 $429,000Active4 beds 2 baths1,987 sq. ft.
1837 Brys DR, GrossePointeWoods, MI 48236
MLS# 58050225303Listed by: SINE & MONAGHAN LLC


Protect your home and budget from life's surprises with an Assurant Home Warranty, backed by a partner that supports you through every step of homeownership. Explore Plans.
©2026 Century 21 Real Estate LLC. All rights reserved. CENTURY 21®, the CENTURY 21 Logo and C21® are service marks owned by Century 21 Real Estate LLC. Century 21 Real Estate LLC fully supports the principles of the Fair Housing Act and the Equal Opportunity Act. Each office is independently owned and operated. Listing information is deemed reliable but not guaranteed accurate.