
1692 Severn RD, Grosse Pointe Woods, MI 48236
Local realty services provided by:CENTURY 21 Curran & Oberski
1692 Severn RD,Grossepointewoods, MI 48236
$449,900
- 3 Beds
- 4 Baths
- 2,536 sq. ft.
- Single family
- Pending
Listed by: michael j giangrande
Office: re/max first
MLS#:20261084166
Source:MI_REALCOMP
Price summary
- Price:$449,900
- Price per sq. ft.:$177.41
About this home
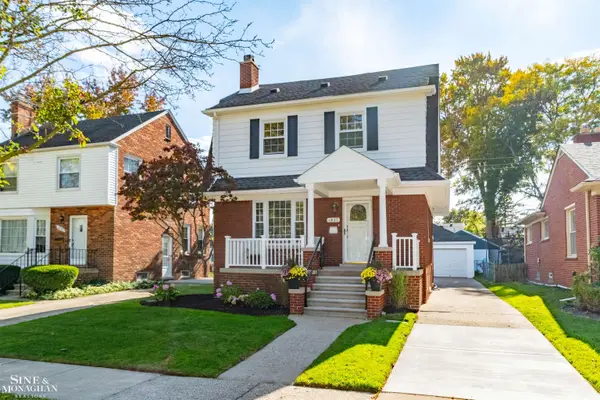
Thoughtfully designed with modern updates that enhance everyday functionality while preserving nearly a century of timeless character, this beautiful Grosse Pointe Woods home offers the perfect blend of charm, comfort, and style.
From the moment you enter the home, you'll notice the beautiful hardwood floors that flow throughout the entire space. The living room features a natural fireplace, which flows seamlessly into the formal dining area. Continue past the dining room, where you'll find a versatile den, perfect for a home office, reading room, or additional living space.
The thoughtfully designed kitchen offers custom oak cabinetry, concrete countertops, stainless steel appliances, and a one of a kind zinc backsplash. Just off of the kitchen, you'll find a welcoming breakfast nook, custom butler’s pantry, and convenient half bath tucked underneath the staircase.
Moving upstairs, a charming cedar closet at the top of the staircase adds a touch of classic character, while one of the bedrooms boasts its own private balcony. The second bedroom features an exposed brick wall, capturing a piece of the home's timeless character. You'll also find one of the home's full bathrooms just off of the hallway, adding everyday functionality. The primary suite is a true retreat, featuring a completely redesigned en-suite bathroom with a tile shower, oak vanity with double sinks, and modern finishes.
Downstairs, the finished basement provides even more living and entertaining space, complete with an additional fireplace and half bath.
Outside, beautifully landscaped grounds and a private backyard create a peaceful setting to relax and unwind. Here, you'll also find a newly built craftsman style garage with plenty of storage space.
Full of character yet thoughtfully updated for modern living, this exceptional home offers the best of both worlds in the heart of Grosse Pointe Woods!...
Contact an agent
Home facts
- Year built:1933
- Subdivision & Development:GROSSE POINTE COUNTRY CLUB WOODS
- Listing ID #:20261084166
- Added:1 day(s) ago
- Updated:October 23, 2026 at 03:05 AM
Rooms and interior
- Bedrooms:3
- Total bathrooms:4
- Full bathrooms:2
- Half bathrooms:2
- Rooms Total:11
- Basement Description:Finished
- Living area:2,536 sq. ft.
Heating and cooling
- Cooling:Ceiling Fans, Wall Units
- Heating:Hot Water, Natural Gas
Structure and exterior
- Year built:1933
- Building area:2,536 sq. ft.
- Lot area:0.15 Acres
- Architectural Style:Colonial
- Construction Materials:Brick
- Foundation Description:Basement, Brick Mortar
- Levels:Two
Utilities
- Water:Public
- Sewer:Public Sewer
Finances and disclosures
- Price:$449,900
- Price per sq. ft.:$177.41
- Tax amount:$6,904
Parking
- Parking description:Detached, One and Half Car Garage
- Garage spaces:1.5

New listings near 1692 Severn RD
- New
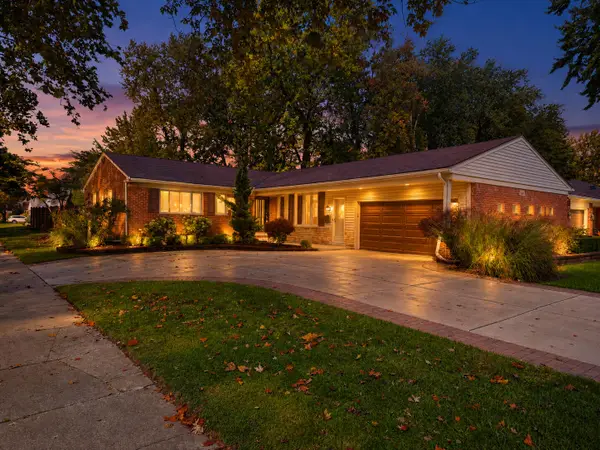 $499,000Active4 beds 4 baths3,555 sq. ft.
21203 River Road, GrossePointe, MI 48236
MLS# 81026056251Listed by: GOLDEN KEY REAL ESTATE LLC - New
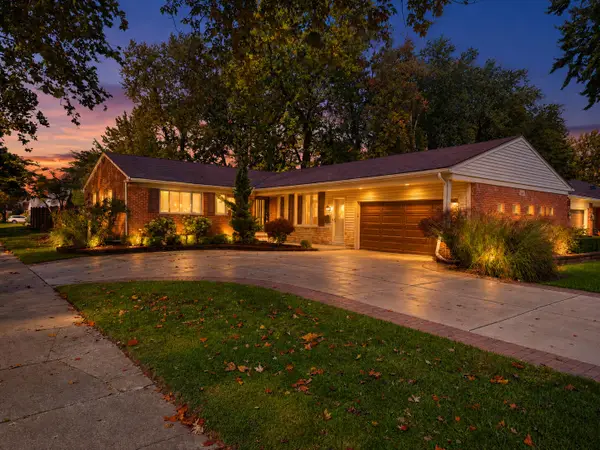 $499,000Active4 beds 4 baths3,555 sq. ft.
21203 River Road, Grosse Pointe, MI 48236
MLS# 26056251Listed by: GOLDEN KEY REAL ESTATE LLC - New
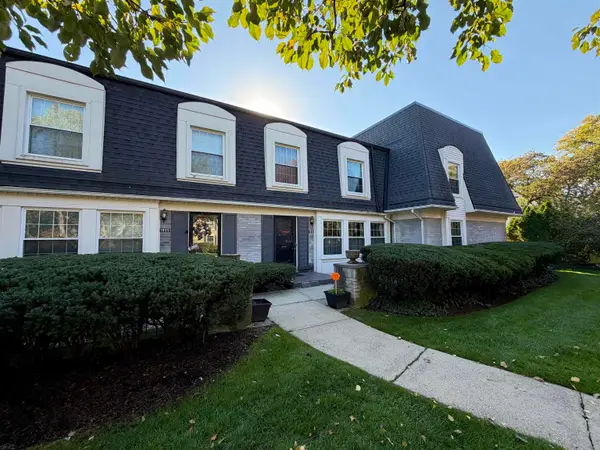 $277,000Active2 beds 3 baths2,500 sq. ft.
1965 Shorepointe LN, GrossePointeWoods, MI 48236
MLS# 58050225560Listed by: SELECT RE PROF - JAMES RAY & ASSOCIATES - Open Sat, 1 to 3pmNew
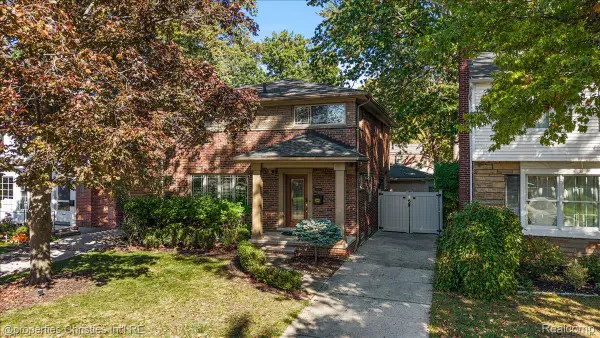 $425,000Active3 beds 3 baths2,961 sq. ft.
1870 Prestwick Road, GrossePointeWoods, MI 48236
MLS# 20261070388Listed by: @PROPERTIES CHRISTIE'S INT'L R.E. BIRMINGHAM - New
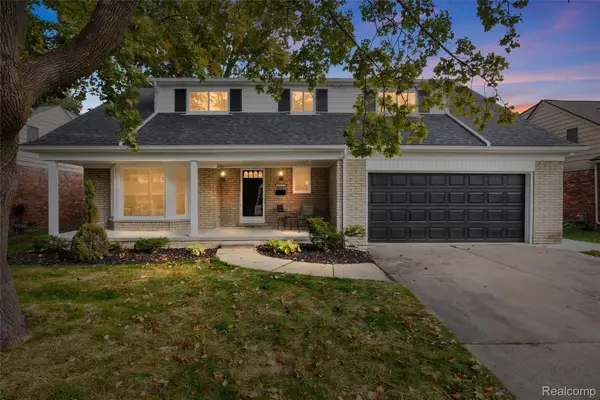 $524,900Active5 beds 3 baths2,294 sq. ft.
1450 Edmundton DR, GrossePointeWoods, MI 48236
MLS# 20261085381Listed by: AMERAPRO - New
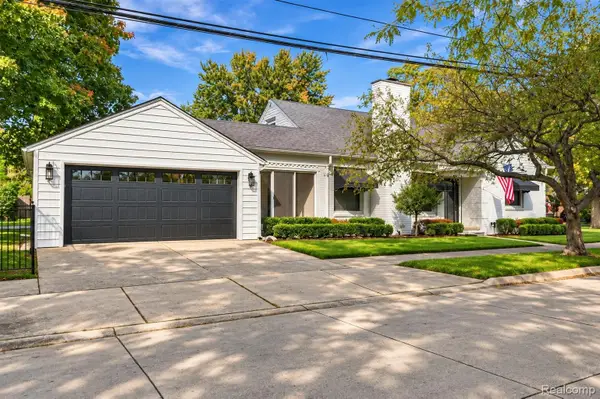 $499,900Active3 beds 3 baths2,993 sq. ft.
1843 Manchester BLVD, GrossePointeWoods, MI 48236
MLS# 20261083333Listed by: BERKSHIRE HATHAWAY HOMESERVICES KEE REALTY BHAM - Open Sat, 12 to 4pmNew
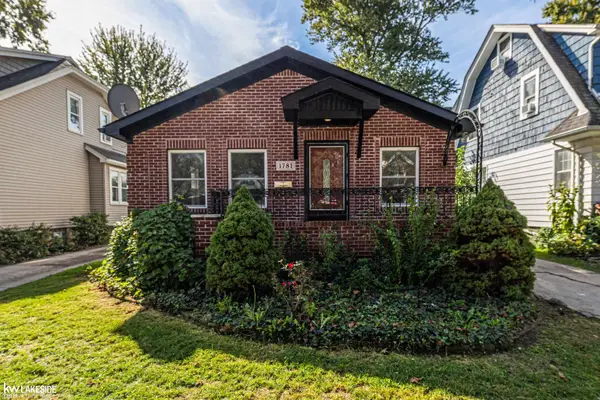 $250,000Active3 beds 1 baths1,137 sq. ft.
1781 Brys DR, GrossePointeWoods, MI 48236
MLS# 58050224966Listed by: KELLER WILLIAMS REALTY LAKESIDE - New
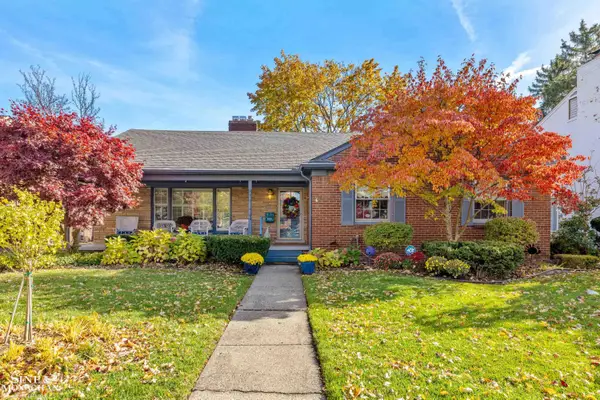 $549,999Active3 beds 2 baths3,187 sq. ft.
20130 Fairway DR, GrossePointeWoods, MI 48236
MLS# 58050225010Listed by: SINE & MONAGHAN LLC - Open Sat, 12 to 2pmNew
 $429,000Active4 beds 2 baths1,987 sq. ft.
1837 Brys DR, GrossePointeWoods, MI 48236
MLS# 58050225303Listed by: SINE & MONAGHAN LLC


Protect your home and budget from life's surprises with an Assurant Home Warranty, backed by a partner that supports you through every step of homeownership. Explore Plans.
©2026 Century 21 Real Estate LLC. All rights reserved. CENTURY 21®, the CENTURY 21 Logo and C21® are service marks owned by Century 21 Real Estate LLC. Century 21 Real Estate LLC fully supports the principles of the Fair Housing Act and the Equal Opportunity Act. Each office is independently owned and operated. Listing information is deemed reliable but not guaranteed accurate.