
1477 Dorthen Street, Grosse Pointe Woods, MI 48236
Local realty services provided by:CENTURY 21 Curran & Oberski
1477 Dorthen Street,Grossepointewoods, MI 48236
$329,900
- 3 Beds
- 2 Baths
- 2,512 sq. ft.
- Single family
- Active
Listed by: brett maciag
Office: sine & monaghan llc.
MLS#:20261055526
Source:MI_REALCOMP
Price summary
- Price:$329,900
- Price per sq. ft.:$131.33
About this home
Beautifully maintained 3-bedroom, 2-full-bath ranch in the heart of Grosse Pointe Woods! Hardwood floors flow through most of the main level, while the finished basement provides valuable additional living and entertaining space. Outside, mature landscaping creates exceptional curb appeal and a private backyard retreat featuring an aggregate patio with a covered seating area, perfect for relaxing or hosting guests. An attached 2-car garage adds everyday convenience. Enjoy an unbeatable location just steps from the restaurants, cafés, and shops along Mack Avenue, Ghesquiere Park, and the neighborhood dog park. Residents also enjoy exclusive access to the Grosse Pointe Woods waterfront park with a swimming pool, waterslide, tennis courts, marina, and more. If you're searching for a move-in-ready ranch or Grosse Pointe home for sale that offers comfort, convenience, and an outstanding lifestyle, this is one you won't want to miss. As-is sale, Purchaser to assume C of O repairs (short list attached)....
Contact an agent
Home facts
- Year built:1950
- Subdivision & Development:HECTOR M COUVREUR SUB
- Listing ID #:20261055526
- Added:2 day(s) ago
- Updated:August 03, 2026 at 09:58 AM
Rooms and interior
- Bedrooms:3
- Total bathrooms:2
- Full bathrooms:2
- Rooms Total:8
- Basement Description:Finished, Full
- Living area:2,512 sq. ft.
Heating and cooling
- Cooling:Ceiling Fans, Central Air
- Heating:Forced Air, Natural Gas
Structure and exterior
- Roof:Asphalt, Composition
- Year built:1950
- Building area:2,512 sq. ft.
- Lot area:0.13 Acres
- Architectural Style:Ranch
- Construction Materials:Brick
- Exterior Features:Chimney Caps, Covered, Lighting, Patio, Porch
- Foundation Description:Basement, Block
- Levels:One
Utilities
- Water:Public
- Sewer:Public Sewer
Finances and disclosures
- Price:$329,900
- Price per sq. ft.:$131.33
- Tax amount:$7,369
Features and amenities
- Appliances:Dishwasher, Disposal, Dryer, Free Standing Gas Range, Free Standing Refrigerator, Microwave, Washer
- Amenities:Programmable Thermostat
- Pool features:Community, In Ground, Outdoor Pool
Parking
- Parking description:Attached, Driveway, Electricity In Garage, Garage Door Opener, Garage Faces Front, Two Car Garage
- Garage spaces:2

New listings near 1477 Dorthen Street
- New
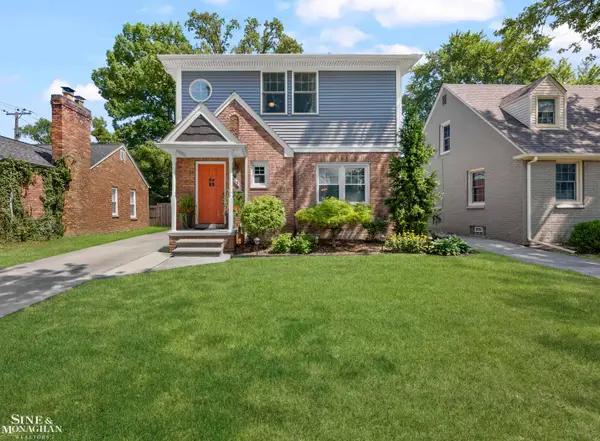 $450,000Active4 beds 3 baths1,814 sq. ft.
1648 Hampton, Grosse Pointe Woods, MI 48236
MLS# 50216919Listed by: SINE & MONAGHAN LLC - New
 $299,900Active3 beds 2 baths1,920 sq. ft.
1701 Aline Drive, GrossePointeWoods, MI 48236
MLS# 20261058485Listed by: REAL ESTATE ONE GPF - New
 $870,000Active4 beds 4 baths2,977 sq. ft.
676 Peach Tree, Grosse Pointe, MI 48236
MLS# 61015942Listed by: MAX BROOCK, REALTORS(R)-BLOOMFIELD HILLS - New
 $870,000Active4 beds 4 baths4,377 sq. ft.
676 Peach Tree Lane, GrossePointe, MI 48236
MLS# 20261058498Listed by: MAX BROOCK, REALTORS-BLOOMFIELD HILLS - New
 $299,900Active4 beds 3 baths2,400 sq. ft.
20691 Wedgewood Drive, GrossePointe, MI 48236
MLS# 20261058642Listed by: RE/MAX LEADING EDGE - New
 $229,000Active3 beds 2 baths1,115 sq. ft.
1452 Anita, Grosse Pointe Woods, MI 48236
MLS# 50216363Listed by: SINE & MONAGHAN LLC - New
 $295,000Active3 beds 2 baths1,461 sq. ft.
1396 Vernier, Grosse Pointe Woods, MI 48236
MLS# 50216376Listed by: SINE & MONAGHAN LLC - New
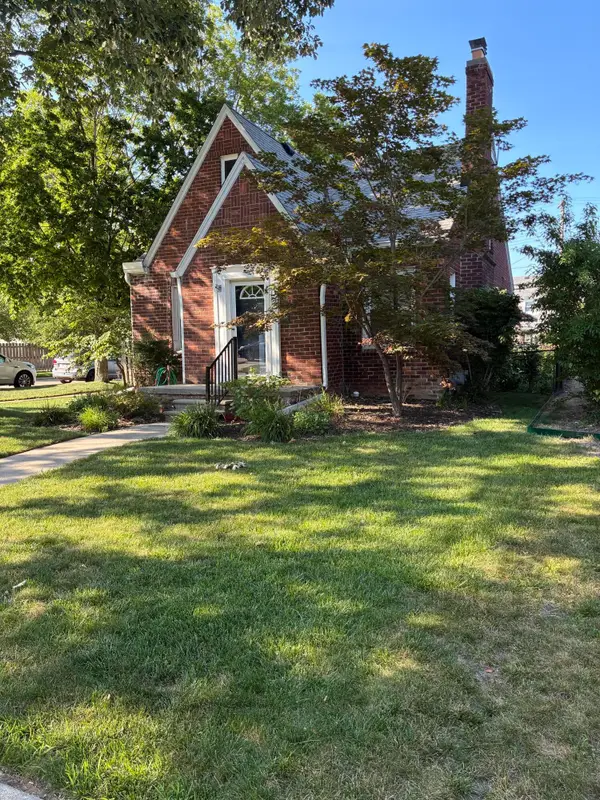 $310,000Active3 beds 3 baths2,154 sq. ft.
1846 Stanhope Street, Grosse Pointe, MI 48236
MLS# 26038551Listed by: UTICA REALTY LLC - New
 $310,000Active3 beds 3 baths2,154 sq. ft.
1846 Stanhope Street, GrossePointe, MI 48236
MLS# 81026038551Listed by: UTICA REALTY LLC


Protect your home and budget from life's surprises with an Assurant Home Warranty, backed by a partner that supports you through every step of homeownership. Explore Plans.
©2026 Century 21 Real Estate LLC. All rights reserved. CENTURY 21®, the CENTURY 21 Logo and C21® are service marks owned by Century 21 Real Estate LLC. Century 21 Real Estate LLC fully supports the principles of the Fair Housing Act and the Equal Opportunity Act. Each office is independently owned and operated. Listing information is deemed reliable but not guaranteed accurate.