
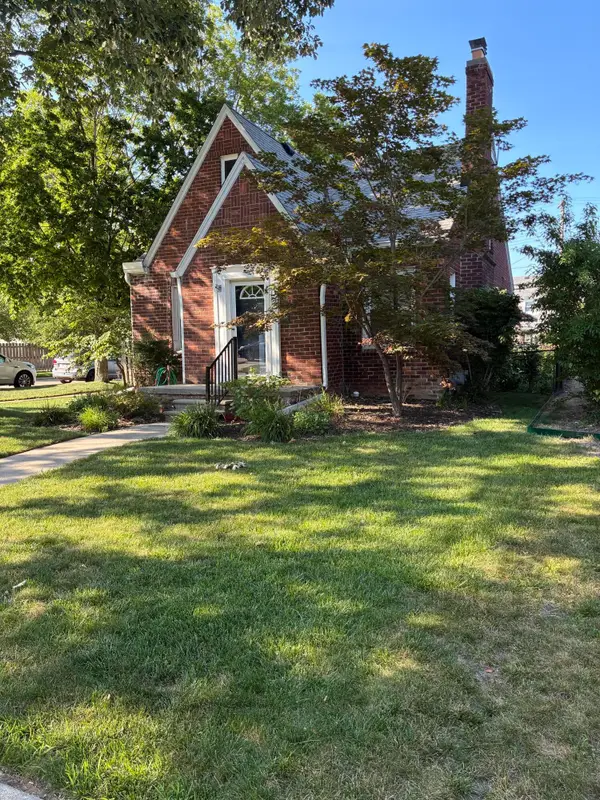
1648 Hampton, Grosse Pointe Woods, MI 48236
Local realty services provided by:CENTURY 21 Signature Realty
1648 Hampton,Grosse Pointe Woods, MI 48236
$450,000
- 4 Beds
- 3 Baths
- 1,814 sq. ft.
- Single family
- Active
Listed by: shana sine cameron
Office: sine & monaghan llc.
MLS#:50216919
Source:MI_REALSOURCE
Price summary
- Price:$450,000
- Price per sq. ft.:$172.68
About this home
The updates are done. The floor plan works. All that's left to do is move in. This beautifully renovated four-bedroom, three full bath Colonial in the heart of Grosse Pointe Woods checks every box. A newer chef's kitchen with stainless steel appliances, quality cabinetry, stone countertops, and an open dining area creates the perfect gathering place, while the inviting living room with a fireplace offers a warm space to unwind at the end of the day. Need flexibility? The first-floor bedroom and full bath make an ideal guest suite, home office, den, or playroom, allowing the home to adapt to your lifestyle. Upstairs, you'll find a spacious primary suite with its own beautifully updated ensuite bath, two additional bedrooms, a third renovated full bath, and the convenience of second-floor laundry. The finished basement provides even more living space, perfect for movie nights, a game room, workout area, or kids' retreat. Step outside and discover one of the home's best surprises. The deep, fenced backyard offers room for everyone, featuring a spacious deck for entertaining, a dedicated play area, and plenty of open green space for backyard football games, summer barbecues, pets, or simply relaxing under the trees. The list of improvements continues with updated bathrooms, newer windows, roof, mechanicals, concrete, and sewer line, giving buyers peace of mind for years to come. Located in one of Grosse Pointe Woods' most desirable neighborhoods, close to schools, parks, shopping, dining, and exclusive resident-only lakefront parks, this is the kind of home buyers wait for. Unpack your bags and start making memories....
Contact an agent
Home facts
- Year built:1939
- Subdivision & Development:Meyering Land Co Hampton-Roslyn Road Sub
- Listing ID #:50216919
- Added:2 day(s) ago
- Updated:August 03, 2026 at 12:34 AM
Rooms and interior
- Bedrooms:4
- Total bathrooms:3
- Full bathrooms:3
- Rooms Total:8
- Flooring:Hardwood Floors
- Dining Description:On First Level
- Kitchen Description:On First Level
- Bedroom Description:Bedroom 1 on First Level, Bedroom 2 on Second Level, Bedroom 3 on Second Level, Bedroom 4 on Second Level
- Basement Description:Block
- Living area:1,814 sq. ft.
Heating and cooling
- Cooling:Central A/C
- Heating:Forced Air, Natural Gas
Structure and exterior
- Year built:1939
- Building area:1,814 sq. ft.
- Lot area:0.14 Acres
- Architectural Style:Colonial
- Construction Materials:Brick, Vinyl Siding
- Exterior Features:Sidewalks, Street Lights
- Foundation Description:Basement, Block
- Levels:2 Story
Utilities
- Water:Public Water
- Sewer:Public Sanitary
Finances and disclosures
- Price:$450,000
- Price per sq. ft.:$172.68
- Tax amount:$7,181
Features and amenities
- Laundry features:On Second Level
Parking
- Parking description:Detached Garage
- Garage spaces:1
 Provided through IDX via MiRealSource. Courtesy of MiRealSource Shareholder. Copyright MiRealSource. The information published and disseminated by MiRealSource is communicated verbatim, without change by MiRealSource, as filed with MiRealSource by its members. The accuracy of all information, regardless of source, is not guaranteed or warranted. All information should be independently verified. Copyright 2026 MiRealSource. All rights reserved. The information provided hereby constitutes proprietary information of MiRealSource, Inc. and its shareholders, affiliates and licensees and may not be reproduced or transmitted in any form or by any means, electronic or mechanical, including photocopy, recording, scanning or any information storage and retrieval system, without written permission from MiRealSource, Inc. MI_REALSOURCE Member Broker: Andrew Hauck
New listings near 1648 Hampton
- New
 $329,900Active3 beds 2 baths1,412 sq. ft.
1477 Dorthen, Grosse Pointe Woods, MI 48236
MLS# 61016847Listed by: SINE & MONAGHAN LLC - New
 $299,900Active3 beds 2 baths1,120 sq. ft.
1701 Aline, Grosse Pointe Woods, MI 48236
MLS# 61016414Listed by: REAL ESTATE ONE GPF - New
 $870,000Active4 beds 4 baths2,977 sq. ft.
676 Peach Tree, Grosse Pointe, MI 48236
MLS# 61015942Listed by: MAX BROOCK, REALTORS(R)-BLOOMFIELD HILLS - New
 $870,000Active4 beds 4 baths4,377 sq. ft.
676 Peach Tree Lane, GrossePointe, MI 48236
MLS# 20261058498Listed by: MAX BROOCK, REALTORS-BLOOMFIELD HILLS - New
 $299,900Active4 beds 3 baths1,500 sq. ft.
20691 Wedgewood, Grosse Pointe, MI 48236
MLS# 61015498Listed by: RE/MAX LEADING EDGE - New
 $229,000Active3 beds 2 baths1,115 sq. ft.
1452 Anita, Grosse Pointe Woods, MI 48236
MLS# 50216363Listed by: SINE & MONAGHAN LLC - New
 $295,000Active3 beds 2 baths1,461 sq. ft.
1396 Vernier, Grosse Pointe Woods, MI 48236
MLS# 50216376Listed by: SINE & MONAGHAN LLC - New
 $310,000Active3 beds 3 baths2,154 sq. ft.
1846 Stanhope Street, Grosse Pointe, MI 48236
MLS# 26038551Listed by: UTICA REALTY LLC - New
 $310,000Active3 beds 3 baths2,154 sq. ft.
1846 Stanhope Street, GrossePointe, MI 48236
MLS# 81026038551Listed by: UTICA REALTY LLC


Protect your home and budget from life's surprises with an Assurant Home Warranty, backed by a partner that supports you through every step of homeownership. Explore Plans.
©2026 Century 21 Real Estate LLC. All rights reserved. CENTURY 21®, the CENTURY 21 Logo and C21® are service marks owned by Century 21 Real Estate LLC. Century 21 Real Estate LLC fully supports the principles of the Fair Housing Act and the Equal Opportunity Act. Each office is independently owned and operated. Listing information is deemed reliable but not guaranteed accurate.