
1790 Kenmore, Grosse Pointe Woods, MI 48236
Local realty services provided by:CENTURY 21 Affiliated
1790 Kenmore,Grossepointewoods, MI 48236
$335,000
- 3 Beds
- 2 Baths
- 2,378 sq. ft.
- Single family
- Active
Listed by: matthew crossley
Office: berkshire hathaway homeservices kee realty
MLS#:58050222362
Source:MI_REALCOMP
Price summary
- Price:$335,000
- Price per sq. ft.:$140.87
About this home
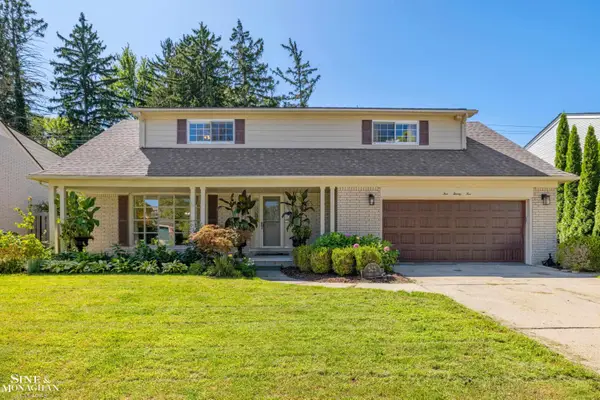
Welcome to1790 Kenmore, a beautifully maintained brick bungalow in desirable Grosse Pointe Woods. This 3-bedroom, 2-bathroom home blends timeless character with comfortable modern living, featuring hardwood floors, a cozy fireplace, inviting sunroom, and a finished basement offering additional living space. Enjoy the convenience of a 2 ½-car detached garage and an extra-deep backyard with plenty of room to relax or entertain. Ideally situated near parks, shopping, dining, and neighborhood amenities, this Grosse Pointe Woods gem is ready to welcome you home.
Contact an agent
Home facts
- Year built:1950
- Subdivision & Development:ARTHUR J SCULLYS EASTERN SUPER HIGHWAY SUB
- Listing ID #:58050222362
- Added:1 day(s) ago
- Updated:September 20, 2026 at 04:03 AM
Rooms and interior
- Bedrooms:3
- Total bathrooms:2
- Full bathrooms:2
- Rooms Total:4
- Living area:2,378 sq. ft.
Heating and cooling
- Heating:Forced Air, Natural Gas
Structure and exterior
- Year built:1950
- Building area:2,378 sq. ft.
- Lot area:0.18 Acres
- Architectural Style:Bungalow
- Construction Materials:Brick
- Foundation Description:Basement
Utilities
- Water:Public
- Sewer:Public Sewer
Finances and disclosures
- Price:$335,000
- Price per sq. ft.:$140.87
- Tax amount:$5,983
Parking
- Parking description:Detached, Two Car Garage
- Garage spaces:2

New listings near 1790 Kenmore
 $549,900Pending4 beds 4 baths2,543 sq. ft.
520 Hampton, Grosse Pointe Woods, MI 48236
MLS# 50222279Listed by: SINE & MONAGHAN LLC- New
 $375,000Active3 beds 2 baths1,732 sq. ft.
1930 Lochmoor, Grosse Pointe Woods, MI 48236
MLS# 50222252Listed by: SINE & MONAGHAN LLC - New
 $399,000Active3 beds 2 baths2,716 sq. ft.
1803 Littlestone Road, GrossePointeWoods, MI 48236
MLS# 20261075389Listed by: HB REALTY PARTNERS - New
 $319,000Active2 beds 2 baths1,561 sq. ft.
2100 Fleetwood, Grosse Pointe Woods, MI 48236
MLS# 50222221Listed by: REAL ESTATE ONE GROSSE POINTE - New
 $550,000Active3 beds 2 baths2,384 sq. ft.
604 S Higbie Place, GrossePointeWoods, MI 48236
MLS# 20261075083Listed by: RE/MAX FIRST - Open Sun, 2 to 4pmNew
 $625,000Active4 beds 3 baths2,502 sq. ft.
525 Saddle, Grosse Pointe Woods, MI 48236
MLS# 50221981Listed by: SINE & MONAGHAN LLC - New
 $439,900Active3 beds 3 baths2,470 sq. ft.
543 Vernier, Grosse Pointe Woods, MI 48236
MLS# 50221832Listed by: RE/MAX FIRST  $549,900Pending3 beds 3 baths3,616 sq. ft.
589 Anita AVE, GrossePointeWoods, MI 48236
MLS# 58050221705Listed by: LUCIDO AND ASSOCIATES, INC $154,900Pending3 beds 1 baths961 sq. ft.
2119 Hampton RD, GrossePointeWoods, MI 48236
MLS# 58050221671Listed by: RE/MAX FIRST


Protect your home and budget from life's surprises with an Assurant Home Warranty, backed by a partner that supports you through every step of homeownership. Explore Plans.
©2026 Century 21 Real Estate LLC. All rights reserved. CENTURY 21®, the CENTURY 21 Logo and C21® are service marks owned by Century 21 Real Estate LLC. Century 21 Real Estate LLC fully supports the principles of the Fair Housing Act and the Equal Opportunity Act. Each office is independently owned and operated. Listing information is deemed reliable but not guaranteed accurate.