
581 Hampton, Grosse Pointe Woods, MI 48236
Local realty services provided by:CENTURY 21 Realty North
581 Hampton,Grosse Pointe Woods, MI 48236
- 4 Beds
- 3 Baths
- - sq. ft.
- Single family
- Sold
Listed by: julie ahee
Office: sine & monaghan llc.
MLS#:50213467
Source:MI_REALSOURCE
Sorry, we are unable to map this address
Price summary
- Price:
About this home
***HIGHEST & BEST DUE FRIDAY, JULY 3, 2026, BY 5:00 PM*** Beautifully maintained and lovingly cared for, this classic Cape Cod is nestled on a picturesque tree-lined street in the heart of Grosse Pointe Woods, just a short walk to Ferry Elementary, Grosse Pointe North High School, neighborhood parks, and beautiful Lake Shore Drive. Offering 4 bedrooms and 2 full baths, this move-in ready home features spacious living and dining rooms, a bright kitchen with abundant cabinetry, Corian countertops, recessed lighting, and a generous eating area. The inviting sunroom overlooks the private, fully fenced backyard, creating the perfect space to relax or entertain. Pristine hardwood floors have been professionally refinished and stained, and the entire interior has been freshly painted, giving the home a crisp, updated feel. The professionally painted basement offers exceptional storage and flexible living space and was waterproofed by Tom's Basement Waterproofing in 2013 for added peace of mind. Additional updates include a newer roof (2015), an oversized 2.5-car garage in excellent condition, and new concrete pads at the front of the driveway, enhancing both curb appeal and functionality. Move right in and be settled before the school year begins! As a Grosse Pointe Woods resident, you'll enjoy exclusive access to the city's private lakefront park featuring a swimming pool, marina and boat slips, pickleball and tennis courts, picnic areas, a community center, fitness amenities, and a golf simulator—an exceptional lifestyle in one of the area's most desirable communities....
Contact an agent
Home facts
- Year built:1950
- Listing ID #:50213467
- Added:28 day(s) ago
- Updated:July 30, 2026 at 04:41 AM
Rooms and interior
- Bedrooms:4
- Total bathrooms:3
- Full bathrooms:2
- Half bathrooms:1
- Flooring:Hardwood Floors
- Dining Description:On First Level
- Kitchen Description:Dishwasher, Disposal, Microwave, On First Level, Range/Oven
- Bedroom Description:Bedroom 1 on First Level, Bedroom 2 on First Level, Bedroom 3 on Second Level, Bedroom 4 on Second Level
- Basement Description:Unfinished
Heating and cooling
- Cooling:Ceiling Fan(s), Central A/C
- Heating:Forced Air, Natural Gas
Structure and exterior
- Year built:1950
- Architectural Style:Cape Cod
- Construction Materials:Brick
- Exterior Features:Sidewalks, Street Lights
- Foundation Description:Basement
- Levels:1 1/2 Story
Utilities
- Water:Public Water at Street
- Sewer:Public At Street
Finances and disclosures
- Price:
- Tax amount:$6,483
Features and amenities
- Appliances:Dishwasher, Disposal, Microwave, Range/Oven, Washer
- Laundry features:Washer
- Amenities:Window Treatment(s)
Parking
- Parking description:Detached Garage, Garage
- Garage spaces:2
 Provided through IDX via MiRealSource. Courtesy of MiRealSource Shareholder. Copyright MiRealSource. The information published and disseminated by MiRealSource is communicated verbatim, without change by MiRealSource, as filed with MiRealSource by its members. The accuracy of all information, regardless of source, is not guaranteed or warranted. All information should be independently verified. Copyright 2026 MiRealSource. All rights reserved. The information provided hereby constitutes proprietary information of MiRealSource, Inc. and its shareholders, affiliates and licensees and may not be reproduced or transmitted in any form or by any means, electronic or mechanical, including photocopy, recording, scanning or any information storage and retrieval system, without written permission from MiRealSource, Inc.
New listings near 581 Hampton
- Coming Soon
 $870,000Coming Soon4 beds 4 baths
676 Peach Tree, Grosse Pointe, MI 48236
MLS# 61015942Listed by: MAX BROOCK, REALTORS(R)-BLOOMFIELD HILLS - New
 $870,000Active4 beds 4 baths4,377 sq. ft.
676 Peach Tree Lane, GrossePointe, MI 48236
MLS# 20261058498Listed by: MAX BROOCK, REALTORS-BLOOMFIELD HILLS - New
 $299,900Active4 beds 3 baths1,500 sq. ft.
20691 Wedgewood, Grosse Pointe, MI 48236
MLS# 61015498Listed by: RE/MAX LEADING EDGE - New
 $229,000Active3 beds 2 baths1,115 sq. ft.
1452 Anita, Grosse Pointe Woods, MI 48236
MLS# 50216363Listed by: SINE & MONAGHAN LLC - Open Sat, 12 to 2pmNew
 $295,000Active3 beds 2 baths1,811 sq. ft.
1396 Vernier RD, GrossePointeWoods, MI 48236
MLS# 58050216376Listed by: SINE & MONAGHAN LLC - New
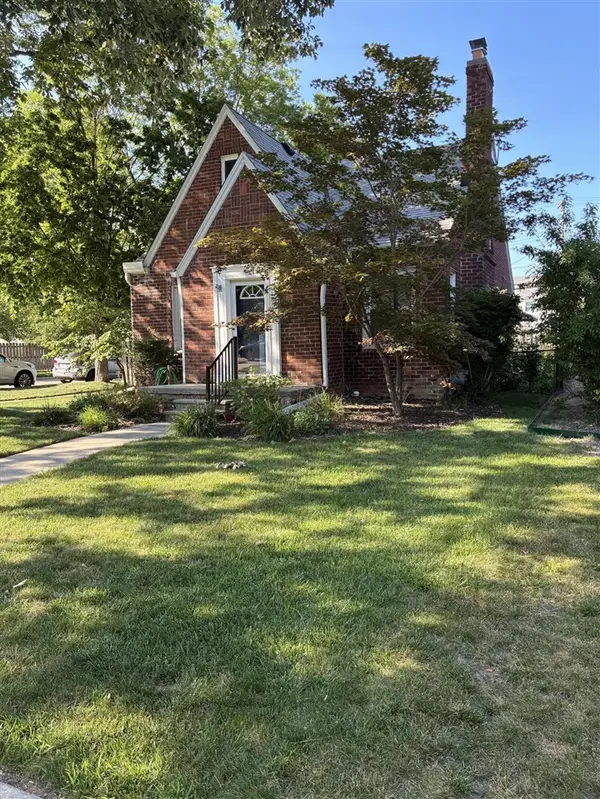 $310,000Active3 beds 3 baths1,246 sq. ft.
1846 Stanhope, Grosse Pointe, MI 48236
MLS# 70548218Listed by: UTICA REALTY LLC - New
 $310,000Active3 beds 3 baths2,154 sq. ft.
1846 Stanhope Street, GrossePointe, MI 48236
MLS# 81026038551Listed by: UTICA REALTY LLC - New
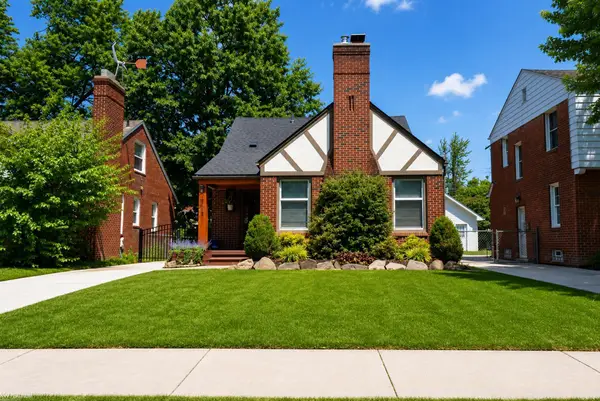 $330,000Active3 beds 2 baths1,594 sq. ft.
2118 Lennon, Grosse Pointe Woods, MI 48236
MLS# 50216125Listed by: KW PLATINUM - New
 $349,900Active3 beds 3 baths1,229 sq. ft.
1521 Hampton, Grosse Pointe Woods, MI 48236
MLS# 50216102Listed by: SHOREPOINTE REAL ESTATE ASSOC., INC. - New
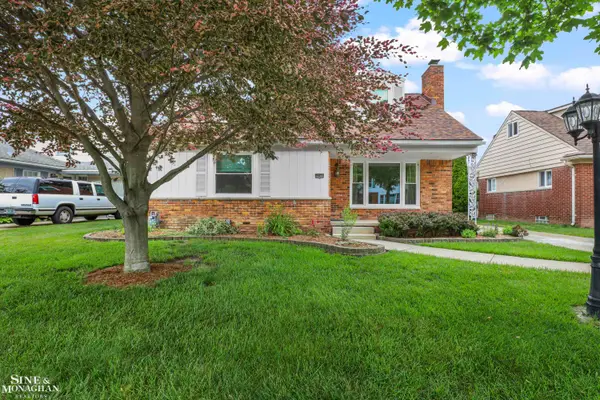 $368,500Active3 beds 2 baths1,901 sq. ft.
20631 Wedgewood, Grosse Pointe Woods, MI 48236
MLS# 50215881Listed by: SINE & MONAGHAN LLC


Protect your home and budget from life's surprises with an Assurant Home Warranty, backed by a partner that supports you through every step of homeownership. Explore Plans.
©2026 Century 21 Real Estate LLC. All rights reserved. CENTURY 21®, the CENTURY 21 Logo and C21® are service marks owned by Century 21 Real Estate LLC. Century 21 Real Estate LLC fully supports the principles of the Fair Housing Act and the Equal Opportunity Act. Each office is independently owned and operated. Listing information is deemed reliable but not guaranteed accurate.