130 N Birch, Gwinn, MI 49841
Local realty services provided by:CENTURY 21 Signature Realty
130 N Birch,Gwinn, MI 49841
$265,000
- 4 Beds
- 2 Baths
- 1,143 sq. ft.
- Single family
- Active
Listed by: candi kjellin
Office: nexthome superior living
MLS#:50223986
Source:MI_REALSOURCE
Price summary
- Price:$265,000
- Price per sq. ft.:$137.52
About this home
Spacious 4-bedrom, 1 1/2 - bath home offering comfortable living space plus a finished basement with a second kitchen-an excellent bonus for entertaining and additional useable space. Harwood flooring in the living room and main level bedrooms add character. Outside, enjoy a covered porch and fenced yard, along with the convivence of a 1- car garage. With four bedrooms, finished lower-level space and desirable indoor and outdoor features, this home offers plenty of room for versatility.
Contact an agent
Home facts
- Year built:1951
- Subdivision & Development:Plat Of Gwinn
- Listing ID #:50223986
- Added:2 day(s) ago
- Updated:October 09, 2026 at 10:46 AM
Rooms and interior
- Bedrooms:4
- Total bathrooms:2
- Full bathrooms:1
- Half bathrooms:1
- Flooring:Hardwood Floors
- Bedroom Description:Bedroom 1 on Main Level, Bedroom 2 on Main Level, Bedroom 3 on Upper Level, Bedroom 4 on Upper Level
- Basement Description:Block
- Living area:1,143 sq. ft.
Heating and cooling
- Cooling:Central A/C
- Heating:Forced Air, Natural Gas
Structure and exterior
- Year built:1951
- Building area:1,143 sq. ft.
- Lot area:0.18 Acres
- Construction Materials:Masonite
- Exterior Features:Deck, Fenced Yard, Garden Area
- Foundation Description:Basement, Block
- Levels:2 Story
Utilities
- Water:Public Water
- Sewer:Public Sanitary
Finances and disclosures
- Price:$265,000
- Price per sq. ft.:$137.52
- Tax amount:$1,807
Features and amenities
- Amenities:Bay Window, Cable/Internet Available
Parking
- Parking description:Detached Garage
- Garage spaces:1
 Provided through IDX via MiRealSource. Courtesy of MiRealSource Shareholder. Copyright MiRealSource. The information published and disseminated by MiRealSource is communicated verbatim, without change by MiRealSource, as filed with MiRealSource by its members. The accuracy of all information, regardless of source, is not guaranteed or warranted. All information should be independently verified. Copyright 2026 MiRealSource. All rights reserved. The information provided hereby constitutes proprietary information of MiRealSource, Inc. and its shareholders, affiliates and licensees and may not be reproduced or transmitted in any form or by any means, electronic or mechanical, including photocopy, recording, scanning or any information storage and retrieval system, without written permission from MiRealSource, Inc. MI_REALSOURCE Member Broker: Andrew Hauck
New listings near 130 N Birch
- New
 $399,000Active4 beds 2 baths2,221 sq. ft.
664 N Maple Hill, Gwinn, MI 49841
MLS# 50224357Listed by: RE/MAX 1ST REALTY - New
 $145,000Active3 beds 2 baths1,212 sq. ft.
108 Provider, Gwinn, MI 49841
MLS# 50224157Listed by: RE/MAX 1ST REALTY - New
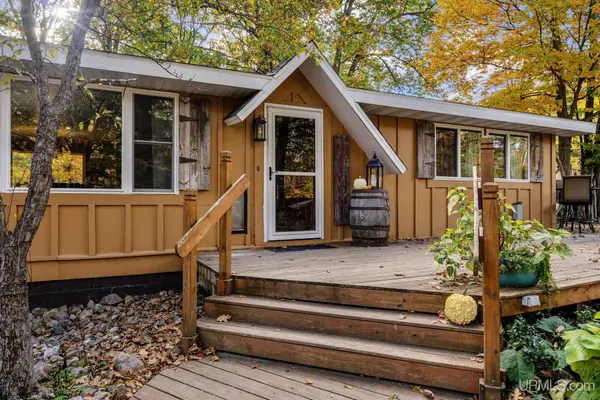 $235,000Active2 beds 1 baths970 sq. ft.
84 N Serenity, Gwinn, MI 49841
MLS# 50224106Listed by: NEXTHOME SUPERIOR LIVING - New
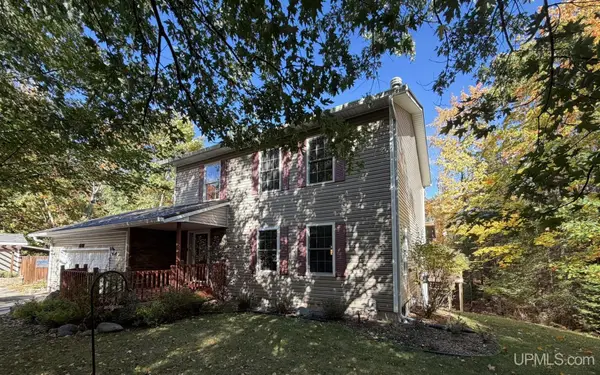
 $425,000Active4 beds 3 baths1,702 sq. ft.
648 N Maple Hill, Gwinn, MI 49841
MLS# 50223818Listed by: CENTURY 21 PRIME REALTY - New
 $175,000Active2 beds 1 baths849 sq. ft.
3266 W County Road 565, Gwinn, MI 49841
MLS# 50223602Listed by: RE/MAX 1ST REALTY - New
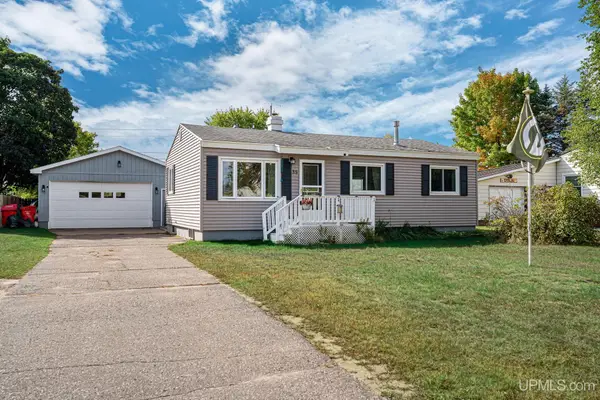 $199,000Active3 beds 1 baths864 sq. ft.
35 E Blueberry, Gwinn, MI 49841
MLS# 50223232Listed by: NEXTHOME SUPERIOR LIVING - New
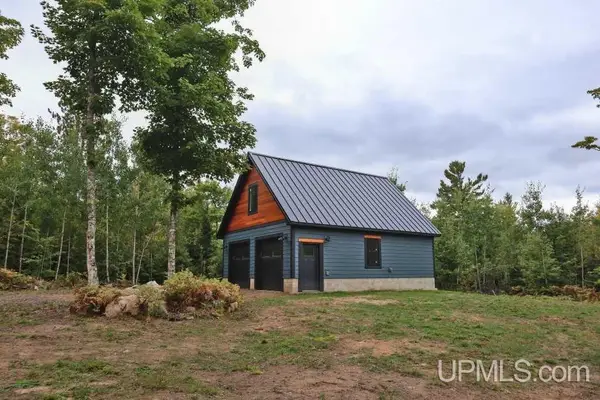 $199,900Active10 Acres
1085 N River, Gwinn, MI 49841
MLS# 50223174Listed by: KERMATH REALTY LLC  $199,900Active3 beds 2 baths1,382 sq. ft.
115 N Marshall, Gwinn, MI 49841
MLS# 50222265Listed by: FIVE STAR REAL ESTATE $275,000Pending3 beds 1 baths1,297 sq. ft.
438 W Washington, Gwinn, MI 49841
MLS# 50221171Listed by: COLDWELL BANKER SCHMIDT REALTORS


Protect your home and budget from life's surprises with an Assurant Home Warranty, backed by a partner that supports you through every step of homeownership. Explore Plans.
©2026 Century 21 Real Estate LLC. All rights reserved. CENTURY 21®, the CENTURY 21 Logo and C21® are service marks owned by Century 21 Real Estate LLC. Century 21 Real Estate LLC fully supports the principles of the Fair Housing Act and the Equal Opportunity Act. Each office is independently owned and operated. Listing information is deemed reliable but not guaranteed accurate.