
664 N Maple Hill, Gwinn, MI 49841
Local realty services provided by:CENTURY 21 Northland
664 N Maple Hill,Gwinn, MI 49841
$375,000
- 4 Beds
- 2 Baths
- 2,221 sq. ft.
- Single family
- Active
Listed by: frida waara
Office: re/max 1st realty
MLS#:50224357
Source:MI_REALSOURCE
Price summary
- Price:$375,000
- Price per sq. ft.:$168.84
About this home
You'll appreciate the layout of this 4-bedroom/2 bath bi-level nestled in Maple Hills. Upstairs the kitchen with large solid-surface island and custom maple cabintry opens to the living room with a north facing bay window. Updated stainless appliances include ceramic top range and apron front sink. Patio doors off the dining area lead to a large deck built with easy-care trex. Upper level has 3 bedrooms with bath complete with claw foot soaking tub. The lower level includes primary suite with laundry, plus a spacious 24x19 family room with custom bookshelves, gas fireplace and access to the 3 car attached garage. Plenty of room for two cars and a boat or trailer. The garage also has a pull-through overhead door to the private back yard circled with hardwoods. Years back the owner had a serenity pond and fenced perennial garden that could be restored.The backyard also has 2 sheds and a generator. The feature list on this home is full of the things you have been hunting. Many furnishings can also be included with the sale. Make a date to see this home today.Disposal new Sept 2026; Tankless Water Heater new Jan 2026; Washer new Feb 2026; Dryer new Jan 2026; Heating system 2012 and Swick serviced Jan 2026; Septic pumped on October 12, 2026....
Contact an agent
Home facts
- Year built:1982
- Subdivision & Development:Maple Hills
- Listing ID #:50224357
- Added:13 day(s) ago
- Updated:October 22, 2026 at 02:41 PM
Rooms and interior
- Bedrooms:4
- Total bathrooms:2
- Full bathrooms:2
- Flooring:Ceramic Floors, Hardwood Floors
- Dining Description:On Main Level
- Kitchen Description:Bar-Refrigerator, Dishwasher, Microwave, On Main Level, Range/Oven, Refrigerator
- Bedroom Description:Bedroom 1 on Main Level, Bedroom 2 on Main Level, Bedroom 3 on Main Level, Bedroom 4 on Lower Level
- Basement Description:Block
- Living area:2,221 sq. ft.
Heating and cooling
- Cooling:Ceiling Fan(s), Central A/C
- Heating:Forced Air, Natural Gas
Structure and exterior
- Year built:1982
- Building area:2,221 sq. ft.
- Lot area:0.93 Acres
- Architectural Style:Bi-Level, Split Level
- Construction Materials:Vinyl Siding, Wood
- Exterior Features:Deck, Fence Owned, Garden Area, Patio, Pond, Porch
- Foundation Description:Basement, Block
Utilities
- Sewer:Septic
Finances and disclosures
- Price:$375,000
- Price per sq. ft.:$168.84
Features and amenities
- Appliances:Dishwasher, Dryer, Microwave, Range/Oven, Refrigerator, Washer
- Laundry features:Dryer, Washer
- Amenities:9 ft + Ceilings, Bay Window, Cable/Internet Available, Window Treatment(s)
Parking
- Parking description:3 or More Spaces, Attached Garage, Direct Access Garage, Electric in Garage, Garage, Garage Door Opener, Workshop
- Garage spaces:3
 Provided through IDX via MiRealSource. Courtesy of MiRealSource Shareholder. Copyright MiRealSource. The information published and disseminated by MiRealSource is communicated verbatim, without change by MiRealSource, as filed with MiRealSource by its members. The accuracy of all information, regardless of source, is not guaranteed or warranted. All information should be independently verified. Copyright 2026 MiRealSource. All rights reserved. The information provided hereby constitutes proprietary information of MiRealSource, Inc. and its shareholders, affiliates and licensees and may not be reproduced or transmitted in any form or by any means, electronic or mechanical, including photocopy, recording, scanning or any information storage and retrieval system, without written permission from MiRealSource, Inc. MI_REALSOURCE Member Broker: Brad Platt
New listings near 664 N Maple Hill
- New
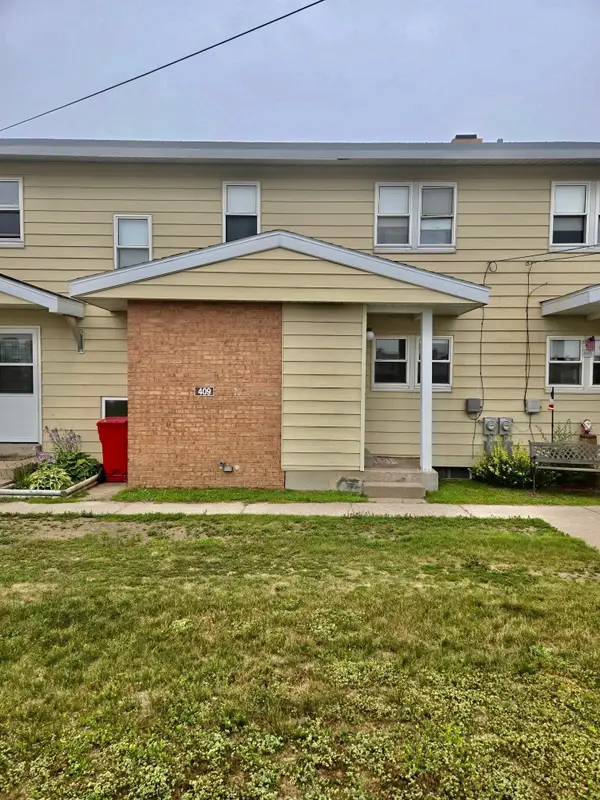 $79,900Active3 beds 2 baths1,078 sq. ft.
409 Mustang ST, Gwinn, MI 49841
MLS# 79080074640Listed by: FIVE STAR REAL ESTATE - MT. PLEASANT - New
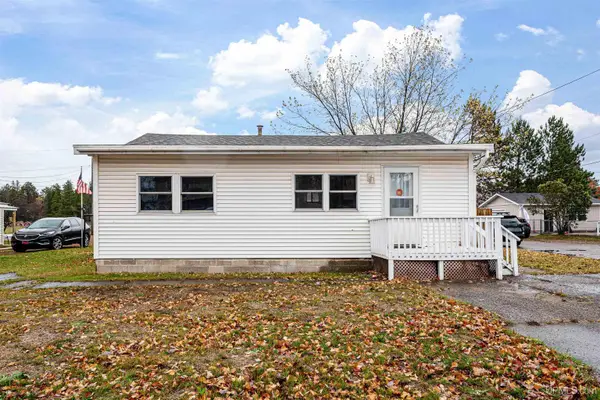 $199,900Active3 beds 1 baths768 sq. ft.
238 N Elm, Gwinn, MI 49841
MLS# 50225471Listed by: NEXTHOME SUPERIOR LIVING - New
 $120,000Active40 Acres
TBD Youngs, Gwinn, MI 49841
MLS# 50225412Listed by: GREAT LAKES & LAND OF MARQUETTE, INC. - New
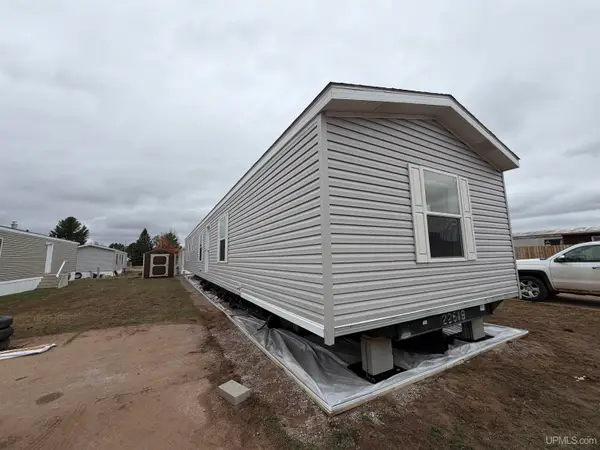 $69,995Active3 beds 2 baths
55 E Riling, Gwinn, MI 49841
MLS# 50225347Listed by: AV RENTAL COMPANY - New
 $559,900Active3 beds 2 baths1,535 sq. ft.
106 N Froney, Gwinn, MI 49841
MLS# 50225236Listed by: RE/MAX 1ST REALTY 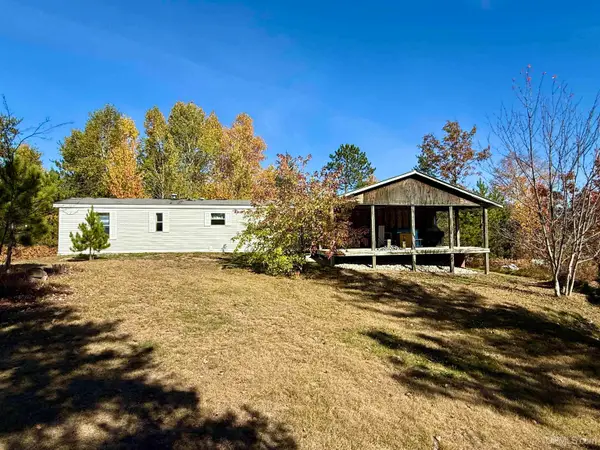 $117,000Pending3 beds 1 baths908 sq. ft.
480 N Bluff Lake, Gwinn, MI 49841
MLS# 50224514Listed by: COLDWELL BANKER SCHMIDT REALTORS $145,000Pending3 beds 2 baths1,212 sq. ft.
108 Provider, Gwinn, MI 49841
MLS# 50224157Listed by: RE/MAX 1ST REALTY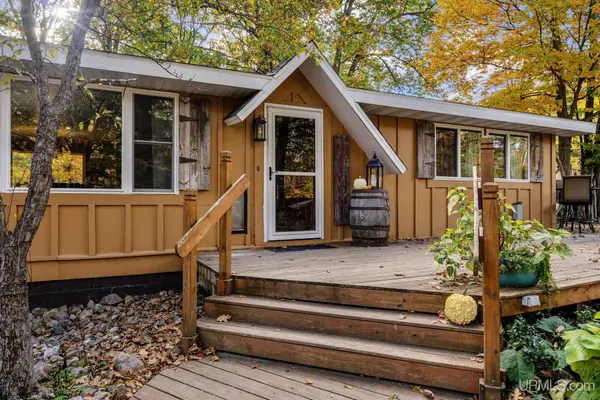 $235,000Active2 beds 1 baths970 sq. ft.
84 N Serenity, Gwinn, MI 49841
MLS# 50224106Listed by: NEXTHOME SUPERIOR LIVING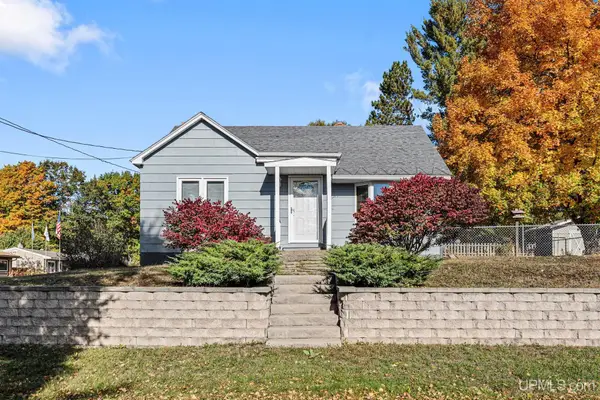 $265,000Active4 beds 2 baths1,143 sq. ft.
130 N Birch, Gwinn, MI 49841
MLS# 50223986Listed by: NEXTHOME SUPERIOR LIVING


Protect your home and budget from life's surprises with an Assurant Home Warranty, backed by a partner that supports you through every step of homeownership. Explore Plans.
©2026 Century 21 Real Estate LLC. All rights reserved. CENTURY 21®, the CENTURY 21 Logo and C21® are service marks owned by Century 21 Real Estate LLC. Century 21 Real Estate LLC fully supports the principles of the Fair Housing Act and the Equal Opportunity Act. Each office is independently owned and operated. Listing information is deemed reliable but not guaranteed accurate.