
648 N Maple Hill, Gwinn, MI 49841
Local realty services provided by:CENTURY 21 Signature Realty
648 N Maple Hill,Gwinn, MI 49841
$399,000
- 4 Beds
- 3 Baths
- 1,702 sq. ft.
- Single family
- Active
Listed by: avis meyers-ketola
Office: century 21 prime realty
MLS#:50223818
Source:MI_REALSOURCE
Price summary
- Price:$399,000
- Price per sq. ft.:$169.28
About this home
Tucked among mature trees in Gwinn’s Maple Hill neighborhood, this inviting home offers a peaceful setting with approximately 2,357 finished square feet across three levels, four bedrooms, and two and a half bathrooms. A covered front porch and stone-accented entry provide a warm welcome, opening to a spacious foyer with an oversized coat closet and plenty of room for a bench. A separate mudroom entry from the attached garage features tongue-and-groove wood walls, creating a convenient place for coats, boots, and outdoor gear. The inviting living room features a large fireplace and abundant windows and flows into the kitchen and dining space, making it easy to gather and entertain. The kitchen offers hardwood floors, granite countertops, a center island, and ample cabinet storage. The window above the kitchen sink overlooks the beautiful backyard. Step onto the covered back deck to enjoy morning coffee surrounded by trees or unwind beneath the glow of string lights. Mature landscaping creates a wonderfully private outdoor setting, with a covered patio, fire pit area, and charming tree house offering even more ways to enjoy the yard. Upstairs, three bedrooms include a spacious primary suite with wooded views, a walk-in closet, and a private bathroom featuring a soaking tub and separate shower. A second full bathroom serves the additional bedrooms, while a convenient half bath is located on the main floor. Storage is plentiful throughout the home, with several large closets, a linen closet, and a generous storage closet with extensive shelving near the main-floor half bath. Distinctive stairway lighting, an octagonal window, and wood accents add character throughout. The finished walkout lower level offers a comfortable family room with warm wood finishes and a built-in bar—an inviting spot for movie nights or entertaining. The fourth bedroom features a wood ceiling, a window, and a cedar-lined closet, with convenient outdoor access through the adjoining hallway. A laundry and utility room completes this level. The attached garage features built-in overhead storage cabinets, providing additional space for seasonal items while keeping the floor area available for parking. A paved driveway and two storage sheds add everyday convenience. Recent improvements include a new well pump and pressure tank. With welcoming indoor spaces and a private, tree-filled backyard that feels like a little escape to Narnia, this Maple Hill home offers a special place to settle in and make your own....
Contact an agent
Home facts
- Year built:2004
- Subdivision & Development:Maple Hills
- Listing ID #:50223818
- Added:13 day(s) ago
- Updated:October 18, 2026 at 01:06 AM
Rooms and interior
- Bedrooms:4
- Total bathrooms:3
- Full bathrooms:2
- Half bathrooms:1
- Rooms Total:11
- Flooring:Hardwood Floors
- Dining Description:On Main Level
- Kitchen Description:Dishwasher, Microwave, On Main Level, Range/Oven, Refrigerator
- Bedroom Description:Bedroom 1 on Upper Level, Bedroom 2 on Upper Level, Bedroom 3 on Upper Level, Bedroom 4 on Lower Level
- Basement Description:Egress/Daylight Windows, Finished, Full
- Living area:1,702 sq. ft.
Heating and cooling
- Cooling:Ceiling Fan(s)
- Heating:Forced Air, Natural Gas
Structure and exterior
- Year built:2004
- Building area:1,702 sq. ft.
- Lot area:0.93 Acres
- Architectural Style:Traditional
- Construction Materials:Vinyl Siding, Vinyl Trim
- Exterior Features:Deck, Porch, Sidewalks, Street Lights
- Foundation Description:Basement
- Levels:2 Story
Schools
- High school:Gwinn High School
- Middle school:Gwinn Middle School
- Elementary school:Gilbert and Sawyer Elementary
Utilities
- Water:Private Well
- Sewer:Septic
Finances and disclosures
- Price:$399,000
- Price per sq. ft.:$169.28
- Tax amount:$4,170
Features and amenities
- Appliances:Dishwasher, Dryer, Microwave, Range/Oven, Refrigerator, Washer, Water Softener - Owned
- Laundry features:Dryer, On Lower Level, Washer
- Amenities:Cable/Internet Available, Sump Pump, Walk-In Closet
Parking
- Parking description:3 or More Spaces, Attached Garage, Electric in Garage, Garage, Garage Door Opener, Off Street
- Garage spaces:2
 Provided through IDX via MiRealSource. Courtesy of MiRealSource Shareholder. Copyright MiRealSource. The information published and disseminated by MiRealSource is communicated verbatim, without change by MiRealSource, as filed with MiRealSource by its members. The accuracy of all information, regardless of source, is not guaranteed or warranted. All information should be independently verified. Copyright 2026 MiRealSource. All rights reserved. The information provided hereby constitutes proprietary information of MiRealSource, Inc. and its shareholders, affiliates and licensees and may not be reproduced or transmitted in any form or by any means, electronic or mechanical, including photocopy, recording, scanning or any information storage and retrieval system, without written permission from MiRealSource, Inc. MI_REALSOURCE Member Broker: Andrew Hauck
New listings near 648 N Maple Hill
- New
 $559,900Active3 beds 2 baths1,535 sq. ft.
106 N Froney, Gwinn, MI 49841
MLS# 50225236Listed by: RE/MAX 1ST REALTY - New
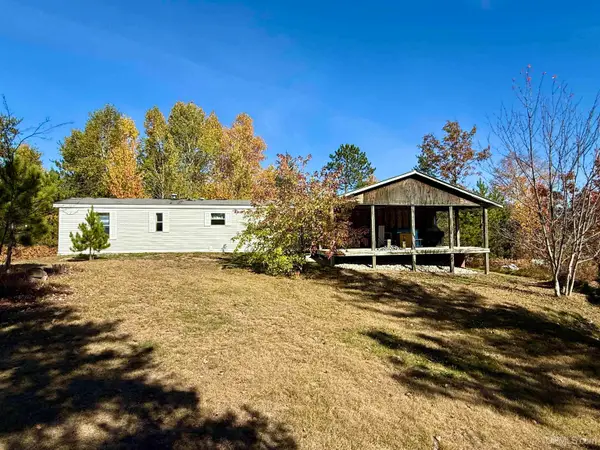 $117,000Active3 beds 1 baths908 sq. ft.
480 N Bluff Lake, Gwinn, MI 49841
MLS# 50224514Listed by: COLDWELL BANKER SCHMIDT REALTORS - New
 $399,000Active4 beds 2 baths2,221 sq. ft.
664 N Maple Hill, Gwinn, MI 49841
MLS# 50224357Listed by: RE/MAX 1ST REALTY  $145,000Pending3 beds 2 baths1,212 sq. ft.
108 Provider, Gwinn, MI 49841
MLS# 50224157Listed by: RE/MAX 1ST REALTY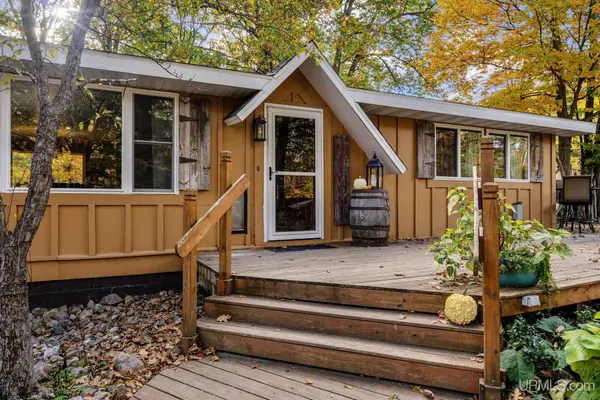 $235,000Active2 beds 1 baths970 sq. ft.
84 N Serenity, Gwinn, MI 49841
MLS# 50224106Listed by: NEXTHOME SUPERIOR LIVING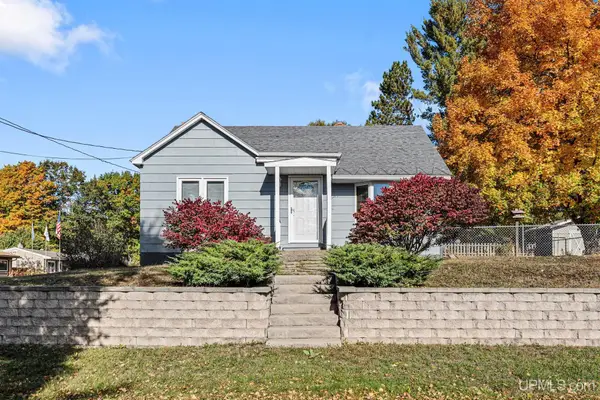 $265,000Active4 beds 2 baths1,143 sq. ft.
130 N Birch, Gwinn, MI 49841
MLS# 50223986Listed by: NEXTHOME SUPERIOR LIVING $175,000Pending2 beds 1 baths849 sq. ft.
3266 W County Road 565, Gwinn, MI 49841
MLS# 50223602Listed by: RE/MAX 1ST REALTY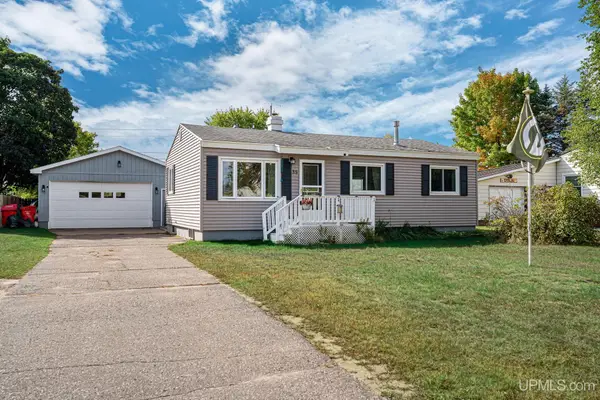 $199,000Active3 beds 1 baths864 sq. ft.
35 E Blueberry, Gwinn, MI 49841
MLS# 50223232Listed by: NEXTHOME SUPERIOR LIVING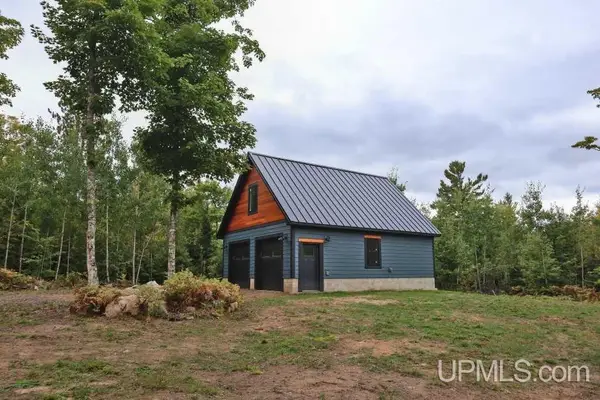 $199,900Active10 Acres
1085 N River, Gwinn, MI 49841
MLS# 50223174Listed by: KERMATH REALTY LLC


Protect your home and budget from life's surprises with an Assurant Home Warranty, backed by a partner that supports you through every step of homeownership. Explore Plans.
©2026 Century 21 Real Estate LLC. All rights reserved. CENTURY 21®, the CENTURY 21 Logo and C21® are service marks owned by Century 21 Real Estate LLC. Century 21 Real Estate LLC fully supports the principles of the Fair Housing Act and the Equal Opportunity Act. Each office is independently owned and operated. Listing information is deemed reliable but not guaranteed accurate.