280 N Lobb, Gwinn, MI 49841
Local realty services provided by:CENTURY 21 Signature Realty
280 N Lobb,Gwinn, MI 49841
$319,900
- 3 Beds
- 2 Baths
- 1,056 sq. ft.
- Single family
- Pending
Listed by: samara brunette
Office: upwards real estate
MLS#:50211235
Source:MI_REALSOURCE
Price summary
- Price:$319,900
- Price per sq. ft.:$175.38
About this home
Beautiful move in ready home featuring 3 beds and 2 baths! This bi-level home offers lots of storage, comfort, and a location that outdoor enthusiasts will love! The inviting main level features a bright living room with a cozy electric fireplace, and spacious kitchen with granite countertops. Off the dining area is a nice sliding door leading to a beautiful deck overlooking the peaceful backyard that feels remarkably private! Down the hall is the main full bath along with the primary, a massive closet (that has potential for a 4th bedroom) and the other bedroom. Downstairs, you'll find an additional family room that provides the perfect space for entertaining, relaxing, a home office, workout area, or hobby space. The third bedroom offers a practical layout with two windows that bring in plenty of natural light. The lower level also includes another bathroom, a laundry area, and convenient access to the attached garage. Outside, enjoy the beautifully maintained yard, two storage sheds, and plenty of room for outdoor activities. Located just minutes from Gwinn Schools, the park, Up North Lodge, other local restaurants, and thousands of acres of public land. Public land offers exceptional access to hunting, hiking, and ATV trails. Great rivers close by for fishing and lots of inland lakes! Conveniently situated just 20 miles from Marquette and 50 miles from Escanaba, you'll enjoy the perfect balance of small town living and easy access to larger communities and amenities. Sellers are only selling due to relocating for work. OPEN HOUSE SUNDAY 6/14 from 12pm-2pm...
Contact an agent
Home facts
- Year built:1977
- Subdivision & Development:n/a
- Listing ID #:50211235
- Added:48 day(s) ago
- Updated:July 30, 2026 at 09:54 AM
Rooms and interior
- Bedrooms:3
- Total bathrooms:2
- Full bathrooms:2
- Kitchen Description:Dishwasher, Microwave, Range/Oven, Refrigerator
- Bedroom Description:Bedroom 1 on Main Level, Bedroom 2 on Main Level, Bedroom 3 on Lower Level
- Basement Description:Block, Finished
- Living area:1,056 sq. ft.
Heating and cooling
- Cooling:Ceiling Fan(s)
- Heating:Forced Air, Natural Gas
Structure and exterior
- Year built:1977
- Building area:1,056 sq. ft.
- Lot area:0.28 Acres
- Architectural Style:Bi-Level, Split Level
- Construction Materials:Vinyl Siding
- Exterior Features:Deck, Porch
- Foundation Description:Basement, Block
Utilities
- Water:Public Water
- Sewer:Septic
Finances and disclosures
- Price:$319,900
- Price per sq. ft.:$175.38
- Tax amount:$3,290
Features and amenities
- Appliances:Dishwasher, Dryer, Microwave, Range/Oven, Refrigerator, Washer
- Laundry features:Dryer, On Lower Level, Washer
- Amenities:Cable/Internet Available
Parking
- Parking description:Attached Garage, Detached Garage, Garage
- Garage spaces:1
 Provided through IDX via MiRealSource. Courtesy of MiRealSource Shareholder. Copyright MiRealSource. The information published and disseminated by MiRealSource is communicated verbatim, without change by MiRealSource, as filed with MiRealSource by its members. The accuracy of all information, regardless of source, is not guaranteed or warranted. All information should be independently verified. Copyright 2026 MiRealSource. All rights reserved. The information provided hereby constitutes proprietary information of MiRealSource, Inc. and its shareholders, affiliates and licensees and may not be reproduced or transmitted in any form or by any means, electronic or mechanical, including photocopy, recording, scanning or any information storage and retrieval system, without written permission from MiRealSource, Inc. MI_REALSOURCE Member Broker: Andrew Hauck
New listings near 280 N Lobb
- New
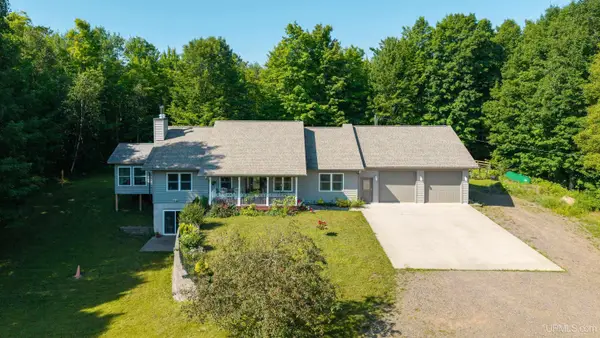 $779,000Active3 beds 3 baths1,980 sq. ft.
156 Miller, Gwinn, MI 49841
MLS# 50216626Listed by: RE/MAX 1ST REALTY - New
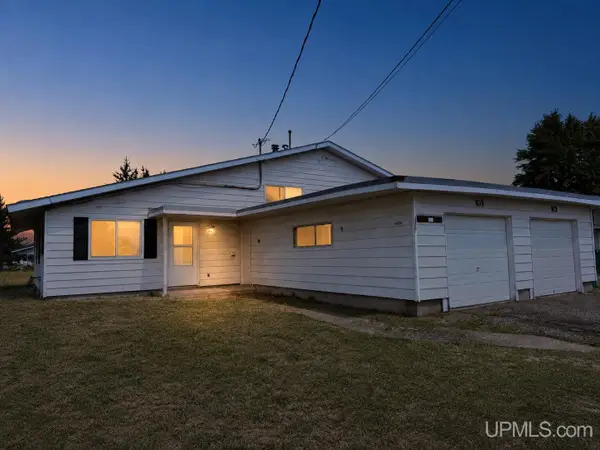 $150,000Active4 beds 2 baths
113 115 Crusader, Gwinn, MI 49841
MLS# 50216486Listed by: UPWARDS REAL ESTATE - New
 $61,000Active17.12 Acres
545 S Rice Lake, Gwinn, MI 49841
MLS# 50216434Listed by: NEXTHOME SUPERIOR LIVING - New
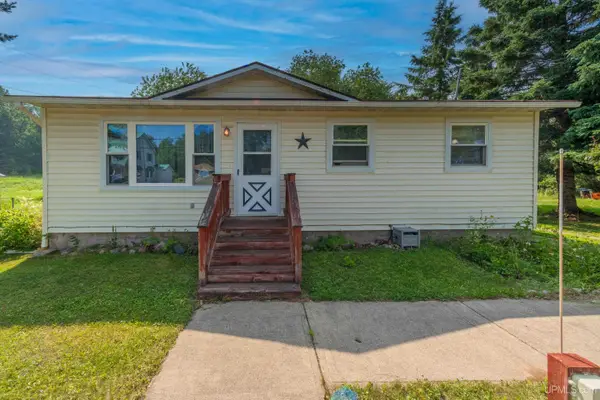 $174,900Active2 beds 1 baths936 sq. ft.
163 N Low, Gwinn, MI 49841
MLS# 50216216Listed by: RE/MAX 1ST REALTY 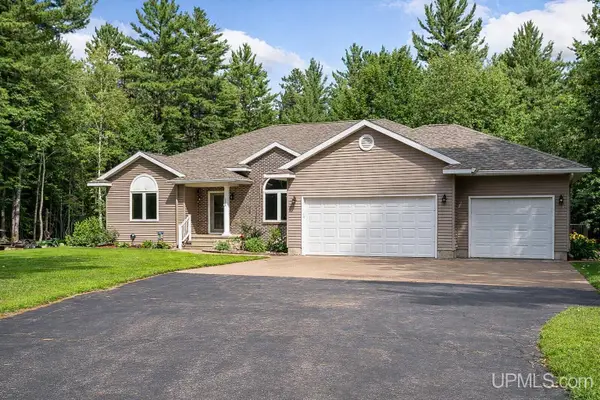 $589,000Pending3 beds 3 baths1,780 sq. ft.
206 N Southgate, Gwinn, MI 49841
MLS# 50216086Listed by: CENTURY 21 PRIME REALTY- New
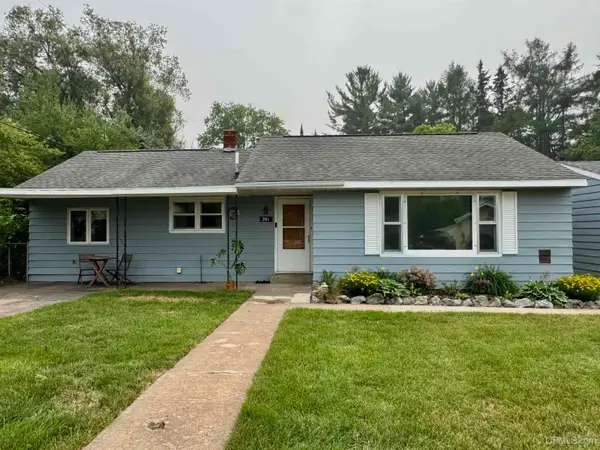 $169,900Active2 beds 1 baths1,044 sq. ft.
201 N Ash, Gwinn, MI 49841
MLS# 50215450Listed by: RE/MAX 1ST REALTY  $74,750Active4 beds 2 baths
55 E Riling, Gwinn, MI 49841
MLS# 50215149Listed by: AV RENTAL COMPANY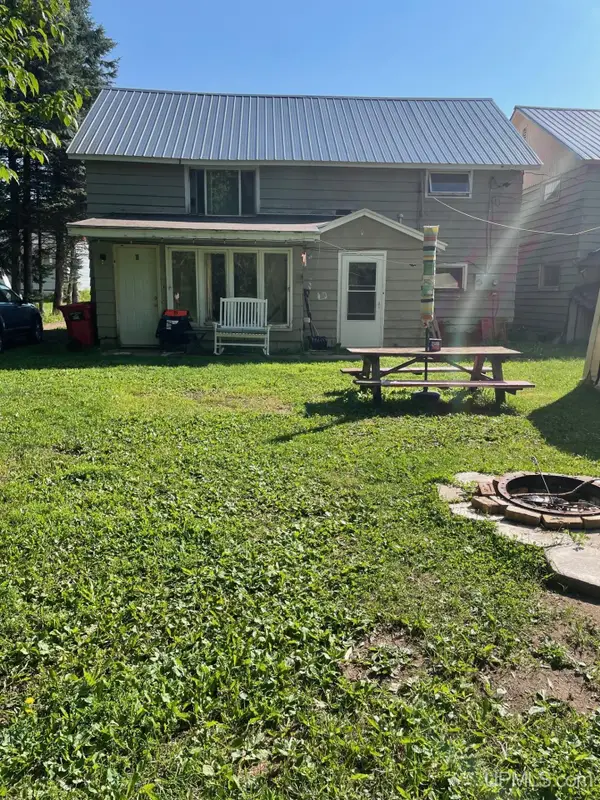
 $99,900Active4 beds 4 baths1,700 sq. ft.
107 N Tamarack, Gwinn, MI 49841
MLS# 50215053Listed by: CENTURY 21 PRIME REALTY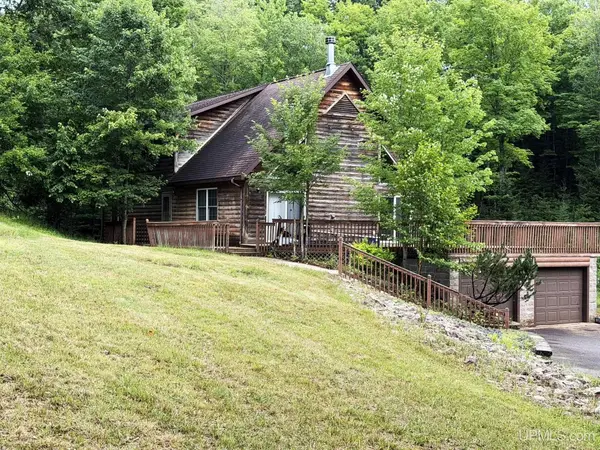 $349,000Pending3 beds 3 baths2,227 sq. ft.
543 Maple Wood, Gwinn, MI 49841
MLS# 50214738Listed by: CENTURY 21 PRIME REALTY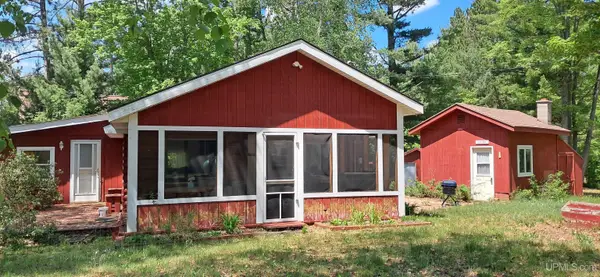 $199,000Active2 beds 1 baths1,015 sq. ft.
1200 N Shore, Gwinn, MI 49841
MLS# 50213701Listed by: KEY REALTY DELTA COUNTY LLC


Protect your home and budget from life's surprises with an Assurant Home Warranty, backed by a partner that supports you through every step of homeownership. Explore Plans.
©2026 Century 21 Real Estate LLC. All rights reserved. CENTURY 21®, the CENTURY 21 Logo and C21® are service marks owned by Century 21 Real Estate LLC. Century 21 Real Estate LLC fully supports the principles of the Fair Housing Act and the Equal Opportunity Act. Each office is independently owned and operated. Listing information is deemed reliable but not guaranteed accurate.