
156 Miller, Gwinn, MI 49841
Local realty services provided by:CENTURY 21 Signature Realty
156 Miller,Gwinn, MI 49841
$725,000
- 3 Beds
- 3 Baths
- 1,980 sq. ft.
- Single family
- Pending
Listed by: nick racine
Office: re/max 1st realty
MLS#:50216626
Source:MI_REALSOURCE
Price summary
- Price:$725,000
- Price per sq. ft.:$206.73
About this home
Just 15 minutes from downtown Marquette, you can experience the unparalleled tranquility and adventure of an 80-acre wooded sanctuary in the heart of Sands Township, bordering 800 acres of state land. **Home Features and Design** This custom-built home exemplifies thoughtful design and high-quality finishes throughout. With three spacious bedrooms and three well-appointed bathrooms, it caters to both family living and entertaining guests. The main-floor primary suite is a standout feature, with a private bath with soaking tub, and a generous walk-in closet. Two additional bedrooms and a full hall bathroom on the main level, ensure ample space for family and visitors. At the heart of this residence lies a stunning, custom-designed open-concept kitchen. With premium stainless steel Whirlpool appliances, Creten's cabinetry, and quartz countertops, this kitchen is a chef's dream. The central bar creates an inviting atmosphere, seamlessly connecting to the living area, where cathedral ceilings and a state-of-the-art Hearthstone wood stove foster warmth and a sense of togetherness. Natural light pours into the home through a bright sunroom, an ideal spot for soaking in the peaceful surroundings year-round. The full walkout basement is insulated with Foamular 150 R7.5, featuring exterior walls additionally insulated with R5 foam. This lower level includes a large family room, a fourth non-conforming bedroom, a utility room, and another full bathroom, offering ample extra finished living and entertaining space. Storage and utility are abundant, with a spacious 36x30 finished and heated two-car garage. Additionally, a remarkable 42x40 two-story heated garage, complete with a large loft area, provides possibilities for an office, studio, workshop, recreation space, or potential guest accommodations. **Outdoor Lifestyle and Amenities** The outdoor spaces of this home have been meticulously crafted to enhance your lifestyle. A beautifully stamped concrete patio serves as a perfect venue for entertaining, while a screened-in gazebo offers a retreat from insects, allowing you to enjoy the outdoors in comfort. The established vegetable and perennial gardens enhance the property’s beauty and add a functional aspect to your outdoor experience. Tucked away in the woods is a custom-built she shed. This peaceful retreat is designed to be a sanctuary of creativity, whether used as a studio, reading nook, home office, or simply a place to escape and recharge. During the chilly Upper Peninsula nights, the outdoor wood-burning sauna provides the perfect escape to unwind and rejuvenate. Properties of this size, quality, and such close proximity to Marquette, are a rare find. This isn’t merely a home; it’s a private retreat, a gathering place for family, and a unique opportunity to embrace the very best of Upper Peninsula living...
Contact an agent
Home facts
- Year built:2019
- Subdivision & Development:None
- Listing ID #:50216626
- Added:43 day(s) ago
- Updated:September 11, 2026 at 10:59 AM
Rooms and interior
- Bedrooms:3
- Total bathrooms:3
- Full bathrooms:3
- Rooms Total:15
- Dining Description:On Main Level
- Kitchen Description:Dishwasher, On Main Level, Range/Oven, Refrigerator
- Bedroom Description:Bedroom 1 on Main Level, Bedroom 2 on Main Level, Bedroom 3 on Lower Level
- Basement Description:Finished, Full
- Living area:1,980 sq. ft.
Heating and cooling
- Cooling:Central A/C
- Heating:Forced Air, LP/Propane Gas
Structure and exterior
- Year built:2019
- Building area:1,980 sq. ft.
- Lot area:80 Acres
- Architectural Style:Ranch
- Construction Materials:Vinyl Siding
- Exterior Features:Deck, Garden Area
- Foundation Description:Basement
- Levels:1 Story
Utilities
- Water:Private Well
- Sewer:Septic
Finances and disclosures
- Price:$725,000
- Price per sq. ft.:$206.73
Features and amenities
- Appliances:Dishwasher, Dryer, Range/Oven, Refrigerator, Washer
- Laundry features:Dryer, Washer
- Amenities:9 ft + Ceilings, Bay Window, Cable/Internet Available, Cathedral/Vaulted Ceiling, Walk-In Closet
Parking
- Parking description:3 or More Spaces, Attached Garage, Covered Parking, Detached Garage, Garage
- Garage spaces:4
 Provided through IDX via MiRealSource. Courtesy of MiRealSource Shareholder. Copyright MiRealSource. The information published and disseminated by MiRealSource is communicated verbatim, without change by MiRealSource, as filed with MiRealSource by its members. The accuracy of all information, regardless of source, is not guaranteed or warranted. All information should be independently verified. Copyright 2026 MiRealSource. All rights reserved. The information provided hereby constitutes proprietary information of MiRealSource, Inc. and its shareholders, affiliates and licensees and may not be reproduced or transmitted in any form or by any means, electronic or mechanical, including photocopy, recording, scanning or any information storage and retrieval system, without written permission from MiRealSource, Inc. MI_REALSOURCE Member Broker: Andrew Hauck
New listings near 156 Miller
- New
 $59,900Active2 beds 1 baths952 sq. ft.
93 E Sands, Gwinn, MI 49841
MLS# 50221363Listed by: SELECT REALTY - New
 $275,000Active3 beds 1 baths1,297 sq. ft.
438 W Washington, Gwinn, MI 49841
MLS# 50221171Listed by: COLDWELL BANKER SCHMIDT REALTORS  $174,999Pending9 beds 4 baths
112-114 Lancer, Gwinn, MI 49841
MLS# 50221161Listed by: RE/MAX 1ST REALTY- New
 $435,000Active3 beds 2 baths1,320 sq. ft.
790 N Horseshoe Lake, Gwinn, MI 49841
MLS# 50221091Listed by: RE/MAX 1ST REALTY - New
 $259,000Active3 beds 1 baths1,351 sq. ft.
367 N Adams, Gwinn, MI 49841
MLS# 50220840Listed by: NEXTHOME SUPERIOR LIVING - New
 $85,000Active3 beds 2 baths1,216 sq. ft.
58 E Anthony, Gwinn, MI 49841
MLS# 50220643Listed by: RE/MAX 1ST REALTY  $169,900Pending1 beds 1 baths934 sq. ft.
865 W M-35, Gwinn, MI 49841
MLS# 50220469Listed by: RE/MAX 1ST REALTY $249,000Active4 beds 2 baths1,550 sq. ft.
195 N Oak, Gwinn, MI 49841
MLS# 50220057Listed by: RE/MAX 1ST REALTY $499,000Active2 beds 3 baths1,366 sq. ft.
1639 Bob's Creek Truck, Gwinn, MI 49841
MLS# 50219731Listed by: KELLER WILLIAMS FIRST UP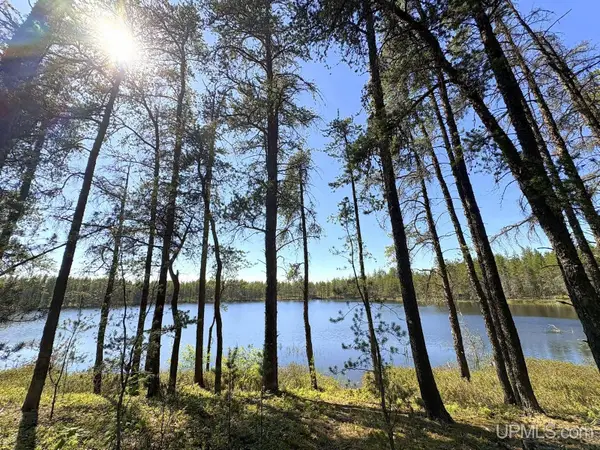 $109,900Active40 Acres
TBD County Road Eb, Gwinn, MI 49841
MLS# 50219909Listed by: NORTHERN MICHIGAN LAND BROKERS


Protect your home and budget from life's surprises with an Assurant Home Warranty, backed by a partner that supports you through every step of homeownership. Explore Plans.
©2026 Century 21 Real Estate LLC. All rights reserved. CENTURY 21®, the CENTURY 21 Logo and C21® are service marks owned by Century 21 Real Estate LLC. Century 21 Real Estate LLC fully supports the principles of the Fair Housing Act and the Equal Opportunity Act. Each office is independently owned and operated. Listing information is deemed reliable but not guaranteed accurate.