2670 Plainfield, Hale, MI 48739
Local realty services provided by:CENTURY 21 Northland
Listed by: terrie clark-newman
Office: century 21 signature realty
MLS#:80069118
Source:MI_REALSOURCE
Price summary
- Price:$228,000
- Price per sq. ft.:$190
About this home
Enjoy the best of Londo Lake living without the waterfront price tag. Welcome to this well maintained 2 bedroom, 1.5 bath home on nearly an acre, featuring deeded access to Londo Lake, including 30 feet of shared lake frontage and a private dock shared by only three homes. Spend your days boating, fishing, kayaking, or simply relaxing on the water, then come home to the space and comfort this property offers. Inside, you'll find an updated kitchen with stainless steel appliances, abundant cabinetry, a center island, and inviting living spaces designed for everyday living and weekend getaways. A spacious living room and cozy family room provide plenty of room for entertaining or gathering with family and friends. Outside, enjoy nearly an acre with raised garden beds, a fenced garden area, a newer workshop with overhead door, and room for your RV, pontoon, camper, and all your Up North toys. Relax under the gazebo, gather around the patio, or take the short stroll to the dock to enjoy breathtaking Londo Lake sunsets. An attached two car garage, full basement with half bath and storage, and beautifully landscaped grounds complete the property. The pontoon boat may remain, making it easy to begin enjoying lake life from day one. Whether you're searching for a year-round home, retirement retreat, vacation getaway, or investment opportunity, this property offers the perfect combination of comfort, versatility, and lake living. More than just a home, this is a place to slow down, reconnect, and make lasting memories. From mornings on Londo Lake to evenings around the fire with family and friends, this is the relaxed Northern Michigan lifestyle people dream about. With a private dock shared by only three homes, nearly an acre of beautifully maintained property, and endless opportunities to enjoy the outdoors, this is more than a home. It's the place where family vacations become traditions and everyday life feels like a getaway....
Contact an agent
Home facts
- Year built:1970
- Listing ID #:80069118
- Added:49 day(s) ago
- Updated:July 22, 2026 at 10:48 AM
Rooms and interior
- Bedrooms:2
- Total bathrooms:2
- Full bathrooms:1
- Half bathrooms:1
- Dining Description:On Main Level
- Kitchen Description:Dishwasher, Microwave, On Main Level, Range/Oven, Refrigerator
- Bedroom Description:Bedroom 1 on Main Level, Bedroom 2 on Main Level
- Basement Description:Block, Full, Interior Access, Partially Finished
- Living area:1,200 sq. ft.
Heating and cooling
- Cooling:Exhaust Fan
- Heating:Baseboard, Natural Gas
Structure and exterior
- Year built:1970
- Building area:1,200 sq. ft.
- Lot area:0.97 Acres
- Architectural Style:Bungalow, Ranch
- Construction Materials:Aluminum, Cement Siding
- Exterior Features:Patio, Porch
- Foundation Description:Block
- Levels:1 Story
Utilities
- Water:Private Well
- Sewer:Septic
Finances and disclosures
- Price:$228,000
- Price per sq. ft.:$190
- Tax amount:$662
Features and amenities
- Appliances:Dishwasher, Dryer, Microwave, Range/Oven, Refrigerator, Washer
- Laundry features:Dryer, On Main Level, Washer
Parking
- Parking description:Attached Garage, Garage, Garage Door Opener
- Garage spaces:2
 Provided through IDX via MiRealSource. Courtesy of MiRealSource Shareholder. Copyright MiRealSource. The information published and disseminated by MiRealSource is communicated verbatim, without change by MiRealSource, as filed with MiRealSource by its members. The accuracy of all information, regardless of source, is not guaranteed or warranted. All information should be independently verified. Copyright 2026 MiRealSource. All rights reserved. The information provided hereby constitutes proprietary information of MiRealSource, Inc. and its shareholders, affiliates and licensees and may not be reproduced or transmitted in any form or by any means, electronic or mechanical, including photocopy, recording, scanning or any information storage and retrieval system, without written permission from MiRealSource, Inc. MI_REALSOURCE Member Broker: Brad Platt
New listings near 2670 Plainfield
- New
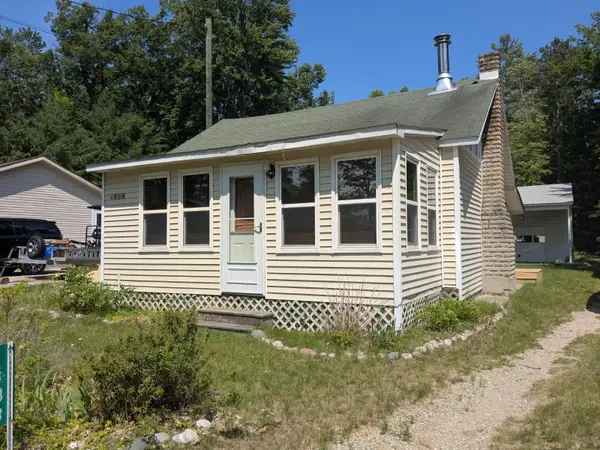 $88,500Active2 beds 1 baths920 sq. ft.
4888 Franklin Kokosing, Hale, MI 48739
MLS# 80071290Listed by: SCOFIELD REAL ESTATE LLC - New
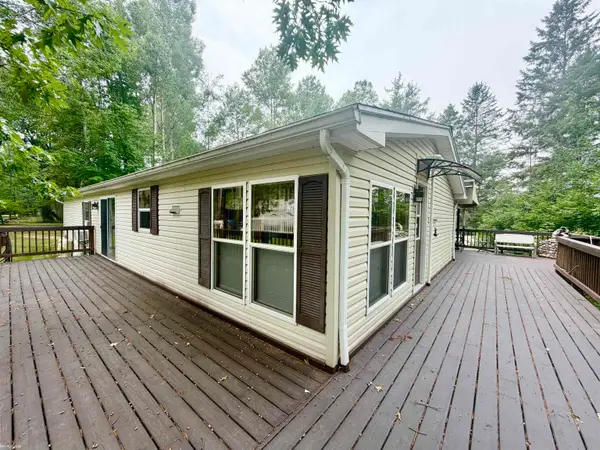 $225,000Active3 beds 2 baths1,456 sq. ft.
4837 Diehl, Hale, MI 48739
MLS# 50215390Listed by: KW PLATINUM - New
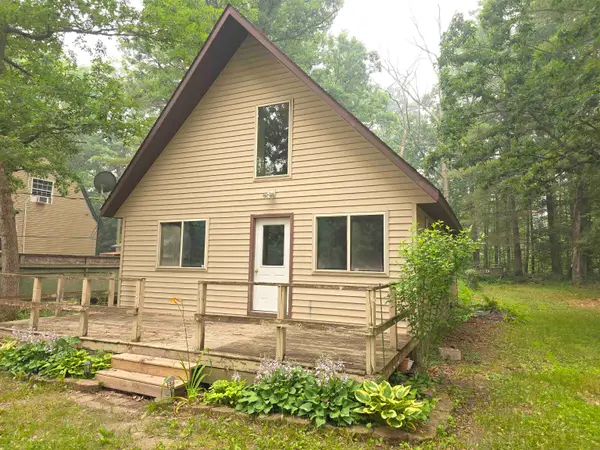 $160,000Active3 beds 2 baths1,240 sq. ft.
3185 Allen #Lot: 6, Hale, MI 48739
MLS# 80071170Listed by: SCOFIELD REAL ESTATE LLC - New
 $160,000Active3 beds 2 baths1,240 sq. ft.
3185 Allen RD, Hale, MI 48739
MLS# 77080071170Listed by: SCOFIELD REAL ESTATE LLC - New
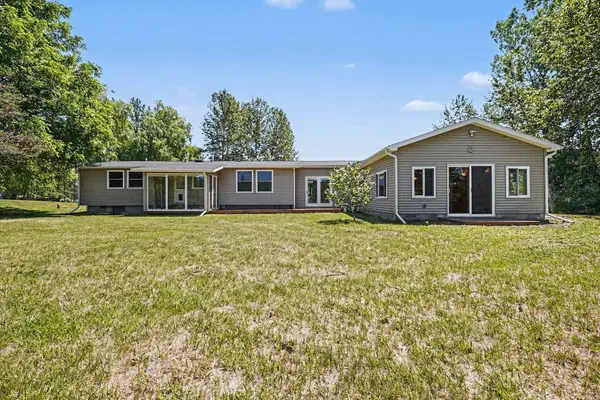
 $329,900Active3 beds 2 baths1,791 sq. ft.
2317 E Lake Street, Hale, MI 48739
MLS# 50215138Listed by: CENTURY 21 SIGNATURE REALTY MIDLAND - New
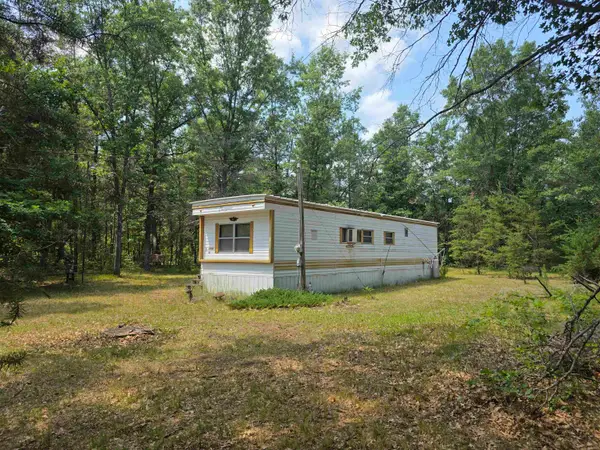 $51,900Active2 beds 1 baths770 sq. ft.
6670 Kemp, Hale, MI 48739
MLS# 80071061Listed by: SCOFIELD REAL ESTATE LLC - New
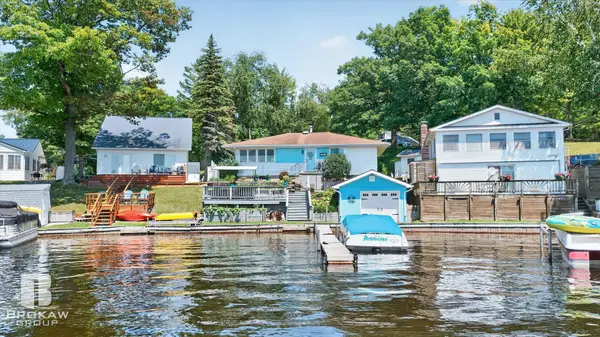 $409,900Active3 beds 2 baths1,160 sq. ft.
393 N Sage Lake, Hale, MI 48739
MLS# 50215167Listed by: THE BROKAW GROUP 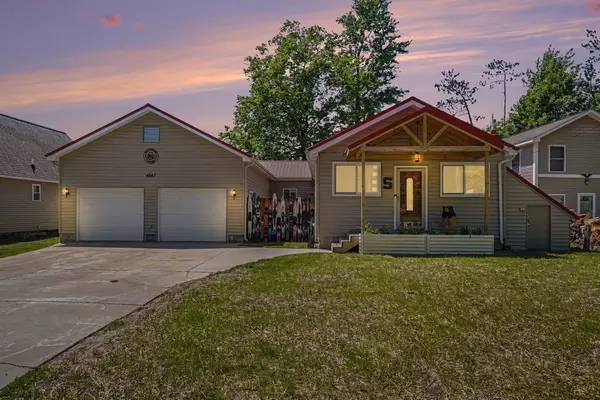 $599,000Active4 beds 3 baths1,740 sq. ft.
4847 Franklin, Hale, MI 49504
MLS# 77080069306Listed by: SCOFIELD REAL ESTATE LLC $10,000Active0.22 Acres
Fern, Hale, MI 48739
MLS# 80070918Listed by: CAROLE WILSON REAL ESTATE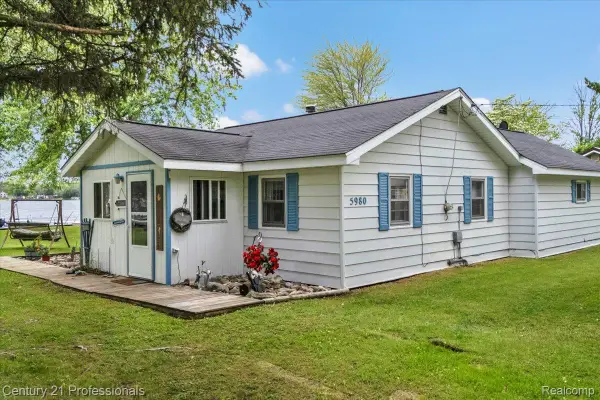 $299,900Active3 beds 1 baths1,200 sq. ft.
5980 Birchwood Drive, Hale, MI 48739
MLS# 20261050959Listed by: CENTURY 21 PROFESSIONALS


Protect your home and budget from life's surprises with an Assurant Home Warranty, backed by a partner that supports you through every step of homeownership. Explore Plans.
©2026 Century 21 Real Estate LLC. All rights reserved. CENTURY 21®, the CENTURY 21 Logo and C21® are service marks owned by Century 21 Real Estate LLC. Century 21 Real Estate LLC fully supports the principles of the Fair Housing Act and the Equal Opportunity Act. Each office is independently owned and operated. Listing information is deemed reliable but not guaranteed accurate.