
5260 Townhall, Hale, MI 48739
Local realty services provided by:CENTURY 21 Signature Realty
5260 Townhall,Hale, MI 48739
$189,900
- 5 Beds
- 2 Baths
- 1,550 sq. ft.
- Single family
- Active
Listed by: kathy mclean
Office: century 21 signature realty
MLS#:80073852
Source:MI_REALSOURCE
Price summary
- Price:$189,900
- Price per sq. ft.:$122.52
About this home
Enjoy peaceful country living in this spacious home on 4.5 acres, where deer are often seen in the front yard. Abundant windows fill the home with natural light, while two completely renovated full baths, new floor coverings, and fresh paint make it ready for immediate occupancy. This home offers up to 5 bedrooms, a new furnace, a secondary 30-by-40-foot garage with a metal roof which provides generous space for vehicles, storage, or a workshop. Located just minutes from Sage Lake, the property is conveniently situated between Tawas and West Branch, with Hale less than a 10-minute drive away. BATVAI
Contact an agent
Home facts
- Year built:1960
- Subdivision & Development:.
- Listing ID #:80073852
- Added:30 day(s) ago
- Updated:October 24, 2026 at 08:14 AM
Rooms and interior
- Bedrooms:5
- Total bathrooms:2
- Full bathrooms:2
- Kitchen Description:Range/Oven, Refrigerator
- Bedroom Description:Bedroom 1 on Main Level
- Basement Description:Interior Access
- Living area:1,550 sq. ft.
Heating and cooling
- Heating:Forced Air, LP/Propane Gas
Structure and exterior
- Year built:1960
- Building area:1,550 sq. ft.
- Lot area:4.5 Acres
- Construction Materials:Vinyl Siding
- Exterior Features:Deck
- Levels:1 1/2 Story
Utilities
- Water:Private Well
- Sewer:Septic
Finances and disclosures
- Price:$189,900
- Price per sq. ft.:$122.52
Features and amenities
- Appliances:Range/Oven, Refrigerator
- Laundry features:On Lower Level
Parking
- Parking description:Attached Garage, Garage
- Garage spaces:2
 Provided through IDX via MiRealSource. Courtesy of MiRealSource Shareholder. Copyright MiRealSource. The information published and disseminated by MiRealSource is communicated verbatim, without change by MiRealSource, as filed with MiRealSource by its members. The accuracy of all information, regardless of source, is not guaranteed or warranted. All information should be independently verified. Copyright 2026 MiRealSource. All rights reserved. The information provided hereby constitutes proprietary information of MiRealSource, Inc. and its shareholders, affiliates and licensees and may not be reproduced or transmitted in any form or by any means, electronic or mechanical, including photocopy, recording, scanning or any information storage and retrieval system, without written permission from MiRealSource, Inc. MI_REALSOURCE Member Broker: Andrew Hauck
New listings near 5260 Townhall
- New
 $699,999Active3 beds 2 baths3,347 sq. ft.
3162 Hottis Road, Hale, MI 48739
MLS# 68026056387Listed by: WHITETAIL PROPERTIES REAL ESTATE, LLC - New
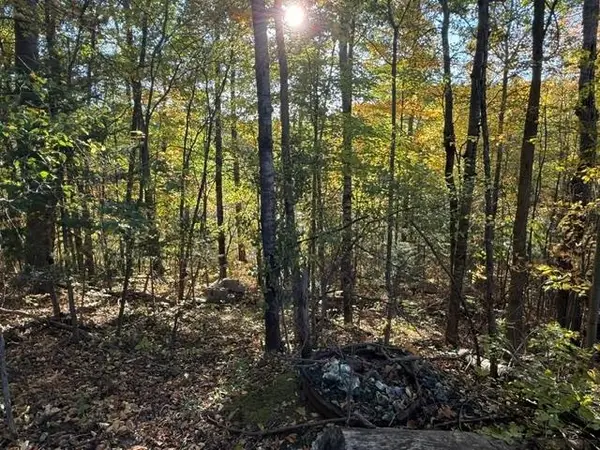 $39,000Active0.29 Acres
N/A Lakeview, Hale, MI 48739
MLS# 77080074489Listed by: SCOFIELD REAL ESTATE LLC - New
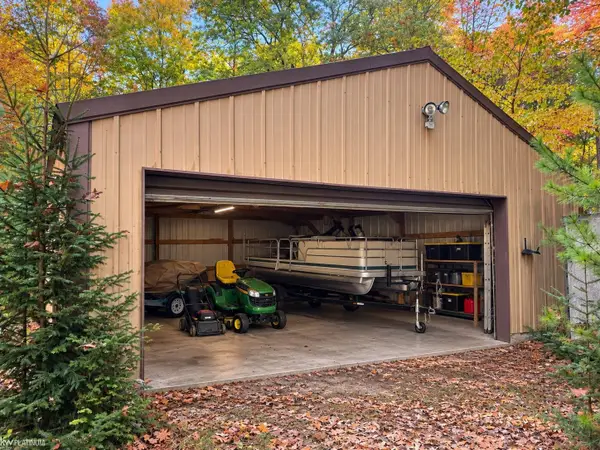 $69,999Active2 beds 1 baths920 sq. ft.
4692 Harlan RD, Hale, MI 48739
MLS# 58050225214Listed by: KW PLATINUM - New
 $359,900Active3 beds 2 baths1,680 sq. ft.
6131 Shellenbarger, Hale, MI 48739
MLS# 80074694Listed by: CAROLE WILSON REAL ESTATE - New
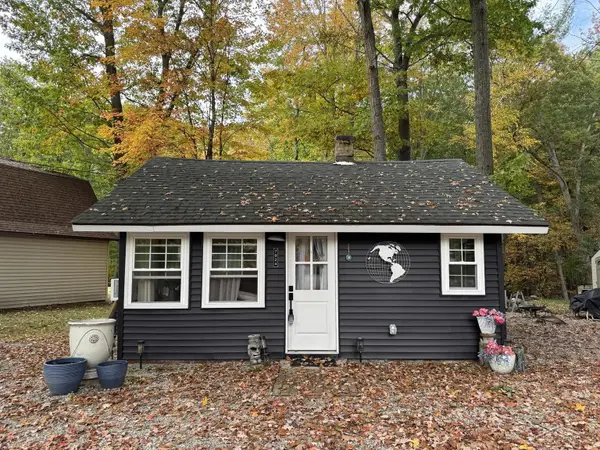 $118,000Active2 beds 1 baths478 sq. ft.
7924 Campbell, Hale, MI 48739
MLS# 50225401Listed by: BAY REALTY MICHIGAN - New
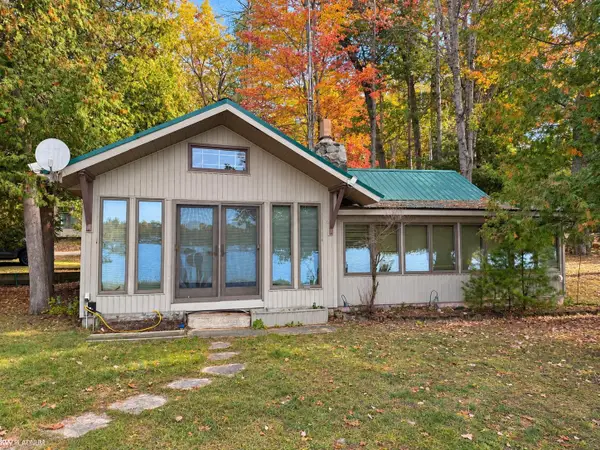 $179,999Active2 beds 1 baths741 sq. ft.
8101 Campbell, Hale, MI 48739
MLS# 50225189Listed by: KW PLATINUM  $110,000Active3 beds 1 baths1,048 sq. ft.
8273 Long Lake, Hale, MI 48739
MLS# 80074450Listed by: SCOFIELD REAL ESTATE LLC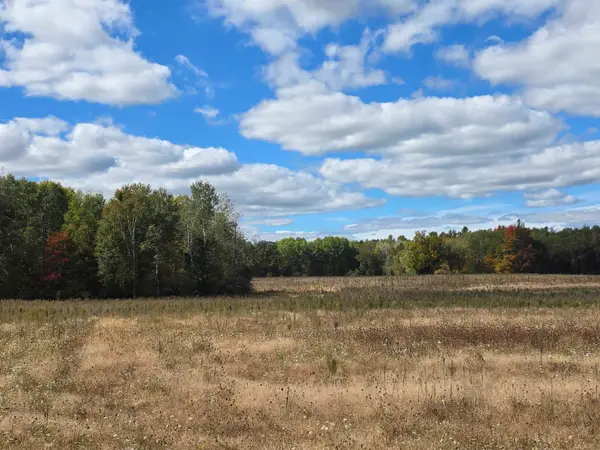 $249,900Active68.7 Acres
00 Towerline, Hale, MI 48739
MLS# 80074258Listed by: SCOFIELD REAL ESTATE LLC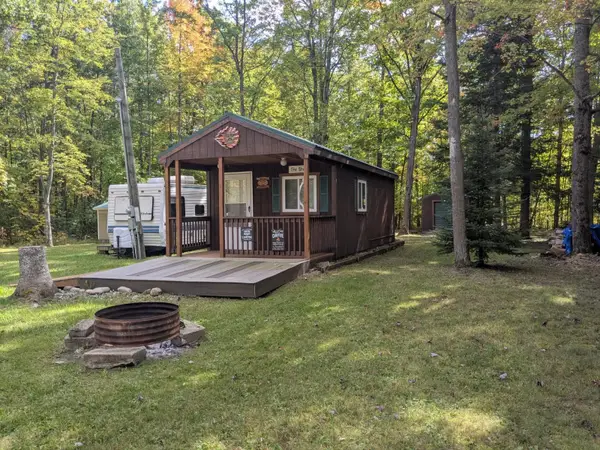 $29,500Active0.23 Acres
7579 Pine, Hale, MI 48739
MLS# 77080074254Listed by: SCOFIELD REAL ESTATE LLC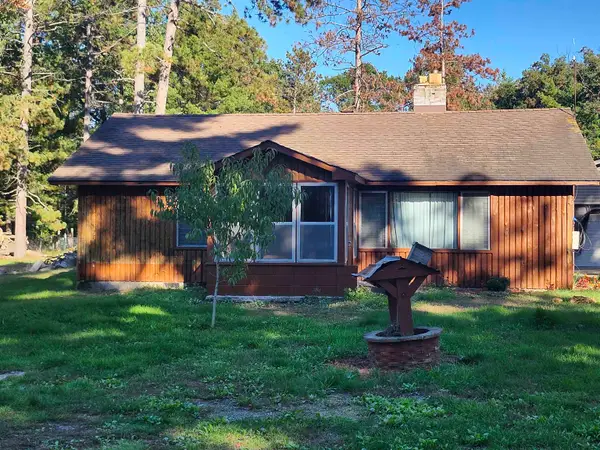 $115,000Active2 beds 1 baths900 sq. ft.
5810 E Esmond, Hale, MI 48739
MLS# 80074212Listed by: CAROLE WILSON REAL ESTATE


Protect your home and budget from life's surprises with an Assurant Home Warranty, backed by a partner that supports you through every step of homeownership. Explore Plans.
©2026 Century 21 Real Estate LLC. All rights reserved. CENTURY 21®, the CENTURY 21 Logo and C21® are service marks owned by Century 21 Real Estate LLC. Century 21 Real Estate LLC fully supports the principles of the Fair Housing Act and the Equal Opportunity Act. Each office is independently owned and operated. Listing information is deemed reliable but not guaranteed accurate.