9012 Lincoln, Harbor Beach, MI 48441
Local realty services provided by:CENTURY 21 Northland
9012 Lincoln,Harbor Beach, MI 48441
$199,900
- 3 Beds
- 1 Baths
- 1,032 sq. ft.
- Single family
- Active
Listed by: jessmine mccoy
Office: queen bee realty
MLS#:61019799
Source:MI_REALSOURCE
Price summary
- Price:$199,900
- Price per sq. ft.:$193.7
About this home
Fantastic home just outside city limits. This is a 3 bedroom 1 full bath home, that sits on a little under 2 acres, that is less than a mile outside of Harbor Beach. This ranch style home has a large living room with a wood burning stove for the cooler seasons. Three good sized bedrooms are located off of the living room. The eat-in kitchen is in the back of the home, and has views of the sprawling backyard. Off of the kitchen is the entrance to the backyard and basement, and the other side is the entrance to an enclosed walk-in area. There is a large detached garage that sits next to the home, with doors on the front as well as the back. Circle driveway that gives you access to Lincoln Rd and Schock Rd. Home includes a built in generator, so you are never without power. This home checks off a lot on your "want" list! It is a must see in person.
Contact an agent
Home facts
- Year built:1956
- Listing ID #:61019799
- Added:31 day(s) ago
- Updated:September 11, 2026 at 10:58 AM
Rooms and interior
- Bedrooms:3
- Total bathrooms:1
- Full bathrooms:1
- Rooms Total:4
- Bedroom Description:Bedroom 1 on Entry Level, Bedroom 2 on Entry Level, Bedroom 3 on Entry Level
- Basement Description:Unfinished
- Living area:1,032 sq. ft.
Heating and cooling
- Cooling:Central A/C
- Heating:Forced Air
Structure and exterior
- Year built:1956
- Building area:1,032 sq. ft.
- Lot area:2 Acres
- Architectural Style:Farm House
- Construction Materials:Vinyl Siding
- Foundation Description:Basement
- Levels:1 Story
Utilities
- Water:Private Well
- Sewer:Septic
Finances and disclosures
- Price:$199,900
- Price per sq. ft.:$193.7
- Tax amount:$1,707
Parking
- Parking description:Detached Garage, Electric in Garage, Side Loading Garage
- Garage spaces:3
 Provided through IDX via MiRealSource. Courtesy of MiRealSource Shareholder. Copyright MiRealSource. The information published and disseminated by MiRealSource is communicated verbatim, without change by MiRealSource, as filed with MiRealSource by its members. The accuracy of all information, regardless of source, is not guaranteed or warranted. All information should be independently verified. Copyright 2026 MiRealSource. All rights reserved. The information provided hereby constitutes proprietary information of MiRealSource, Inc. and its shareholders, affiliates and licensees and may not be reproduced or transmitted in any form or by any means, electronic or mechanical, including photocopy, recording, scanning or any information storage and retrieval system, without written permission from MiRealSource, Inc. MI_REALSOURCE Member Broker: Brad Platt
New listings near 9012 Lincoln
- New
 $897,000Active4 beds 3 baths2,955 sq. ft.
8371 Section Line, Harbor Beach, MI 48441
MLS# 61027984Listed by: DANNY DEWOLF 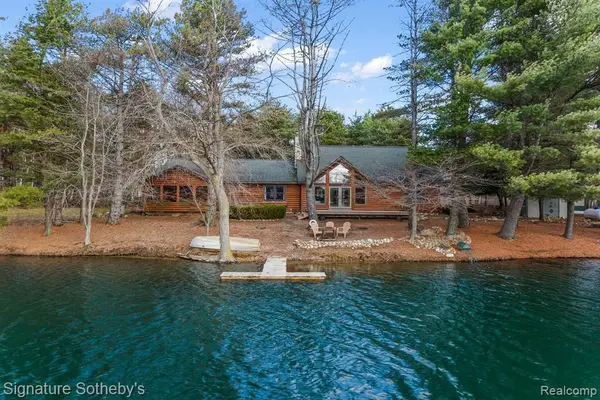 $1,198,000Active3 beds 2 baths2,400 sq. ft.
7699 Minnick, Harbor Beach, MI 48441
MLS# 61018577Listed by: SIGNATURE SOTHEBY'S INTERNATIONAL REALTY BHAM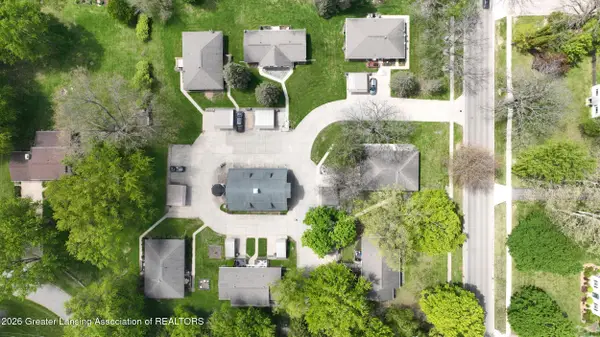
 $2,750,000Active-- beds -- baths
634 State Street, Eaton Rapids, MI 48827
MLS# 297749Listed by: CENTURY 21 AFFILIATED $130,000Active2 beds 1 baths1,001 sq. ft.
126 Bartlett, Harbor Beach, MI 48441
MLS# 61013144Listed by: QUEEN BEE REALTY $1,600,000Active6 beds 6 baths6,963 sq. ft.
2235 S Lakeshore, Harbor Beach, MI 48441
MLS# 61005766Listed by: KW PLATINUM PORT HURON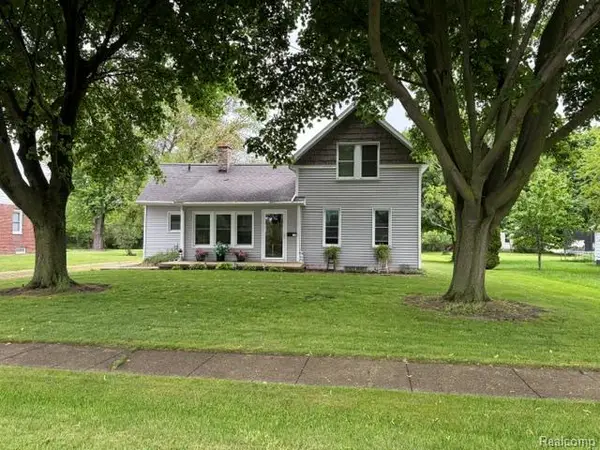 $135,000Pending3 beds 1 baths1,046 sq. ft.
431 Lytle Avenue, HarborBeach, MI 48441
MLS# 20261043392Listed by: EXP REALTY MAIN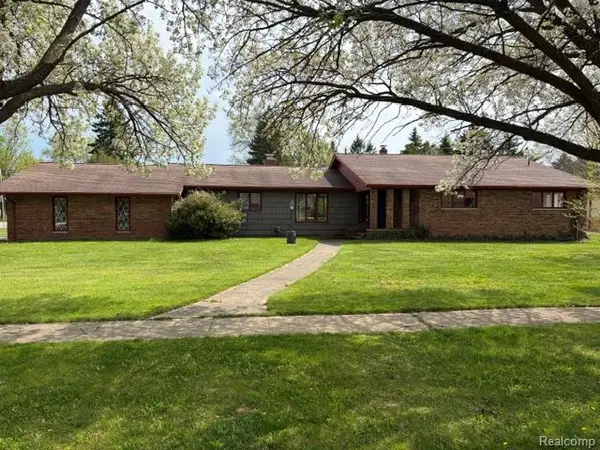 $297,000Active4 beds 3 baths2,516 sq. ft.
714 Garden, Harbor Beach, MI 48441
MLS# 60994710Listed by: EXP REALTY MAIN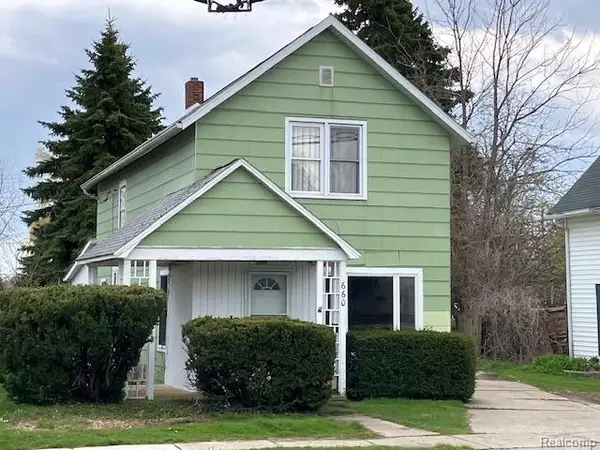 $75,000Pending3 beds 2 baths936 sq. ft.
660 State Street, HarborBeach, MI 48441
MLS# 20261031094Listed by: EXP REALTY MAIN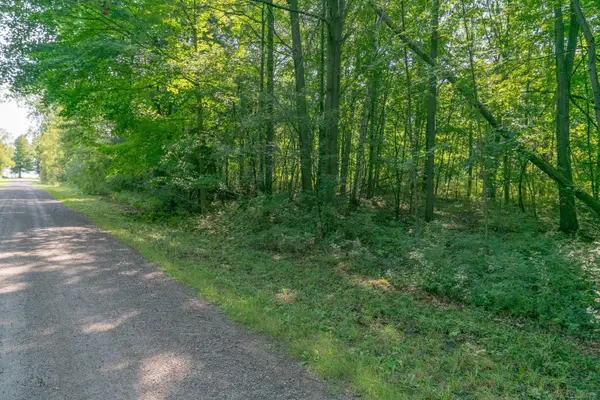 $19,900Active0.29 Acres
00 Schott, Harbor Beach, MI 48441
MLS# 50205348Listed by: TOWN & COUNTRY REALTY-LEXINGTON


Protect your home and budget from life's surprises with an Assurant Home Warranty, backed by a partner that supports you through every step of homeownership. Explore Plans.
©2026 Century 21 Real Estate LLC. All rights reserved. CENTURY 21®, the CENTURY 21 Logo and C21® are service marks owned by Century 21 Real Estate LLC. Century 21 Real Estate LLC fully supports the principles of the Fair Housing Act and the Equal Opportunity Act. Each office is independently owned and operated. Listing information is deemed reliable but not guaranteed accurate.