
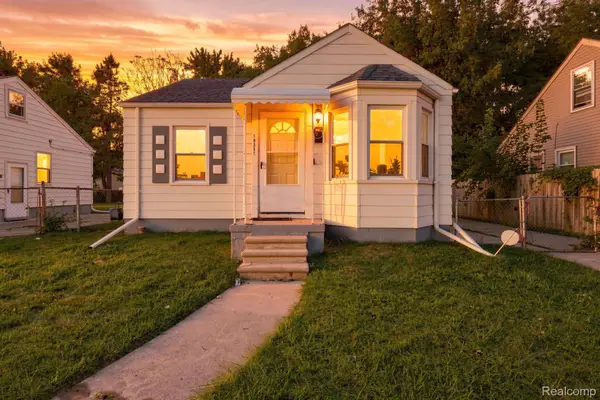
19217 Linville Street, Harper Woods, MI 48236
Local realty services provided by:CENTURY 21 Metro Brokers
19217 Linville Street,Grossepointe, MI 48236
$265,000
- 3 Beds
- 2 Baths
- 1,400 sq. ft.
- Single family
- Active
Listed by: ashley trefney
Office: kw professionals
MLS#:20261001093
Source:MI_REALCOMP
Price summary
- Price:$265,000
- Price per sq. ft.:$189.29
About this home
This home is located in award winning Grosse Pointe School District offers major mechanical upgrades and an exceptional lifestyle. Enjoy peace of mind with the following updates: brand-new roof on both the house and detached garage featuring a 50-year warranty (2025), copper plumbing (2026), new furnace (2026), new dryer (2026), new water meter (2026), new hot water tank (2026), new electric panel (2026), and new AC unit (2026). The waterproofed basement offers great storage and also offers a sauna that stays with the home. Hardwood floors run throughout and the kitchen has been opened to the dining area for improved flow and functionality, features newly painted cabinets, and includes a new stove. The first-floor back room has been updated with heated floors and new baseboard heating, creating a comfortable, versatile space year-round. As a resident of Grosse Pointe, you’ll enjoy access to Lake Front Park's 55 acres of amenities including four swimming pools, gym, basketball, tennis, pickleball, bocce ball shuffleboard. and volleyball courts, boat launch, kayak and canoe storage, dock space, pavilion and gazebo rentals, putt-putt course, and scenic walking trails. You don't want to miss this home with its great updates, top-tier schools, and unbeatable community perks....
Contact an agent
Home facts
- Year built:1950
- Subdivision & Development:COLONIAL VILLAGE SUB - G PTE WDS
- Listing ID #:20261001093
- Added:253 day(s) ago
- Updated:September 19, 2026 at 10:09 AM
Rooms and interior
- Bedrooms:3
- Total bathrooms:2
- Full bathrooms:1
- Half bathrooms:1
- Rooms Total:10
- Basement Description:Unfinished
- Living area:1,400 sq. ft.
Heating and cooling
- Cooling:Ceiling Fans, Central Air
- Heating:Forced Air, Natural Gas
Structure and exterior
- Roof:Asphalt
- Year built:1950
- Building area:1,400 sq. ft.
- Lot area:0.14 Acres
- Architectural Style:Colonial
- Construction Materials:Brick
- Foundation Description:Basement, Block
- Levels:Two
Utilities
- Water:Public
- Sewer:Public Sewer
Finances and disclosures
- Price:$265,000
- Price per sq. ft.:$189.29
- Tax amount:$680
Features and amenities
- Appliances:Dishwasher, Disposal, Dryer, Free Standing Electric Oven, Free Standing Refrigerator, Microwave, Washer
Parking
- Parking description:Detached, Two Car Garage
- Garage spaces:2

New listings near 19217 Linville Street
- New
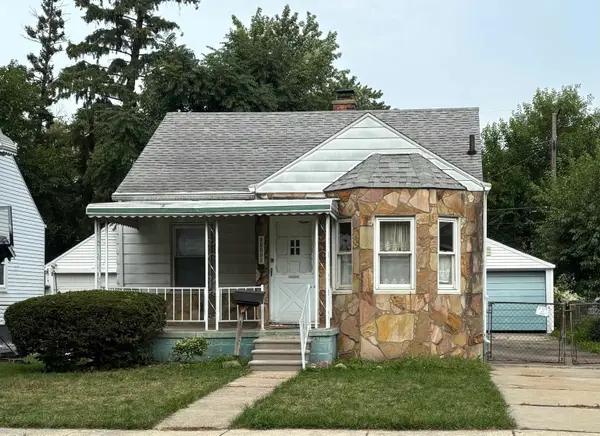 $59,900Active2 beds 1 baths728 sq. ft.
20009 Kenosha St, Harper Woods, MI 48225
MLS# 50222170Listed by: BERKSHIRE HATHAWAY HOMESERVICES KEE REALTY SCS - Open Sat, 12 to 3pmNew
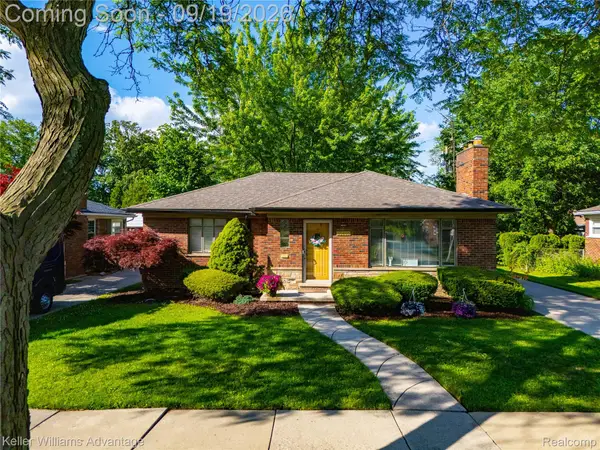 $228,000Active2 beds 2 baths2,054 sq. ft.
21407 Broadstone Street, HarperWoods, MI 48225
MLS# 20261075185Listed by: KELLER WILLIAMS ADVANTAGE - New
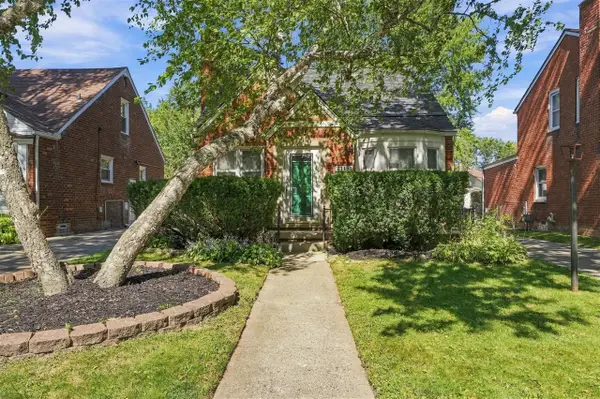 $249,999Active3 beds 2 baths1,172 sq. ft.
21911 Lochmoor, Harper Woods, MI 48225
MLS# 70559210Listed by: @PROPERTIES CHRISTIE'S INT'L - New
 $304,900Active3 beds 2 baths1,163 sq. ft.
20618 Woodside, Harper Woods, MI 48225
MLS# 61030679Listed by: REMIRUS - New
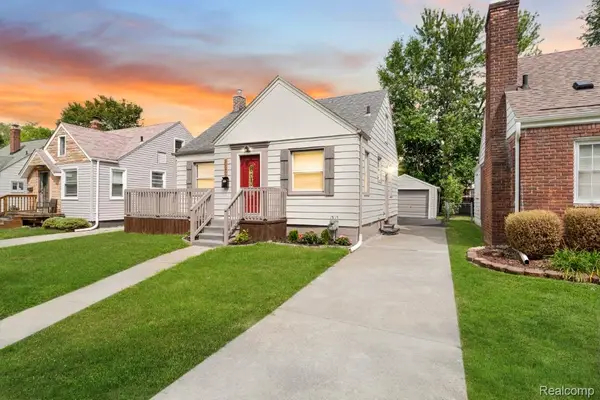 $179,900Active4 beds 2 baths1,716 sq. ft.
20253 Elkhart Street, HarperWoods, MI 48225
MLS# 20261072352Listed by: COMMUNITY CHOICE REALTY INC - New
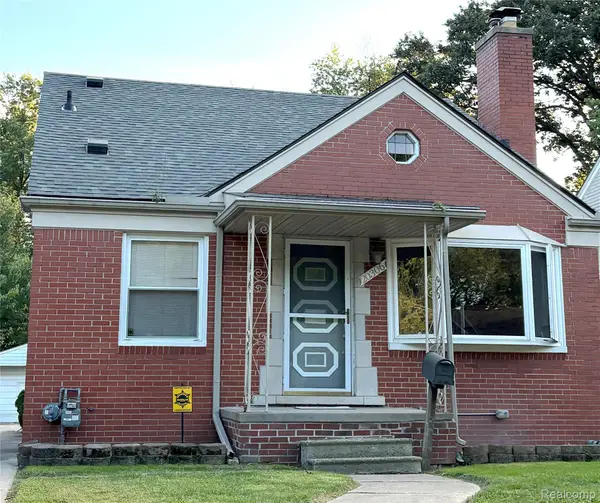 $214,990Active3 beds 3 baths2,433 sq. ft.
20306 Woodmont Street, HarperWoods, MI 48225
MLS# 20261074342Listed by: REAL ESTATE ONE-NORTHVILLE - New
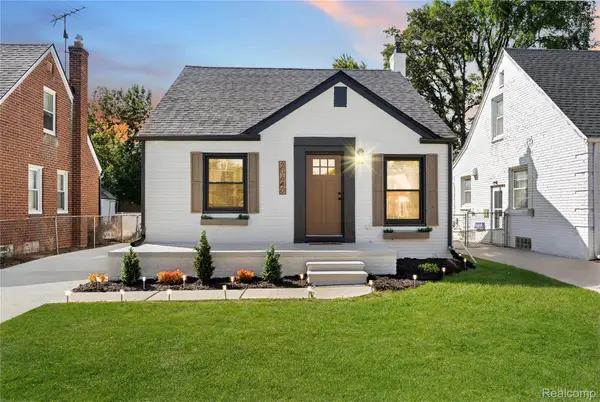 $269,900Active4 beds 3 baths2,199 sq. ft.
20640 Fleetwood Drive, HarperWoods, MI 48225
MLS# 20261069957Listed by: COMMUNITY CHOICE REALTY INC - New
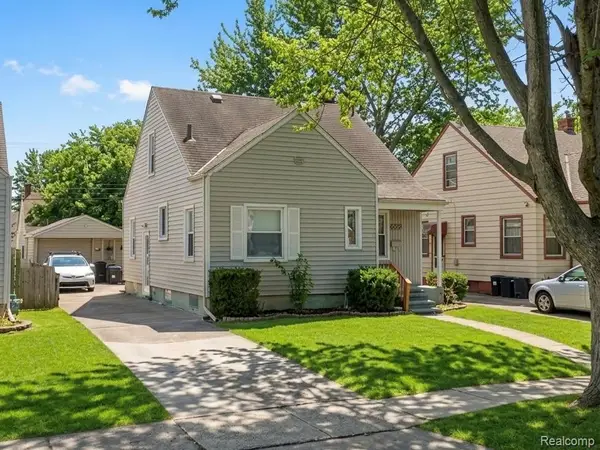 $161,000Active3 beds 2 baths1,635 sq. ft.
20220 Elkhart Street, HarperWoods, MI 48225
MLS# 20261074606Listed by: RE/MAX SHOWCASE HOMES - New
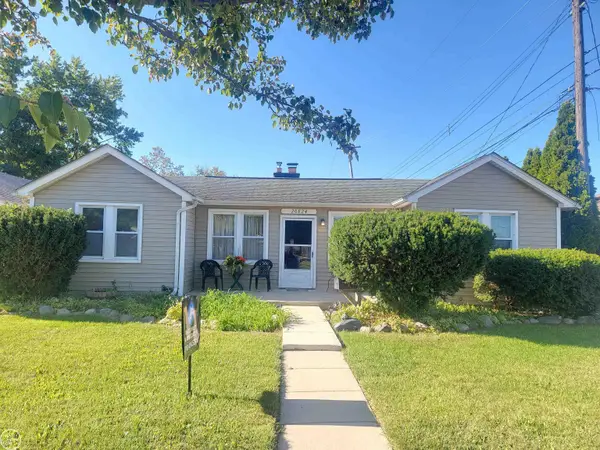 $139,900Active2 beds 1 baths1,395 sq. ft.
20824 Ridgemont ST, HarperWoods, MI 48225
MLS# 58050221722Listed by: REAL ESTATE ONE CLINTON - New
 $129,900Active2 beds 1 baths1,592 sq. ft.
19331 Kenosha Street, HarperWoods, MI 48225
MLS# 20261073413Listed by: BETTER LIVING REAL ESTATE LLC


Protect your home and budget from life's surprises with an Assurant Home Warranty, backed by a partner that supports you through every step of homeownership. Explore Plans.
©2026 Century 21 Real Estate LLC. All rights reserved. CENTURY 21®, the CENTURY 21 Logo and C21® are service marks owned by Century 21 Real Estate LLC. Century 21 Real Estate LLC fully supports the principles of the Fair Housing Act and the Equal Opportunity Act. Each office is independently owned and operated. Listing information is deemed reliable but not guaranteed accurate.