
19829 Arthur Avenue #141, Harper Woods, MI 48225
Local realty services provided by:CENTURY 21 Dynamic Realty
19829 Arthur Avenue #141,Harperwoods, MI 48225
- 2 Beds
- 1 Baths
- - sq. ft.
- Single family
- Sold
Listed by: ryan lally, melanie hinojosa
Office: kw grosse pointe
MLS#:20261056153
Source:MI_REALCOMP
Sorry, we are unable to map this address
Price summary
- Price:
- Monthly HOA dues:$330
About this home
Enjoy low-maintenance living in this clean and spacious first-floor co-op, ideally positioned at the back corner of the courtyard and parking area. This two-bedroom, one-bath unit offers an unusually generous living room with large courtyard-facing windows, abundant natural light and plenty of space for multiple seating areas. The adjoining dining area flows into a practical galley-style kitchen with ample cabinetry and counter space.
Both bedrooms are comfortably sized and include ceiling fans and double closets. The full bathroom retains its distinctive vintage pink ceramic tile, complemented by a long vanity and generous counter space. Additional features include baseboard heat, two wall-mounted air-conditioning units, basement laundry facilities and an assigned private storage area. A dedicated covered carport parking space is included with the unit. The unit and carpeting have both been professionally cleaned and are ready for the next member.
The unit is part of Babcock Arthur Cooperative, Inc., a member-occupied cooperative community featuring traditional brick buildings, mature trees, landscaped grounds and a peaceful central courtyard. The $330 monthly cooperative fee includes property taxes, water, gas usage for heat, snow removal, lawn care, and building and grounds maintenance. A generator supplies backup power to the building’s common areas. The location also provides convenient access to I-94, nearby parks, shopping and dining.
Rentals are not permitted. Purchase is subject to cooperative Board approval, including financial, credit, criminal-background and housing-history review. Cooperative governing documents and application materials are available with the listing documents. Pet restrictions apply....
Contact an agent
Home facts
- Year built:1967
- Listing ID #:20261056153
- Added:54 day(s) ago
- Updated:September 17, 2026 at 07:01 AM
Rooms and interior
- Bedrooms:2
- Total bathrooms:1
- Full bathrooms:1
- Rooms Total:5
- Basement Description:Common, Unfinished
Heating and cooling
- Cooling:Wall Units
- Heating:Baseboard, Natural Gas
Structure and exterior
- Roof:Asphalt
- Year built:1967
- Architectural Style:Ranch
- Construction Materials:Brick
- Exterior Features:Covered, Porch
- Foundation Description:Basement, Poured
- Levels:One Story Ground
Utilities
- Water:Public
- Sewer:Public Sewer
Finances and disclosures
- Price:
Features and amenities
- Appliances:Disposal, Dryer, Free Standing Electric Range, Free Standing Refrigerator, Washer
- Laundry features:Common Area
Parking
- Parking description:Carport, No Garage

New listings near 19829 Arthur Avenue #141
- New
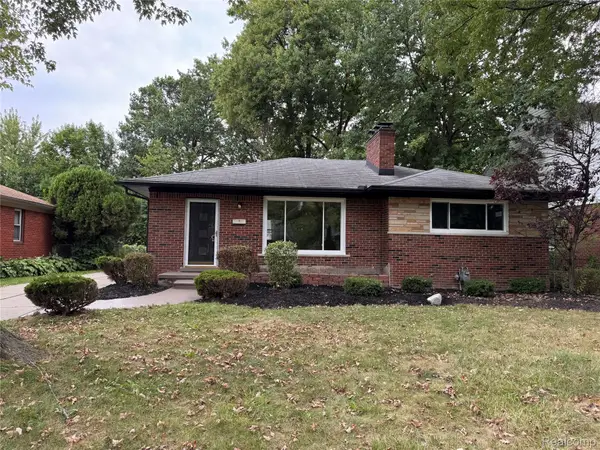 $304,900Active3 beds 2 baths2,326 sq. ft.
20618 Woodside Street, HarperWoods, MI 48225
MLS# 20261073281Listed by: REMIRUS - New
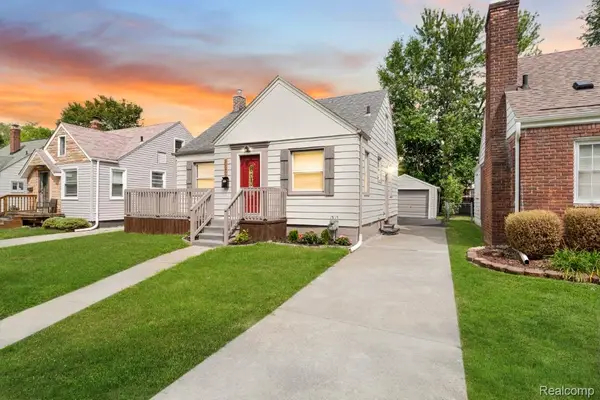 $179,900Active4 beds 2 baths1,716 sq. ft.
20253 Elkhart Street, HarperWoods, MI 48225
MLS# 20261072352Listed by: COMMUNITY CHOICE REALTY INC - New
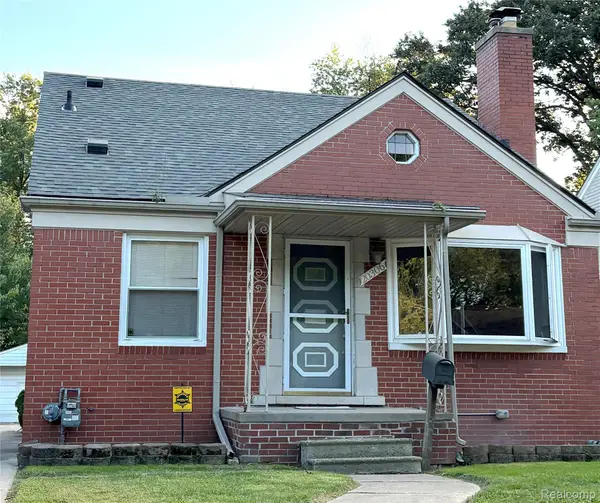 $214,990Active3 beds 3 baths2,433 sq. ft.
20306 Woodmont Street, HarperWoods, MI 48225
MLS# 20261074342Listed by: REAL ESTATE ONE-NORTHVILLE - New
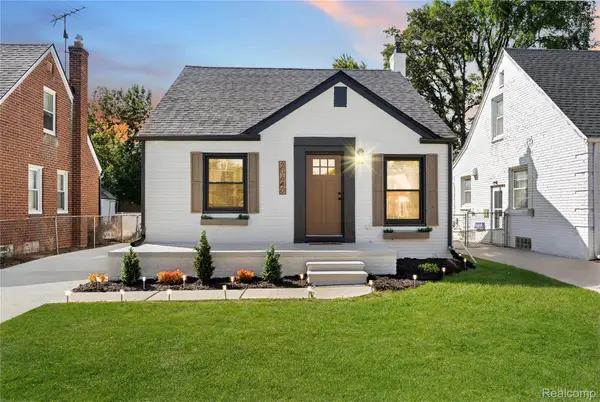 $269,900Active4 beds 3 baths2,199 sq. ft.
20640 Fleetwood Drive, HarperWoods, MI 48225
MLS# 20261069957Listed by: COMMUNITY CHOICE REALTY INC - New
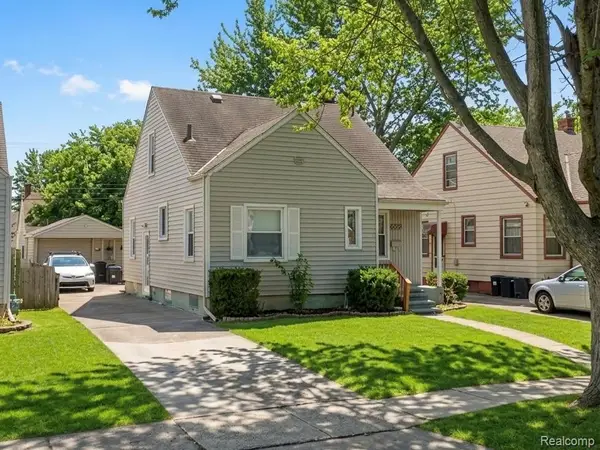 $161,000Active3 beds 2 baths1,635 sq. ft.
20220 Elkhart Street, HarperWoods, MI 48225
MLS# 20261074606Listed by: RE/MAX SHOWCASE HOMES - New
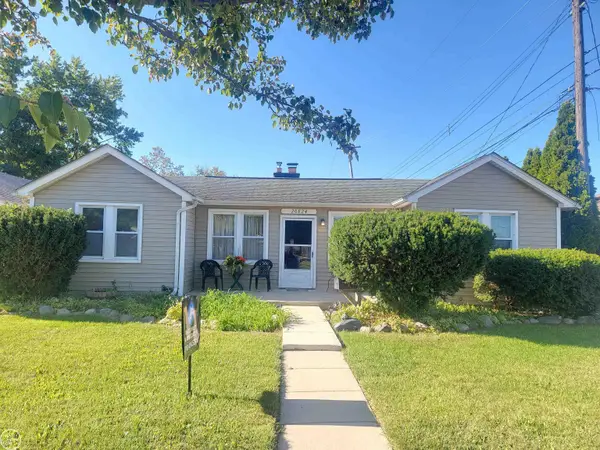 $139,900Active2 beds 1 baths1,395 sq. ft.
20824 Ridgemont ST, HarperWoods, MI 48225
MLS# 58050221722Listed by: REAL ESTATE ONE CLINTON - New
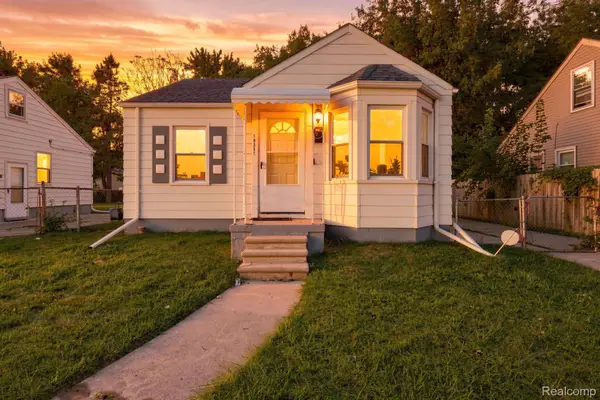 $129,900Active2 beds 1 baths1,592 sq. ft.
19331 Kenosha Street, HarperWoods, MI 48225
MLS# 20261073413Listed by: BETTER LIVING REAL ESTATE LLC - New
 $139,999Active3 beds 1 baths1,220 sq. ft.
19212 Kingsville Street, Harper Woods, MI 48225
MLS# 26048583Listed by: JODOOP REALTY MANAGEMENT LLC - New
 $42,500Active2 beds 2 baths900 sq. ft.
19811 Arthur AVE, HarperWoods, MI 48225
MLS# 58050221469Listed by: SINE & MONAGHAN LLC - New
 $42,500Active2 beds 2 baths900 sq. ft.
19811 Arthur #234, Harper Woods, MI 48225
MLS# 50221469Listed by: SINE & MONAGHAN LLC


Protect your home and budget from life's surprises with an Assurant Home Warranty, backed by a partner that supports you through every step of homeownership. Explore Plans.
©2026 Century 21 Real Estate LLC. All rights reserved. CENTURY 21®, the CENTURY 21 Logo and C21® are service marks owned by Century 21 Real Estate LLC. Century 21 Real Estate LLC fully supports the principles of the Fair Housing Act and the Equal Opportunity Act. Each office is independently owned and operated. Listing information is deemed reliable but not guaranteed accurate.