
21191 Lochmoor Street, Harper Woods, MI 48225
Local realty services provided by:CENTURY 21 Signature Realty
21191 Lochmoor Street,Harperwoods, MI 48225
$249,999
- 3 Beds
- 2 Baths
- 1,288 sq. ft.
- Single family
- Active
Upcoming open houses
- Sun, Sep 2011:00 am - 01:00 pm
Listed by: lucy peters
Office: @properties christie's int'l
MLS#:81026049553
Source:MI_REALCOMP
Price summary
- Price:$249,999
- Price per sq. ft.:$194.1
About this home
Beautiful Bungalow in Harper Woods near the Mack Corridor beckons it's next owner. Wonderful updates, including a brand new roof with a 2 year warranty. 3 spacious bedrooms, a fourth bonus room on second floor that has potential to be converted to a full bath, and a finished basement! See why everyone loves the community here, and the added draw of Grosse Pointe Schools without the GP tax bill.
Contact an agent
Home facts
- Year built:1948
- Subdivision & Development:AJ SCULLY E SUPERHGHWAY SUB - H WDS
- Listing ID #:81026049553
- Added:1 day(s) ago
- Updated:September 20, 2026 at 01:14 AM
Rooms and interior
- Bedrooms:3
- Total bathrooms:2
- Full bathrooms:2
- Rooms Total:8
- Flooring:Carpet, Wood
- Basement Description:Full
- Living area:1,288 sq. ft.
Heating and cooling
- Cooling:Central Air
- Heating:Forced Air, Natural Gas
Structure and exterior
- Roof:Asphalt, Shingle
- Year built:1948
- Building area:1,288 sq. ft.
- Lot area:0.12 Acres
- Architectural Style:Bungalow
- Construction Materials:Brick
- Exterior Features:Porch
- Foundation Description:Basement
Utilities
- Water:Public
- Sewer:Public Sewer
Finances and disclosures
- Price:$249,999
- Price per sq. ft.:$194.1
- Tax amount:$1,035
Features and amenities
- Laundry features:In Basement
Parking
- Parking description:Concrete, Detached
- Garage spaces:2

New listings near 21191 Lochmoor Street
- New
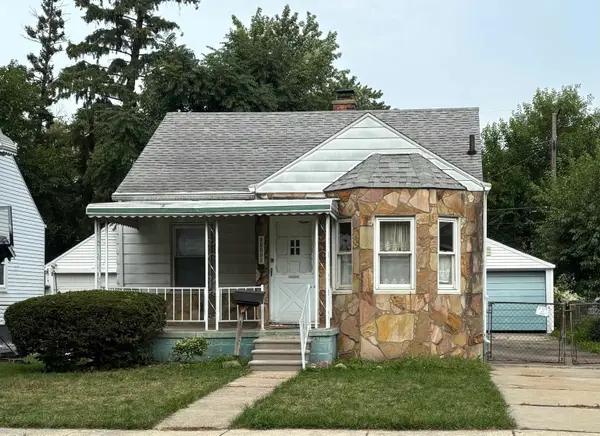 $59,900Active2 beds 1 baths728 sq. ft.
20009 Kenosha St, Harper Woods, MI 48225
MLS# 50222170Listed by: BERKSHIRE HATHAWAY HOMESERVICES KEE REALTY SCS - New
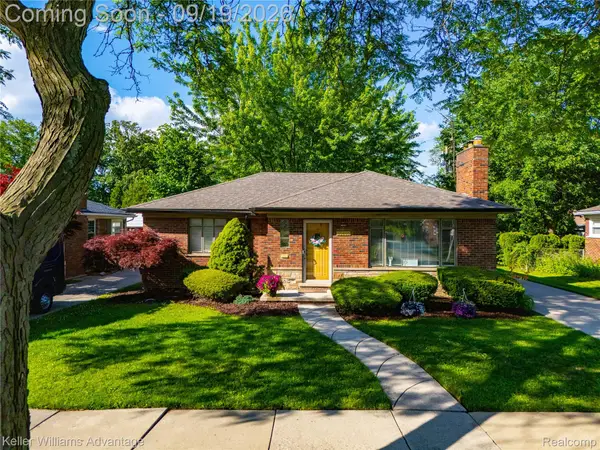 $228,000Active2 beds 2 baths2,054 sq. ft.
21407 Broadstone Street, HarperWoods, MI 48225
MLS# 20261075185Listed by: KELLER WILLIAMS ADVANTAGE - New
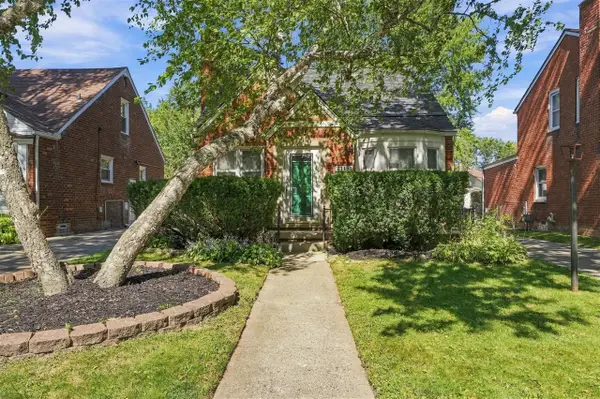 $249,999Active3 beds 2 baths1,172 sq. ft.
21191 Lochmoor, Harper Woods, MI 48225
MLS# 70559210Listed by: @PROPERTIES CHRISTIE'S INT'L - New
 $304,900Active3 beds 2 baths1,163 sq. ft.
20618 Woodside, Harper Woods, MI 48225
MLS# 61030679Listed by: REMIRUS - New
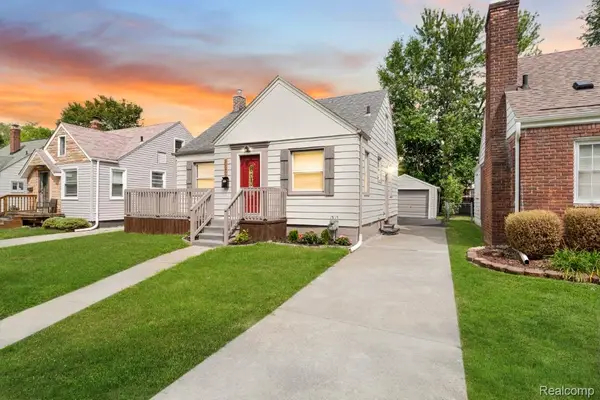 $179,900Active4 beds 2 baths1,716 sq. ft.
20253 Elkhart Street, HarperWoods, MI 48225
MLS# 20261072352Listed by: COMMUNITY CHOICE REALTY INC - New
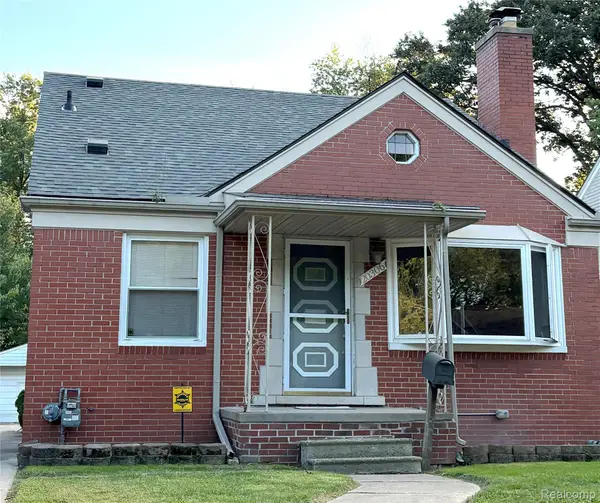 $214,990Active3 beds 3 baths2,433 sq. ft.
20306 Woodmont Street, HarperWoods, MI 48225
MLS# 20261074342Listed by: REAL ESTATE ONE-NORTHVILLE - New
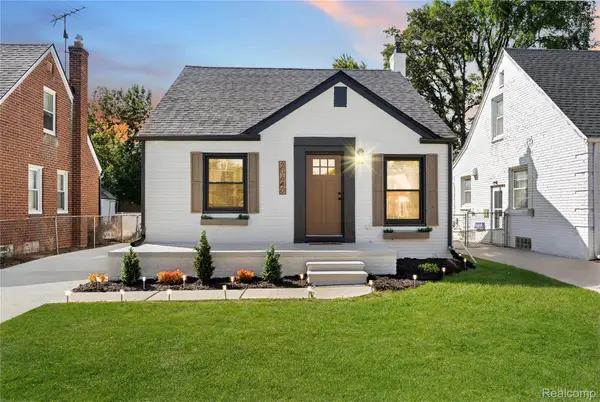 $269,900Active4 beds 3 baths2,199 sq. ft.
20640 Fleetwood Drive, HarperWoods, MI 48225
MLS# 20261069957Listed by: COMMUNITY CHOICE REALTY INC - New
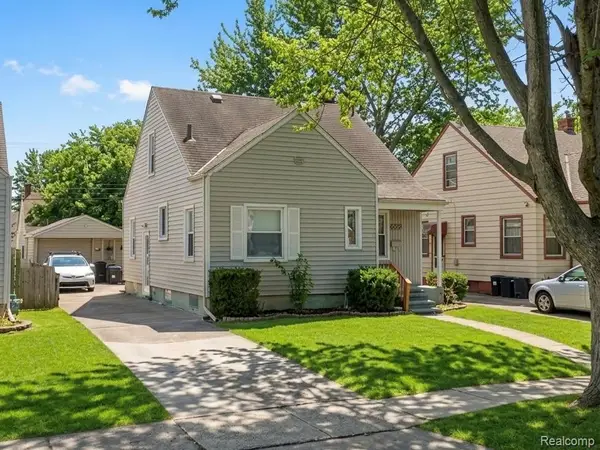 $161,000Active3 beds 2 baths1,635 sq. ft.
20220 Elkhart Street, HarperWoods, MI 48225
MLS# 20261074606Listed by: RE/MAX SHOWCASE HOMES - New
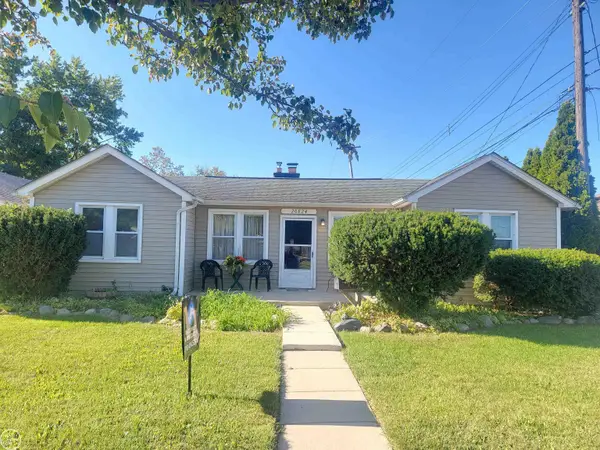 $139,900Active2 beds 1 baths1,395 sq. ft.
20824 Ridgemont ST, HarperWoods, MI 48225
MLS# 58050221722Listed by: REAL ESTATE ONE CLINTON


Protect your home and budget from life's surprises with an Assurant Home Warranty, backed by a partner that supports you through every step of homeownership. Explore Plans.
©2026 Century 21 Real Estate LLC. All rights reserved. CENTURY 21®, the CENTURY 21 Logo and C21® are service marks owned by Century 21 Real Estate LLC. Century 21 Real Estate LLC fully supports the principles of the Fair Housing Act and the Equal Opportunity Act. Each office is independently owned and operated. Listing information is deemed reliable but not guaranteed accurate.