
39198 Willmarth ST, Harrison, MI 48045
Local realty services provided by:CENTURY 21 Signature Realty
Listed by: lesley ostrowski
Office: berkshire hathaway homeservices kee realty
MLS#:58050214613
Source:MI_REALCOMP
Price summary
- Price:$255,000
- Price per sq. ft.:$224.87
About this home
Welcome to this beautifully updated, open concept ranch in the heart of Harrison Township! Step inside and be captivated with the bright, warm, and welcoming feel created by soaring ceilings, skylights, and fresh paint throughout. This modern home offers 3 bedrooms, one full bath, a large great room and kitchen, and 1134 sqft of comfortable living space. Have the confidence of a move-in ready home complete with newer windows, LVP flooring, appliances, HVAC, and roof! Entertainers will delight in the open floor plan and well appointed kitchen with SS appliances, gas range, and wet bar. Step outside and enjoy your own private sanctuary with a newer privacy fence, and a 2 car garage for extra storage space. Located in "Boat Town USA", this unique property offers endless opportunities for outdoor and water enthusiasts. Just minutes from Metro Beach Park and Lake St Clair, you'll enjoy easy access to marinas, water craft fun, walking trails, beaches, and all this vibrant nautical lifestyle has to offer. Whether you are a first time buyer or downsizing, this beautiful, clean, modern, updated ranch offers comfort, charm, and convenience all in one....
Contact an agent
Home facts
- Year built:1997
- Listing ID #:58050214613
- Added:3 day(s) ago
- Updated:July 17, 2026 at 02:05 AM
Rooms and interior
- Bedrooms:3
- Total bathrooms:1
- Full bathrooms:1
- Rooms Total:5
- Kitchen Description:Eat-in Kitchen
- Living area:1,134 sq. ft.
Heating and cooling
- Cooling:Ceiling Fans, Central Air
- Heating:Forced Air, Natural Gas
Structure and exterior
- Year built:1997
- Building area:1,134 sq. ft.
- Lot area:0.11 Acres
- Architectural Style:Ranch
- Construction Materials:Wood Siding
- Exterior Features:Patio, Porch
- Foundation Description:Crawl Space
- Levels:One
Utilities
- Water:Public
- Sewer:Public Sewer
Finances and disclosures
- Price:$255,000
- Price per sq. ft.:$224.87
- Tax amount:$3,467
Features and amenities
- Appliances:Dishwasher, Dryer, Microwave, Oven, Range, Refrigerator, Washer
- Amenities:Wet Bar
Parking
- Parking description:Detached, Garage, Two Car Garage
- Garage spaces:2

New listings near 39198 Willmarth ST
- New
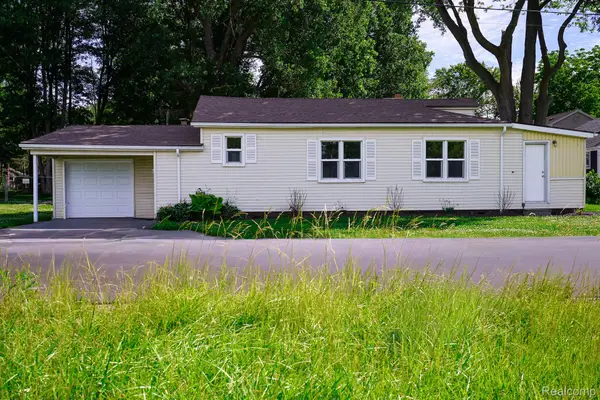 $224,900Active2 beds 1 baths1,264 sq. ft.
36807 Jefferson Avenue, HarrisonTownship, MI 48045
MLS# 20261055176Listed by: JOHN GRAHAM REALTY, LLC - New
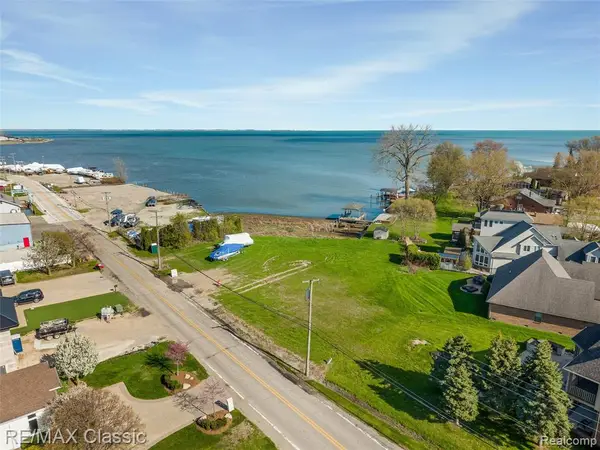 $750,000Active0.59 Acres
00000 South River, Harrison Twp, MI 48045
MLS# 61011996Listed by: RE/MAX CLASSIC - New
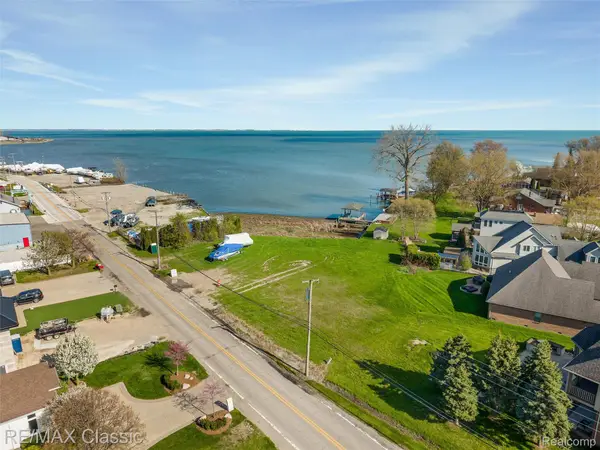 $750,000Active0.59 Acres
00000 South River Road, HarrisonTownship, MI 48045
MLS# 20261054982Listed by: RE/MAX CLASSIC - Coming Soon
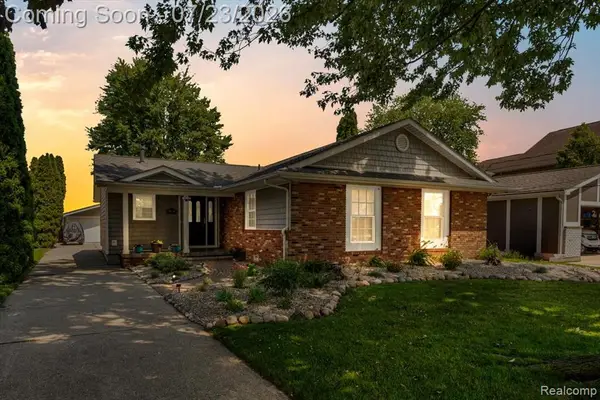 $655,000Coming Soon3 beds 2 baths
39510 Lakeshore Drive, Harrison Twp, MI 48045
MLS# 61011799Listed by: BERKSHIRE HATHAWAY HOMESERVICES KEE REALTY WASHIN - New
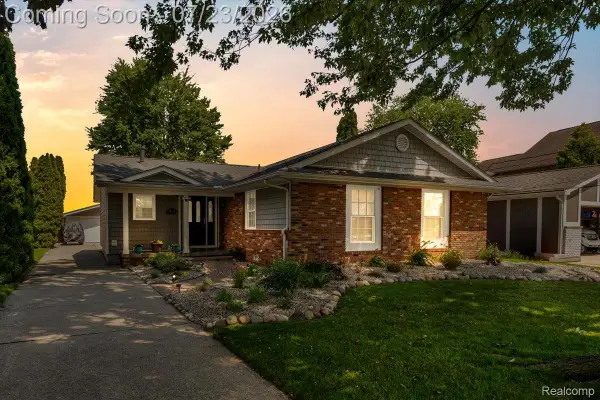 $655,000Active3 beds 2 baths1,910 sq. ft.
39510 Lakeshore Drive Drive, HarrisonTownship, MI 48045
MLS# 20261052906Listed by: BERKSHIRE HATHAWAY HOMESERVICES KEE REALTY WASHIN - New
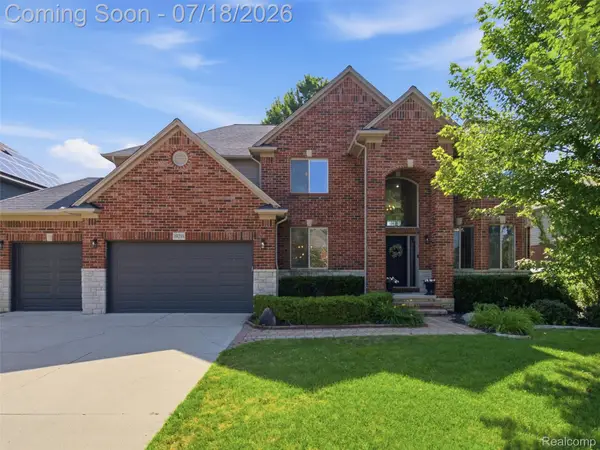 $650,000Active4 beds 4 baths4,761 sq. ft.
39218 Nautical Lane, LakeTwp, MI 48045
MLS# 20261052254Listed by: J MICHAEL REALTY LLC - Open Sun, 11am to 1pmNew
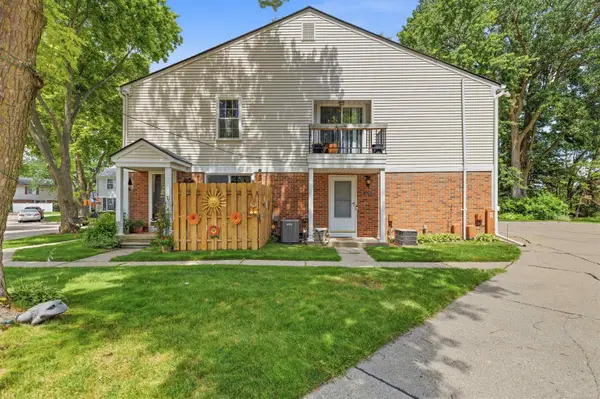 $129,900Active2 beds 1 baths934 sq. ft.
24746 Meadow Creek, Harrison Twp, MI 48045
MLS# 50214942Listed by: NEXT LEVEL REALTY LLC - New
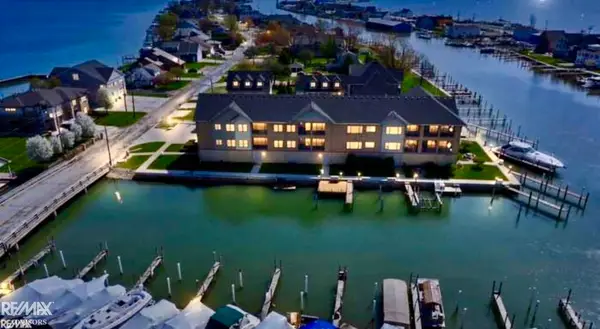 $979,000Active2 beds 3 baths2,537 sq. ft.
32172 N River Rd #17, Harrison Twp, MI 48045
MLS# 50214951Listed by: RE/MAX ADVISORS - New
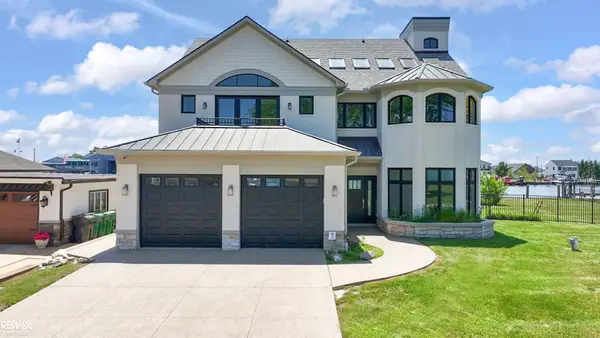 $2,299,000Active4 beds 5 baths5,601 sq. ft.
32824 N River, Harrison Twp, MI 48045
MLS# 50214960Listed by: RE/MAX ADVISORS - Open Sat, 12 to 2pmNew
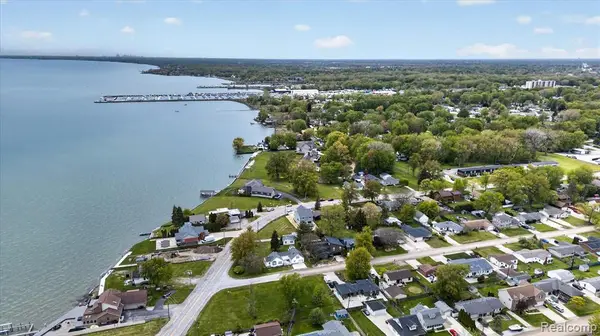 $649,900Active4 beds 3 baths2,391 sq. ft.
37235 Jefferson, Harrison Twp, MI 48045
MLS# 61011390Listed by: COMMUNITY CHOICE REALTY INC


Protect your home and budget from life's surprises with an Assurant Home Warranty, backed by a partner that supports you through every step of homeownership. Explore Plans.
©2026 Century 21 Real Estate LLC. All rights reserved. CENTURY 21®, the CENTURY 21 Logo and C21® are service marks owned by Century 21 Real Estate LLC. Century 21 Real Estate LLC fully supports the principles of the Fair Housing Act and the Equal Opportunity Act. Each office is independently owned and operated. Listing information is deemed reliable but not guaranteed accurate.