
37235 Jefferson, Harrison Township, MI 48045
Local realty services provided by:CENTURY 21 Realty North
Upcoming open houses
- Sat, Jul 1812:00 pm - 02:00 pm
- Sun, Jul 1912:00 pm - 02:00 pm
Listed by: rina samman
Office: community choice realty inc
MLS#:61011390
Source:MI_REALSOURCE
Price summary
- Price:$649,900
- Price per sq. ft.:$271.81
About this home
NOW OFFERING LAND CONTRACT TERMS! Stunning new construction colonial featuring 4 bedrooms, 2.1 baths, and an attached 2-car garage, ideally located just steps from Lake St. Clair. The main level offers a bright, open layout with beautiful hardwood flooring, a spacious living room with a fireplace, and a chef's kitchen designed for both everyday living and entertaining. Features include a large pantry, ample cabinetry, generous closet space and storage throughout, dual furnaces, dual A/C units for enhanced comfort, energy efficiency, and improved temperature control, plus premium Bella windows that provide abundant natural light. The dining area opens to a spacious composite deck with two stairways for added convenience and easy access to the yard, perfect for entertaining or relaxing outdoors. Upstairs features generously sized bedrooms and an oversized balcony with stunning Lake St. Clair views and refreshing breezes, perfect for relaxing mornings or evenings. Enjoy the Lake St. Clair lifestyle with a public boat launch just one minute away, along with nearby marinas, restaurants, and shops. Just a short bike ride to Lake St. Clair Metropark, offering beaches, golf, trails, boating, fishing, swimming, and year-round recreation....
Contact an agent
Home facts
- Year built:2026
- Listing ID #:61011390
- Added:2 day(s) ago
- Updated:July 17, 2026 at 11:56 AM
Rooms and interior
- Bedrooms:4
- Total bathrooms:3
- Full bathrooms:2
- Half bathrooms:1
- Rooms Total:12
- Dining Description:On Entry Level
- Kitchen Description:Disposal, On Entry Level
- Bedroom Description:Bedroom 1 on Second Level, Bedroom 2 on Second Level, Bedroom 3 on Second Level, Bedroom 4 on Second Level
- Living area:2,391 sq. ft.
Heating and cooling
- Cooling:Ceiling Fan(s), Central A/C
- Heating:Forced Air, Natural Gas
Structure and exterior
- Year built:2026
- Building area:2,391 sq. ft.
- Lot area:0.15 Acres
- Architectural Style:Colonial
- Construction Materials:Brick, Wood
- Exterior Features:Deck, Exterior Balcony, Porch
- Foundation Description:Crawl
- Levels:2 Story
Utilities
- Water:Public Water
Finances and disclosures
- Price:$649,900
- Price per sq. ft.:$271.81
- Tax amount:$6,600
Features and amenities
- Appliances:Disposal
- Laundry features:On Entry Level
Parking
- Parking description:Attached Garage, Side Loading Garage
- Garage spaces:2
 Provided through IDX via MiRealSource. Courtesy of MiRealSource Shareholder. Copyright MiRealSource. The information published and disseminated by MiRealSource is communicated verbatim, without change by MiRealSource, as filed with MiRealSource by its members. The accuracy of all information, regardless of source, is not guaranteed or warranted. All information should be independently verified. Copyright 2026 MiRealSource. All rights reserved. The information provided hereby constitutes proprietary information of MiRealSource, Inc. and its shareholders, affiliates and licensees and may not be reproduced or transmitted in any form or by any means, electronic or mechanical, including photocopy, recording, scanning or any information storage and retrieval system, without written permission from MiRealSource, Inc.
New listings near 37235 Jefferson
- New
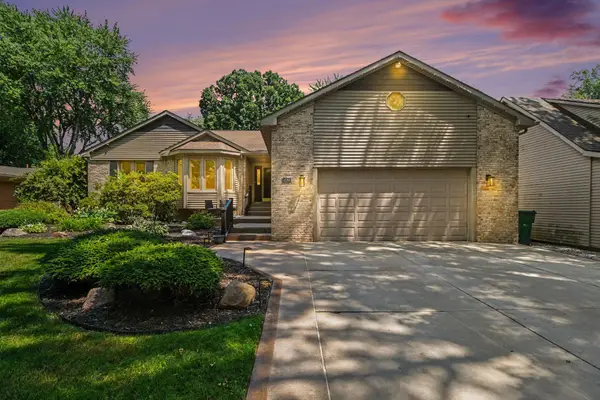 $489,900Active4 beds 4 baths4,250 sq. ft.
38768 Pineridge Street, Harrison Township, MI 48045
MLS# 26036881Listed by: REDFIN CORPORATION - New
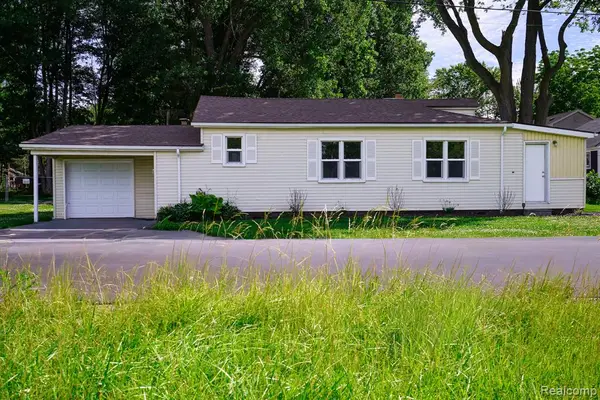 $224,900Active2 beds 1 baths1,264 sq. ft.
36807 Jefferson, Harrison Twp, MI 48045
MLS# 61012201Listed by: JOHN GRAHAM REALTY, LLC - New
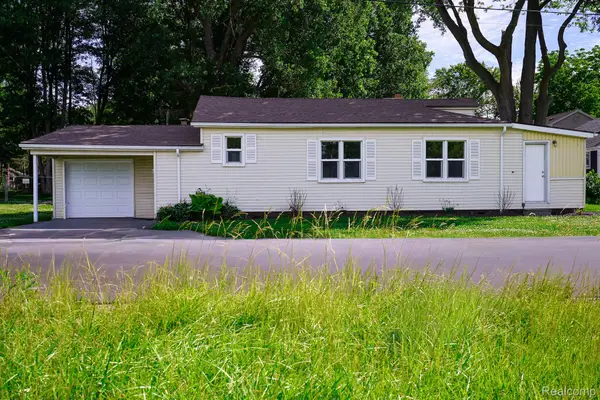 $224,900Active2 beds 1 baths1,264 sq. ft.
36807 Jefferson Avenue, HarrisonTownship, MI 48045
MLS# 20261055176Listed by: JOHN GRAHAM REALTY, LLC - New
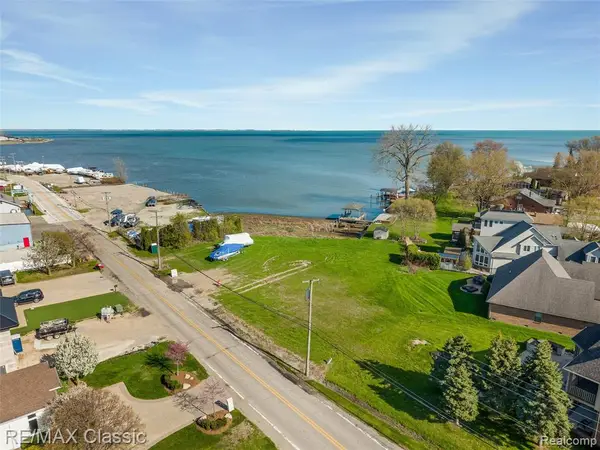 $750,000Active0.59 Acres
00000 South River, Harrison Twp, MI 48045
MLS# 61011996Listed by: RE/MAX CLASSIC - New
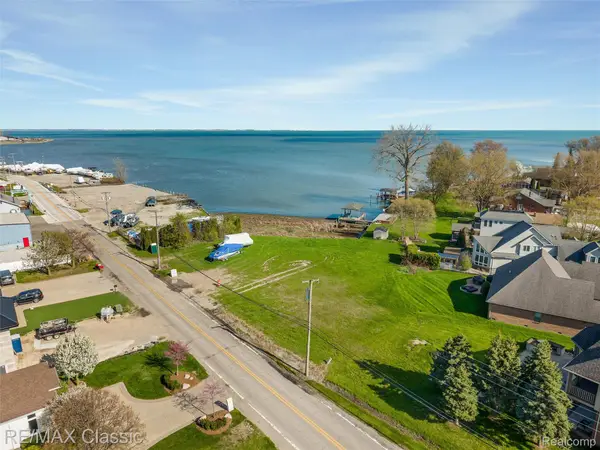 $750,000Active0.59 Acres
00000 South River Road, HarrisonTownship, MI 48045
MLS# 20261054982Listed by: RE/MAX CLASSIC - Coming Soon
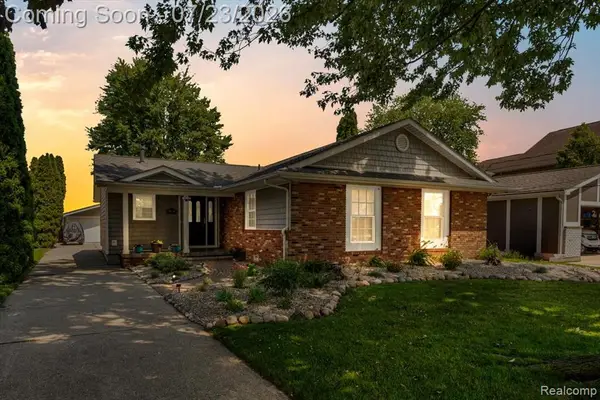 $655,000Coming Soon3 beds 2 baths
39510 Lakeshore Drive, Harrison Twp, MI 48045
MLS# 61011799Listed by: BERKSHIRE HATHAWAY HOMESERVICES KEE REALTY WASHIN - New
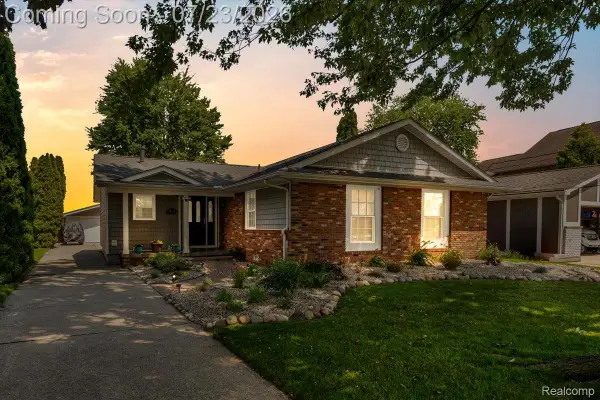 $655,000Active3 beds 2 baths1,910 sq. ft.
39510 Lakeshore Drive Drive, HarrisonTownship, MI 48045
MLS# 20261052906Listed by: BERKSHIRE HATHAWAY HOMESERVICES KEE REALTY WASHIN - New
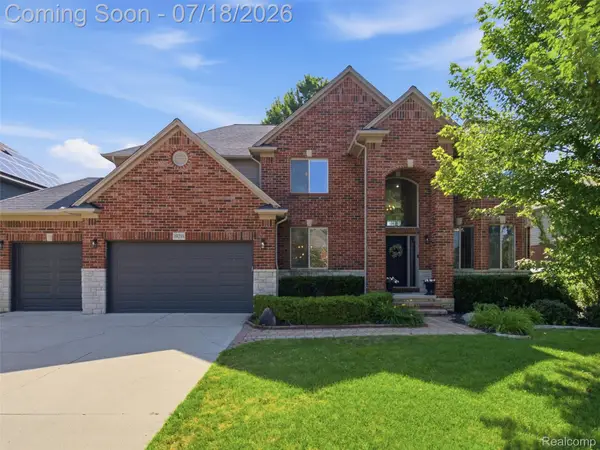 $650,000Active4 beds 4 baths4,761 sq. ft.
39218 Nautical Lane, LakeTwp, MI 48045
MLS# 20261052254Listed by: J MICHAEL REALTY LLC - Open Sun, 11am to 1pmNew
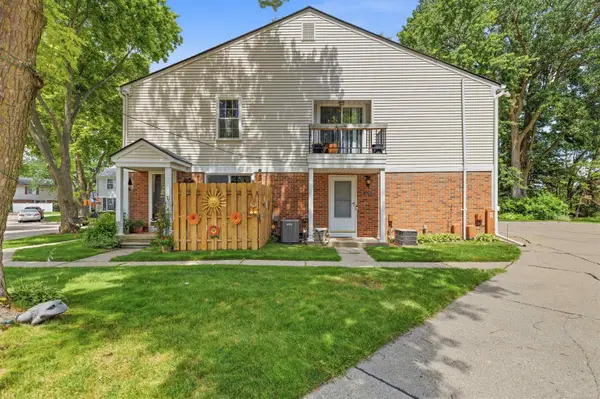 $129,900Active2 beds 1 baths934 sq. ft.
24746 Meadow Creek, Harrison Twp, MI 48045
MLS# 50214942Listed by: NEXT LEVEL REALTY LLC - New
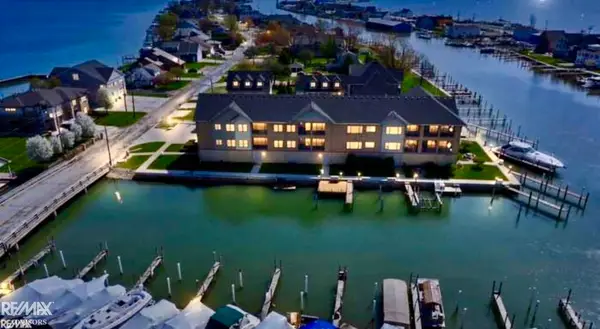 $979,000Active2 beds 3 baths2,537 sq. ft.
32172 N River Rd #17, Harrison Twp, MI 48045
MLS# 50214951Listed by: RE/MAX ADVISORS


Protect your home and budget from life's surprises with an Assurant Home Warranty, backed by a partner that supports you through every step of homeownership. Explore Plans.
©2026 Century 21 Real Estate LLC. All rights reserved. CENTURY 21®, the CENTURY 21 Logo and C21® are service marks owned by Century 21 Real Estate LLC. Century 21 Real Estate LLC fully supports the principles of the Fair Housing Act and the Equal Opportunity Act. Each office is independently owned and operated. Listing information is deemed reliable but not guaranteed accurate.