
41225 Belvidere ST, Harrison, MI 48045
Local realty services provided by:CENTURY 21 Affiliated
41225 Belvidere ST,Harrisontownship, MI 48045
$1,050,000
- 5 Beds
- 5 Baths
- 3,600 sq. ft.
- Single family
- Active
Upcoming open houses
- Sun, Jul 1912:00 pm - 02:00 pm
Listed by: elena filimon
Office: realteam real estate
MLS#:58050214507
Source:MI_REALCOMP
Price summary
- Price:$1,050,000
- Price per sq. ft.:$291.67
About this home
**OPEN HOUSE 7/19 FROM 12PM-2PM.** Welcome to this exceptional new construction waterfront home, where luxury, design, and lifestyle come together. Offering 5 bedrooms, 4 full bathrooms, and 1 half bath, this residence is thoughtfully designed for both comfort and entertaining. The main level features soaring 10-ft ceilings, solid core 8-ft doors, and stunning European white oak flooring throughout. The chef's kitchen showcases custom cabinetry and a waterfall quartz island, seamlessly opening to the main living space with built-in surround sound, custom accent lighting, and integrated indoor/outdoor audio. Spa-inspired bathrooms include oversized custom showers with European glass doors, rain heads, custom drains, and built-in niches, plus a convenient Jack & Jill bath. Additional features include dual-zone climate control (2 furnaces, 2 AC units) and an instant hot water system. Step outside to a cathedral-style raised patio with tongue-and-groove woodwork, ceiling fan, and outdoor sound-perfect for entertaining. The fully landscaped yard offers new sod, irrigation, and an exposed aggregate patio at the water's edge, ideal for relaxing, fires, or fishing. Situated on a deep, wide canal in a highly desirable location, this property includes 3 boat wells with easy access for larger vessels. A spacious third-floor bonus/game room adds flexibility for additional living or entertainment space. A rare opportunity to own a move-in-ready waterfront home with high-end finishes and fully custom integrated audio experience throughout the home and outdoor living....
Contact an agent
Home facts
- Year built:2026
- Listing ID #:58050214507
- Added:5 day(s) ago
- Updated:July 16, 2026 at 10:06 AM
Rooms and interior
- Bedrooms:5
- Total bathrooms:5
- Full bathrooms:4
- Half bathrooms:1
- Rooms Total:10
- Flooring:Hardwood
- Kitchen Description:Eat-in Kitchen
- Living area:3,600 sq. ft.
Heating and cooling
- Cooling:Ceiling Fans, Central Air
- Heating:Forced Air, Natural Gas
Structure and exterior
- Year built:2026
- Building area:3,600 sq. ft.
- Lot area:0.17 Acres
- Lot Features:Water View
- Architectural Style:Colonial
- Construction Materials:Brick, Wood Siding
- Exterior Features:Patio
- Foundation Description:Crawl Space
- Levels:Two
Utilities
- Water:Public
- Sewer:Public Sewer
Finances and disclosures
- Price:$1,050,000
- Price per sq. ft.:$291.67
- Tax amount:$3,367
Features and amenities
- Amenities:High Ceilings, Walk-in Closets
Parking
- Parking description:Assigned 2 Spaces, Attached, Covered, Garage, Paved, Two Car Garage
- Garage spaces:2

New listings near 41225 Belvidere ST
- New
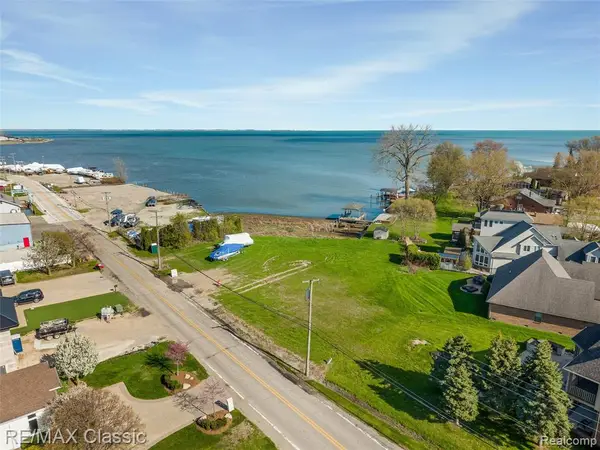 $750,000Active0.59 Acres
00000 South River, Harrison Twp, MI 48045
MLS# 61011996Listed by: RE/MAX CLASSIC - New
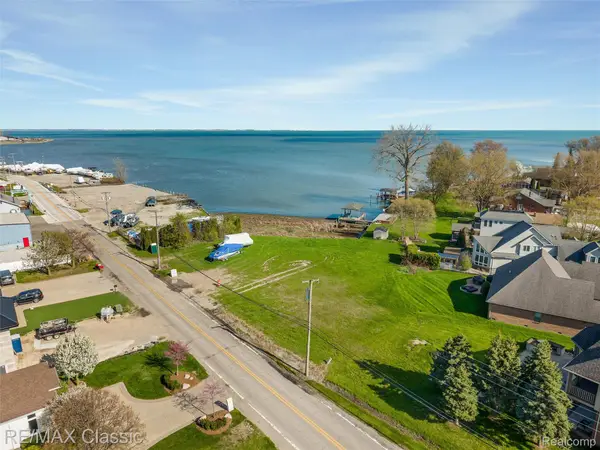 $750,000Active0.59 Acres
00000 South River Road, HarrisonTownship, MI 48045
MLS# 20261054982Listed by: RE/MAX CLASSIC - Coming Soon
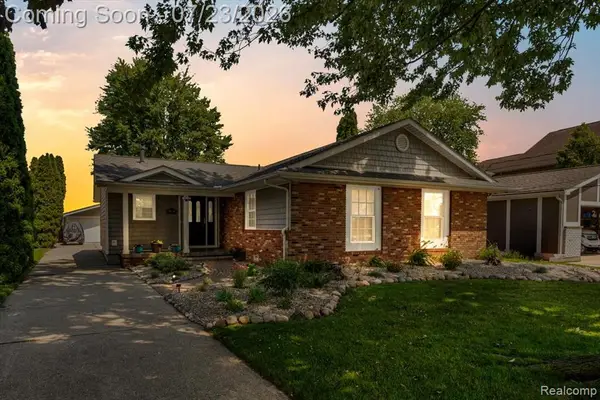 $655,000Coming Soon3 beds 2 baths
39510 Lakeshore Drive, Harrison Twp, MI 48045
MLS# 61011799Listed by: BERKSHIRE HATHAWAY HOMESERVICES KEE REALTY WASHIN - New
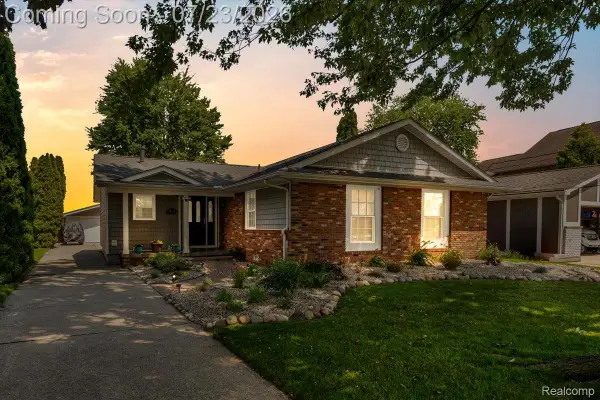 $655,000Active3 beds 2 baths1,910 sq. ft.
39510 Lakeshore Drive Drive, HarrisonTownship, MI 48045
MLS# 20261052906Listed by: BERKSHIRE HATHAWAY HOMESERVICES KEE REALTY WASHIN - New
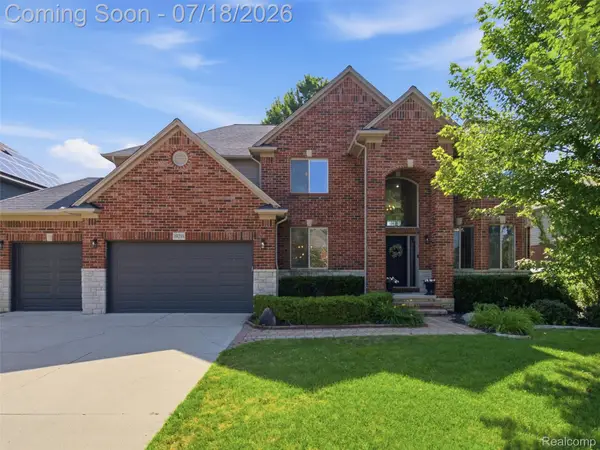 $650,000Active4 beds 4 baths4,761 sq. ft.
39218 Nautical Lane, LakeTwp, MI 48045
MLS# 20261052254Listed by: J MICHAEL REALTY LLC - Open Sun, 11am to 1pmNew
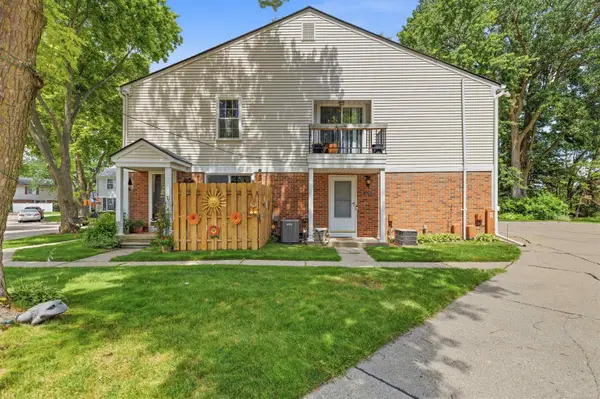 $129,900Active2 beds 1 baths934 sq. ft.
24746 Meadow Creek, Harrison Twp, MI 48045
MLS# 50214942Listed by: NEXT LEVEL REALTY LLC - New
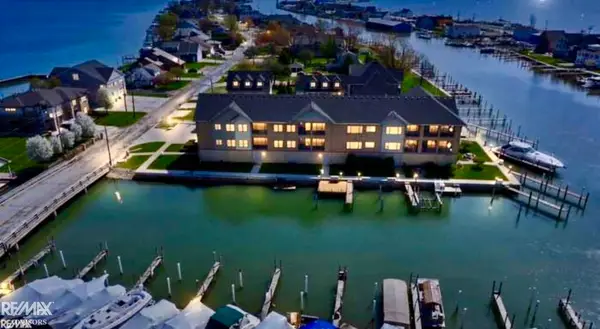 $979,000Active2 beds 3 baths2,537 sq. ft.
32172 N River Rd #17, Harrison Twp, MI 48045
MLS# 50214951Listed by: RE/MAX ADVISORS - New
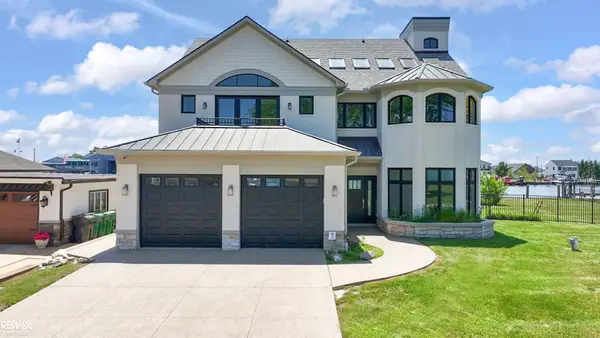 $2,299,000Active4 beds 5 baths5,601 sq. ft.
32824 N River, Harrison Twp, MI 48045
MLS# 50214960Listed by: RE/MAX ADVISORS - Open Sat, 12 to 2pmNew
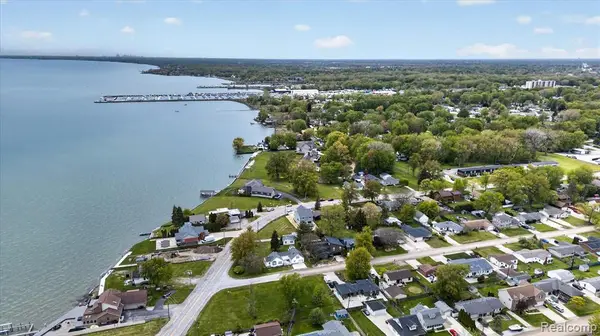 $649,900Active4 beds 3 baths2,391 sq. ft.
37235 Jefferson, Harrison Twp, MI 48045
MLS# 61011390Listed by: COMMUNITY CHOICE REALTY INC - Open Sun, 12 to 2pmNew
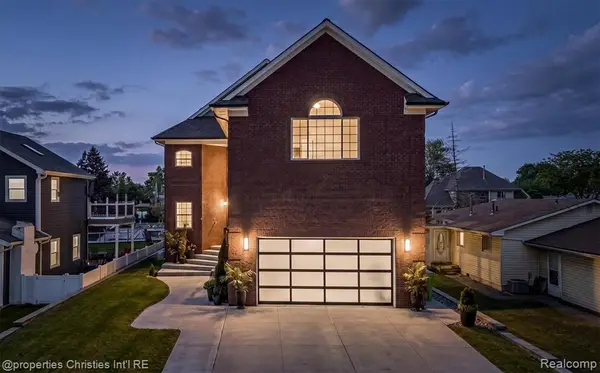 $915,000Active3 beds 6 baths3,750 sq. ft.
41245 Belvidere, Harrison Twp, MI 48045
MLS# 61011452Listed by: @PROPERTIES CHRISTIE'S INT'L R.E. BIRMINGHAM


Protect your home and budget from life's surprises with an Assurant Home Warranty, backed by a partner that supports you through every step of homeownership. Explore Plans.
©2026 Century 21 Real Estate LLC. All rights reserved. CENTURY 21®, the CENTURY 21 Logo and C21® are service marks owned by Century 21 Real Estate LLC. Century 21 Real Estate LLC fully supports the principles of the Fair Housing Act and the Equal Opportunity Act. Each office is independently owned and operated. Listing information is deemed reliable but not guaranteed accurate.