
24746 Meadow Creek, Harrison Township, MI 48045
Local realty services provided by:CENTURY 21 Affiliated
24746 Meadow Creek,Harrisontownship, MI 48045
$129,900
- 2 Beds
- 1 Baths
- 934 sq. ft.
- Single family
- Active
Upcoming open houses
- Sun, Jul 1911:00 am - 01:00 pm
Listed by: michael pousha
Office: next level realty llc.
MLS#:58050214942
Source:MI_REALCOMP
Price summary
- Price:$129,900
- Price per sq. ft.:$139.08
- Monthly HOA dues:$221
About this home
**Open house scheduled from 11:00am - 1:00pm** Affordable upper-level condo in desirable Harrison Township! This well-maintained home offers comfortable, low-maintenance living with an attached garage for added convenience. The open layout provides plenty of natural light, making the space feel warm and inviting. Perfect for first-time buyers, downsizers, or anyone looking for an affordable place to call home. Updates include newer windows (2021), newer water heater (2021), newer roof (2023) Conveniently located near shopping, dining, marinas, and Lake St. Clair. Don't miss this great opportunity to own for less!
Contact an agent
Home facts
- Year built:1980
- Listing ID #:58050214942
- Added:1 day(s) ago
- Updated:July 16, 2026 at 10:06 AM
Rooms and interior
- Bedrooms:2
- Total bathrooms:1
- Full bathrooms:1
- Rooms Total:6
- Living area:934 sq. ft.
Heating and cooling
- Cooling:Central Air
- Heating:Forced Air, Natural Gas
Structure and exterior
- Year built:1980
- Building area:934 sq. ft.
- Architectural Style:Ranch
- Construction Materials:Brick, Vinyl Siding
- Exterior Features:Balcony
- Foundation Description:Slab
- Levels:One Story Up
Utilities
- Water:Public
- Sewer:Public Sewer
Finances and disclosures
- Price:$129,900
- Price per sq. ft.:$139.08
- Tax amount:$835
Features and amenities
- Appliances:Dishwasher, Dryer, Microwave, Oven, Range, Refrigerator, Washer
Parking
- Parking description:Attached, Garage, One Car Garage
- Garage spaces:1

New listings near 24746 Meadow Creek
- Open Sun, 11am to 1pmNew
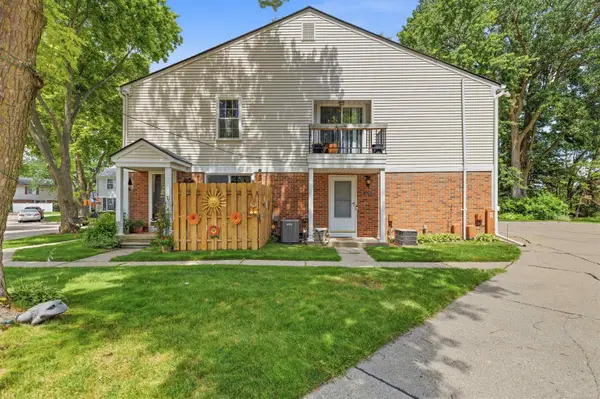 $129,900Active2 beds 1 baths934 sq. ft.
24746 Meadow Creek, Harrison Twp, MI 48045
MLS# 50214942Listed by: NEXT LEVEL REALTY LLC - New
 $979,000Active2 beds 3 baths2,537 sq. ft.
32172 N River Rd #17, Harrison Twp, MI 48045
MLS# 50214951Listed by: RE/MAX ADVISORS - New
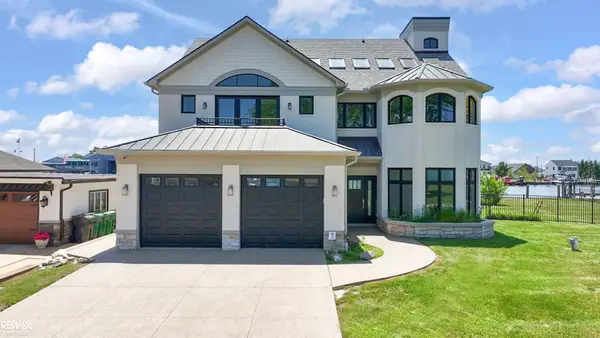 $2,299,000Active4 beds 5 baths5,601 sq. ft.
32824 N River, Harrison Twp, MI 48045
MLS# 50214960Listed by: RE/MAX ADVISORS - New
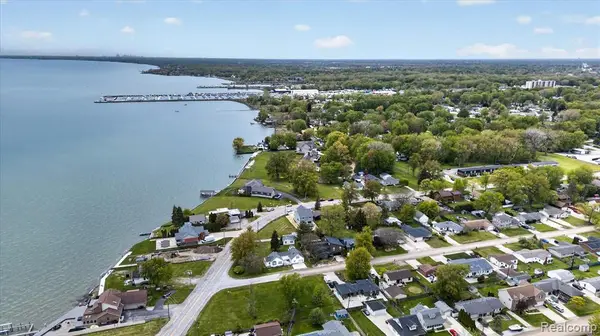 $649,900Active4 beds 3 baths2,391 sq. ft.
37235 Jefferson, Harrison Twp, MI 48045
MLS# 61011390Listed by: COMMUNITY CHOICE REALTY INC - Open Sun, 12 to 2pmNew
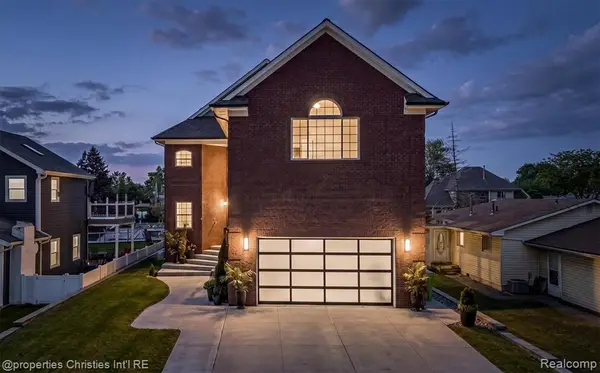 $915,000Active3 beds 6 baths3,750 sq. ft.
41245 Belvidere, Harrison Twp, MI 48045
MLS# 61011452Listed by: @PROPERTIES CHRISTIE'S INT'L R.E. BIRMINGHAM - Open Sun, 12 to 2pmNew
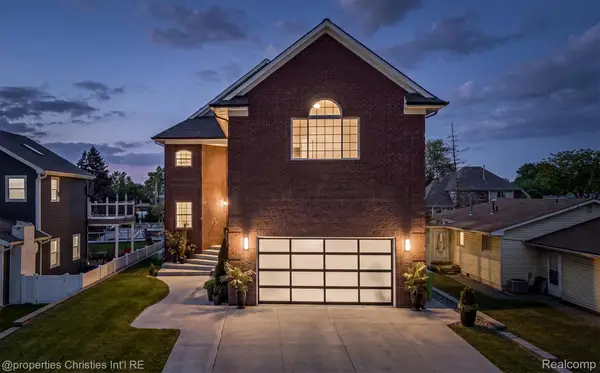 $915,000Active3 beds 6 baths4,850 sq. ft.
41245 Belvidere Street, HarrisonTownship, MI 48045
MLS# 20261054185Listed by: @PROPERTIES CHRISTIE'S INT'L R.E. BIRMINGHAM - New
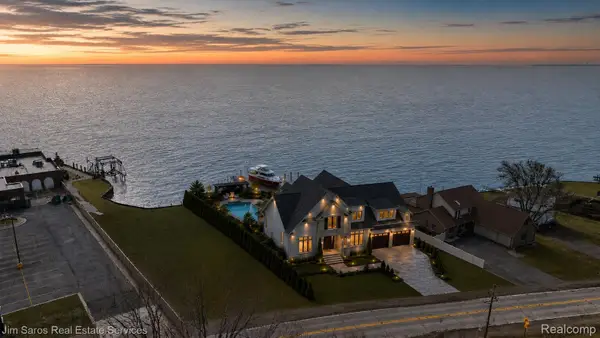 $399,900Active0.4 Acres
37340 Jefferson Avenue, LakeTwp, MI 48045
MLS# 20261054383Listed by: JIM SAROS REAL ESTATE SERVICES - New
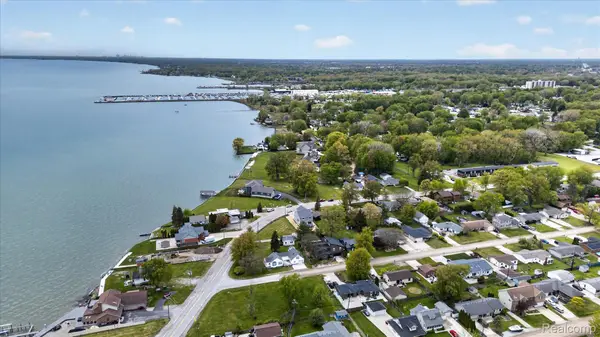 $649,900Active4 beds 3 baths2,391 sq. ft.
37235 Jefferson Avenue, HarrisonTownship, MI 48045
MLS# 20261054384Listed by: COMMUNITY CHOICE REALTY INC - New
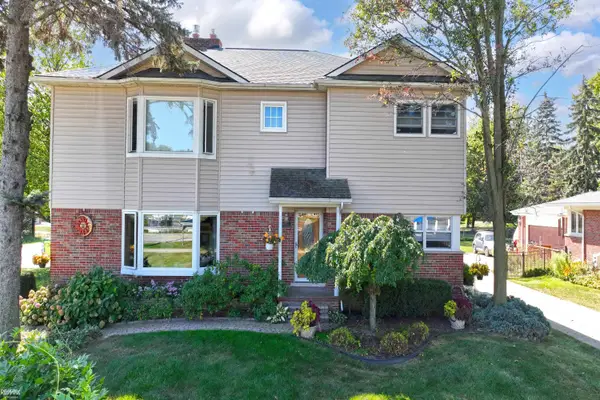 $624,499Active6 beds 4 baths4,365 sq. ft.
28900 S River RD, HarrisonTownship, MI 48045
MLS# 58050214937Listed by: RE/MAX ADVISORS


Protect your home and budget from life's surprises with an Assurant Home Warranty, backed by a partner that supports you through every step of homeownership. Explore Plans.
©2026 Century 21 Real Estate LLC. All rights reserved. CENTURY 21®, the CENTURY 21 Logo and C21® are service marks owned by Century 21 Real Estate LLC. Century 21 Real Estate LLC fully supports the principles of the Fair Housing Act and the Equal Opportunity Act. Each office is independently owned and operated. Listing information is deemed reliable but not guaranteed accurate.