31021 North River, Harrison, MI 48045
Local realty services provided by:CENTURY 21 Curran & Oberski
31021 North River,Harrisontownship, MI 48045
$600,000
- 3 Beds
- 3 Baths
- 2,070 sq. ft.
- Single family
- Active
Listed by: laurie reveley
Office: kw platinum
MLS#:58050224794
Source:MI_REALCOMP
Price summary
- Price:$600,000
- Price per sq. ft.:$289.86
- Monthly HOA dues:$15
About this home
Beautiful canal ranch in the heart of Harrison Twp! Discover the charm and comfort of this large brick ranch, offering spacious living areas and a desirable canal-side setting. Just a 5 minute boat ride out to open water, this well-appointed home features a welcoming living room, a comfortable family room, and a separate dining room, providing plenty of space for everyday living and entertaining. An updated kitchen boasts granite counters with a ton of prep space and stainless steel appliances. The home offers three generously sized bedrooms, two full bathrooms, and a convenient half bath. The Primary bedroom overlooks the canal and features a private en suite bath. An attached garage with a heated shop, adds the extra convenience for storage and room for any hobbies. With its classic brick and California Driftwood stone exterior, single-level layout, and scenic canal location, this home offers an excellent opportunity to enjoy comfortable living with plenty of room to make it your own....
Contact an agent
Home facts
- Year built:1979
- Subdivision & Development:VENICE SHORES
- Listing ID #:58050224794
- Added:2 day(s) ago
- Updated:October 23, 2026 at 10:05 AM
Rooms and interior
- Bedrooms:3
- Total bathrooms:3
- Full bathrooms:2
- Half bathrooms:1
- Rooms Total:8
- Flooring:Ceramic Tile, Hardwood
- Basement Description:Sump Pump
- Living area:2,070 sq. ft.
Heating and cooling
- Cooling:Central Air
- Heating:Forced Air, Natural Gas
Structure and exterior
- Year built:1979
- Building area:2,070 sq. ft.
- Lot area:0.27 Acres
- Lot Features:City Lot, Water View
- Architectural Style:Ranch
- Construction Materials:Brick
- Exterior Features:Patio, Porch
- Foundation Description:Crawl Space
- Levels:One
Utilities
- Water:Public
- Sewer:Public Sewer
Finances and disclosures
- Price:$600,000
- Price per sq. ft.:$289.86
- Tax amount:$5,472
Features and amenities
- Appliances:Dishwasher, Microwave, Oven, Range, Refrigerator
- Amenities:Entrance Foyer, High Speed Internet
Parking
- Parking description:Attached, Garage, Two and Half Car Garage
- Garage spaces:2.5

New listings near 31021 North River
- New
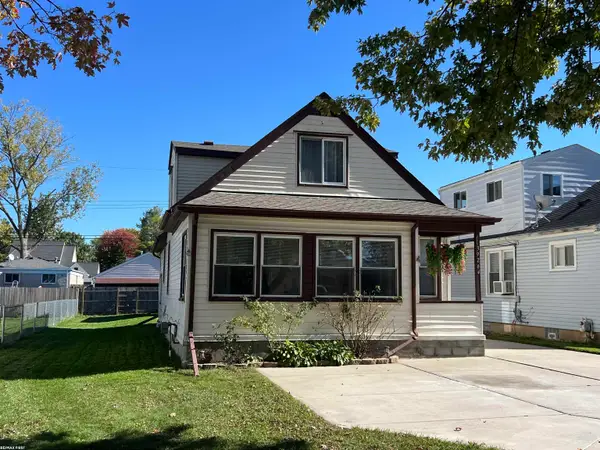 $289,900Active5 beds 2 baths1,775 sq. ft.
39264 Muffatt, Harrison Twp, MI 48045
MLS# 50225525Listed by: RE/MAX FIRST - New
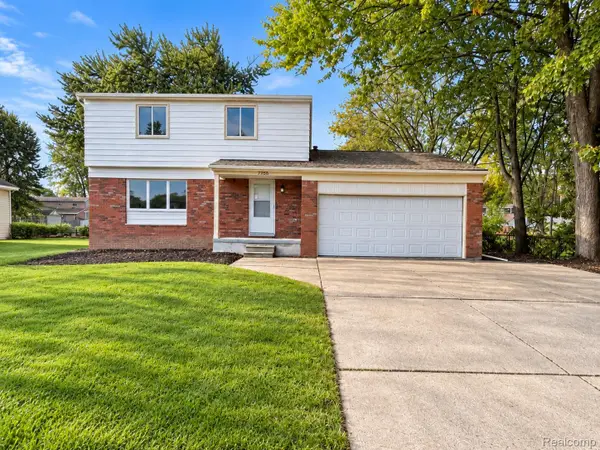 $329,900Active4 beds 2 baths1,610 sq. ft.
27830 Riviera ST, HarrisonTownship, MI 48045
MLS# 20261083037Listed by: AMC REALTY CORPORATION - New
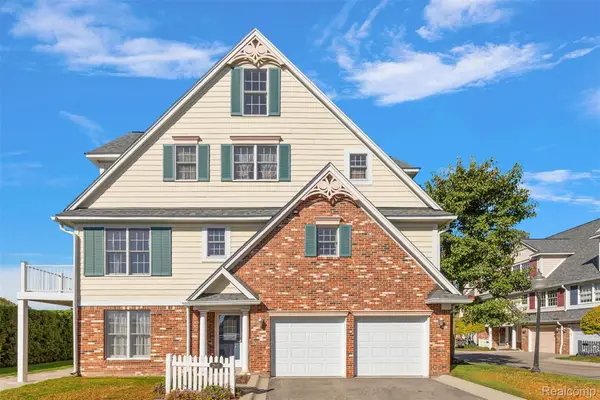
 $344,900Active3 beds 3 baths2,211 sq. ft.
26018 Felicity LNDG # 8, HarrisonTownship, MI 48045
MLS# 20261085049Listed by: CENTURY 21 CAMPBELL REALTY - New
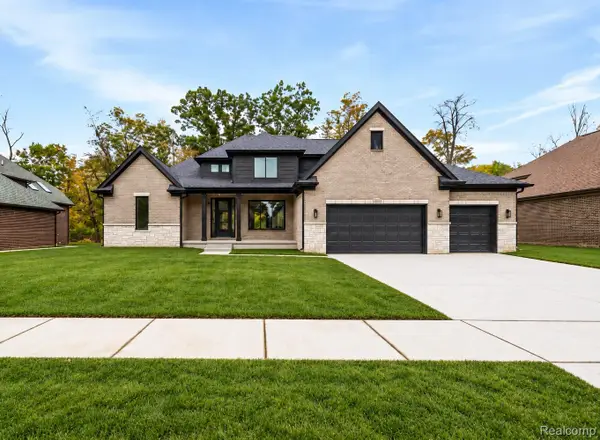 $799,900Active3 beds 3 baths3,000 sq. ft.
37898 Trillium PL, HarrisonTownship, MI 48045
MLS# 20261085139Listed by: EDGE REALTY, LLC - New
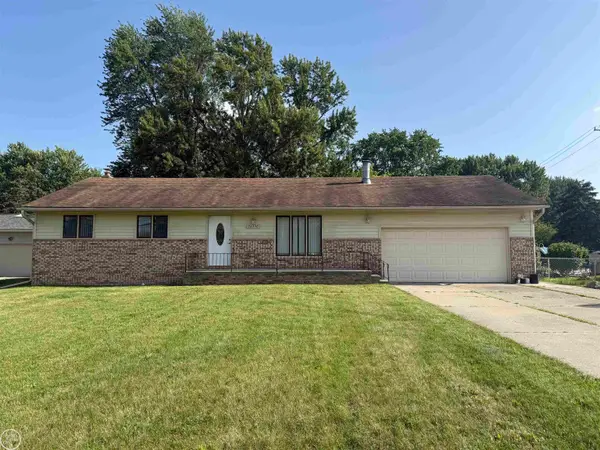 $289,900Active3 beds 2 baths1,596 sq. ft.
26250 South River Road RD, HarrisonTownship, MI 48045
MLS# 58050224863Listed by: REAL ESTATE ONE CHESTERFIELD - Open Sun, 1 to 3pmNew
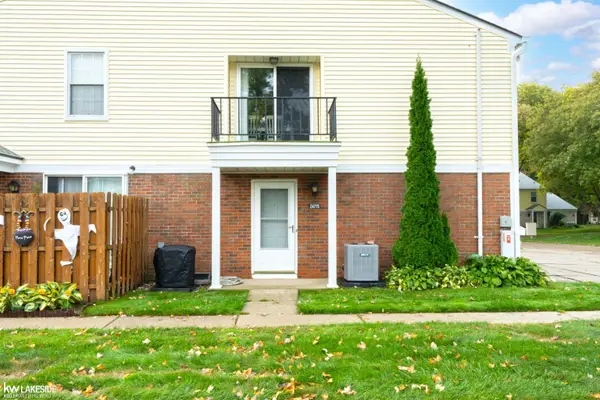 $150,000Active2 beds 1 baths968 sq. ft.
24715 Meadow Creek DR, HarrisonTownship, MI 48045
MLS# 58050225052Listed by: KELLER WILLIAMS REALTY LAKESIDE - New
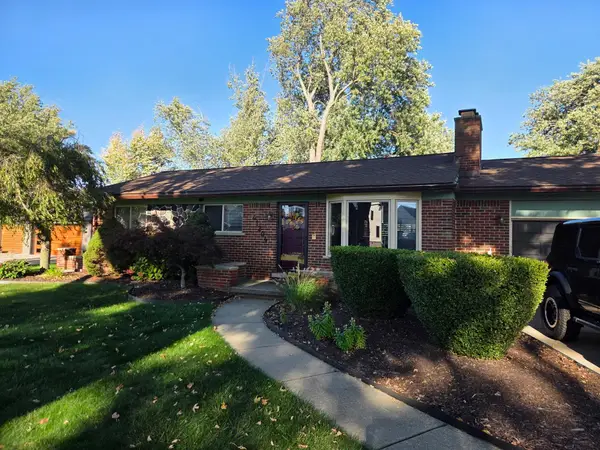 $319,000Active3 beds 1 baths1,512 sq. ft.
41204 Belvidere Street, HarrisonTownship, MI 48045
MLS# 81026055107Listed by: ONE-ELEVEN REALTY GROUP LLC - New
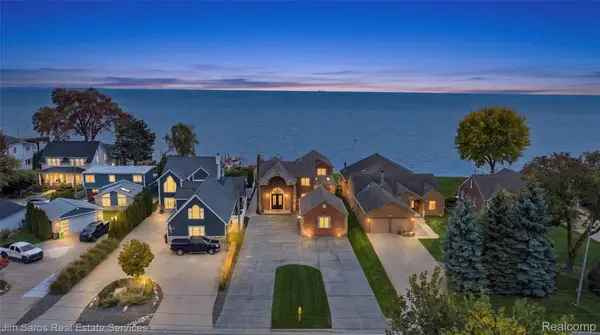 $1,125,000Active3 beds 3 baths3,700 sq. ft.
34376 Jefferson AVE, HarrisonTownship, MI 48045
MLS# 20261081865Listed by: JIM SAROS REAL ESTATE SERVICES - New
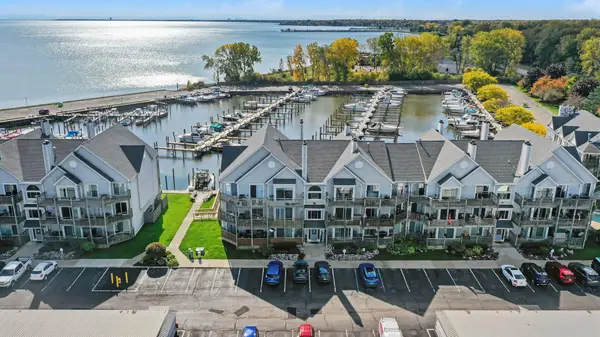 $325,000Active2 beds 2 baths1,123 sq. ft.
37512 Jefferson Avenue Unit: 303, HarrisonTownship, MI 48045
MLS# 81026055314Listed by: REDFIN CORPORATION


Protect your home and budget from life's surprises with an Assurant Home Warranty, backed by a partner that supports you through every step of homeownership. Explore Plans.
©2026 Century 21 Real Estate LLC. All rights reserved. CENTURY 21®, the CENTURY 21 Logo and C21® are service marks owned by Century 21 Real Estate LLC. Century 21 Real Estate LLC fully supports the principles of the Fair Housing Act and the Equal Opportunity Act. Each office is independently owned and operated. Listing information is deemed reliable but not guaranteed accurate.