
26230 Harbour Pointe DR, Harrison Township, MI 48045
Local realty services provided by:CENTURY 21 Signature Realty
Listed by: quin d'amico
Office: re/max showcase homes
MLS#:58050214396
Source:MI_REALCOMP
Price summary
- Price:$599,900
- Price per sq. ft.:$186.77
- Monthly HOA dues:$703
About this home
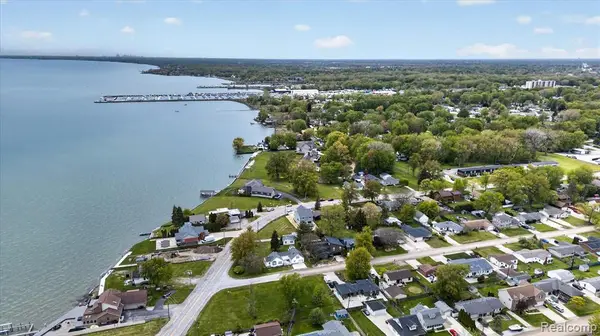
Just beyond your door, your private 44-foot boat well awaits-offering the freedom to be on Lake St. Clair in just minutes. Here, exceptional waterfront living isn't reserved for weekends; it's simply part of everyday life. Recent exterior improvements-a new roof and skylights, Hardie ® board siding, a new Trex ® boardwalk and dock, and new utility dock boxes for water and electrical service-provide lasting beauty and peace of mind. This premier, gated Lake St. Clair waterfront residence offers 3,212 square feet of living space designed for both elegant entertaining and comfortable everyday living. The expansive, open-concept floor plan showcases a spacious great room with an adjacent second-floor deck, all framed by captivating harbor views. The spacious interior is bathed in natural light, while new carpeting provides a fresh, refined finish throughout. Offering three bedrooms, three full bathrooms, and more than 3,200 square feet of thoughtfully designed living space, the flexible layout comfortably accommodates family and guests. The third bedroom also serves beautifully as a private office, library, or creative space, adapting effortlessly to your needs. Conveniently located just 15 minutes by boat or car from the lively Nautical Mile, this remarkable residence offers the perfect balance of luxury, convenience, and an unparalleled boating lifestyle. For buyers seeking a seamless transition, furnishings are negotiable for turnkey use, creating an exceptional opportunity for a full-time residence, luxurious seasonal retreat, or executive waterfront escape....
Contact an agent
Home facts
- Year built:1991
- Listing ID #:58050214396
- Added:6 day(s) ago
- Updated:July 16, 2026 at 10:06 AM
Rooms and interior
- Bedrooms:3
- Total bathrooms:3
- Full bathrooms:3
- Rooms Total:7
- Flooring:Ceramic Tile
- Bathrooms Description:Jetted Tub
- Kitchen Description:Eat-in Kitchen
- Basement Description:Concrete, Sump Pump, Unfinished
- Living area:3,212 sq. ft.
Heating and cooling
- Cooling:Central Air
- Heating:Forced Air, Natural Gas
Structure and exterior
- Year built:1991
- Building area:3,212 sq. ft.
- Lot Features:Sprinklers, Water View
- Architectural Style:Colonial
- Construction Materials:Brick, Wood Siding
- Exterior Features:Balcony, Deck, Porch, Private Entrance
- Foundation Description:Basement
- Levels:One Story Up
Utilities
- Water:Public
- Sewer:Public Sewer
Finances and disclosures
- Price:$599,900
- Price per sq. ft.:$186.77
- Tax amount:$4,360
Features and amenities
- Appliances:Dishwasher, Disposal, Dryer, Microwave, Oven, Range, Refrigerator, Trash Compactor, Washer
- Amenities:Cathedral Ceilings, High Ceilings, High Speed Internet, Walk-in Closets
Parking
- Parking description:Assigned 2 Spaces, Attached, Direct Access, Electricity In Garage, Garage, Garage Door Opener, Lighted, Paved, Two Car Garage
- Garage spaces:2

New listings near 26230 Harbour Pointe DR
- New
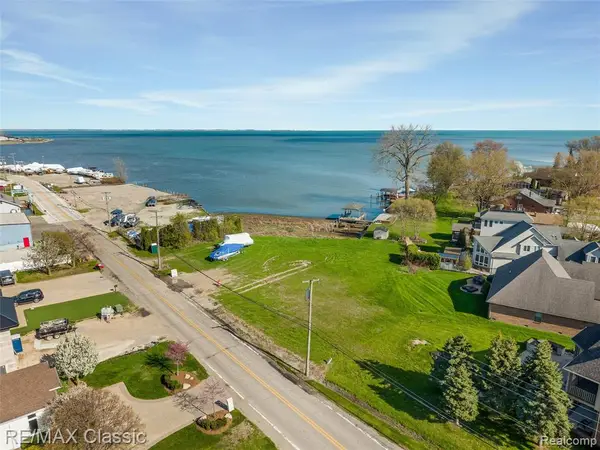 $750,000Active0.59 Acres
00000 South River, Harrison Twp, MI 48045
MLS# 61011996Listed by: RE/MAX CLASSIC - New
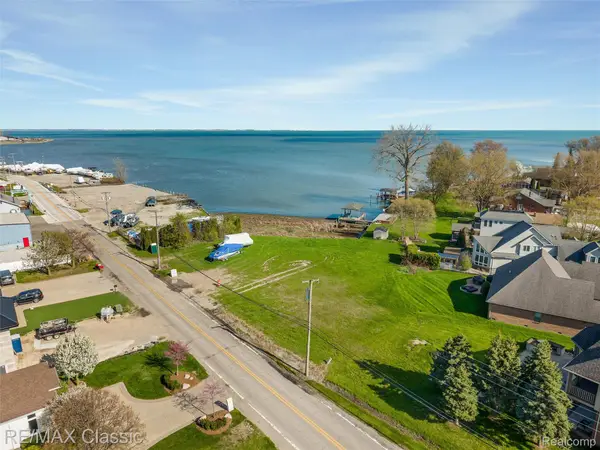 $750,000Active0.59 Acres
00000 South River Road, HarrisonTownship, MI 48045
MLS# 20261054982Listed by: RE/MAX CLASSIC - Coming Soon
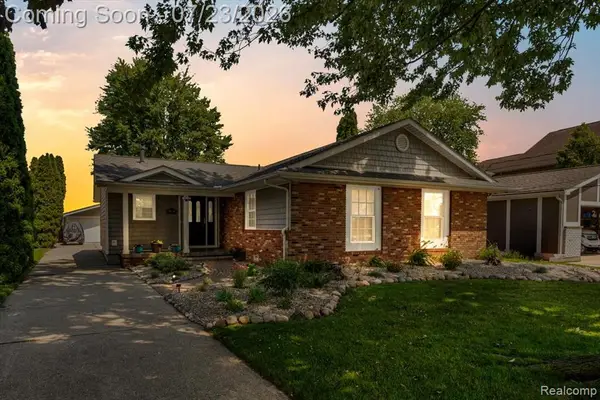 $655,000Coming Soon3 beds 2 baths
39510 Lakeshore Drive, Harrison Twp, MI 48045
MLS# 61011799Listed by: BERKSHIRE HATHAWAY HOMESERVICES KEE REALTY WASHIN - New
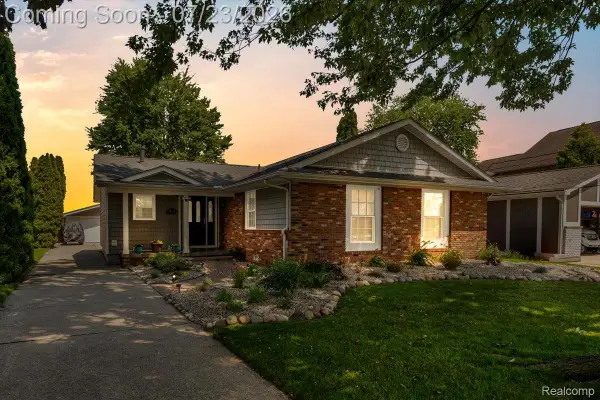 $655,000Active3 beds 2 baths1,910 sq. ft.
39510 Lakeshore Drive Drive, HarrisonTownship, MI 48045
MLS# 20261052906Listed by: BERKSHIRE HATHAWAY HOMESERVICES KEE REALTY WASHIN - New
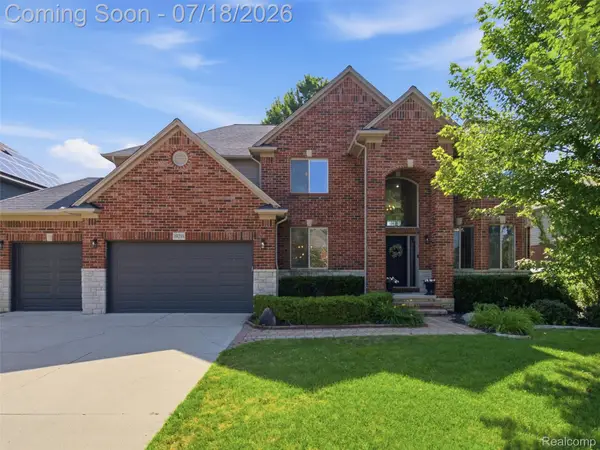 $650,000Active4 beds 4 baths4,761 sq. ft.
39218 Nautical Lane, LakeTwp, MI 48045
MLS# 20261052254Listed by: J MICHAEL REALTY LLC - Open Sun, 11am to 1pmNew
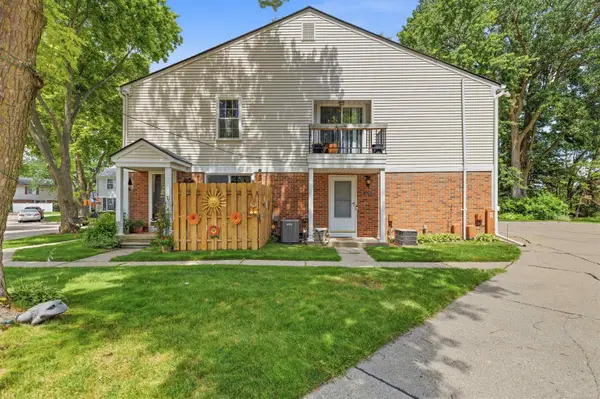 $129,900Active2 beds 1 baths934 sq. ft.
24746 Meadow Creek, Harrison Twp, MI 48045
MLS# 50214942Listed by: NEXT LEVEL REALTY LLC - New
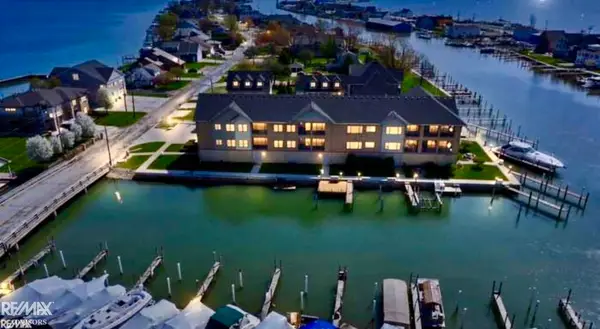 $979,000Active2 beds 3 baths2,537 sq. ft.
32172 N River Rd #17, Harrison Twp, MI 48045
MLS# 50214951Listed by: RE/MAX ADVISORS - New
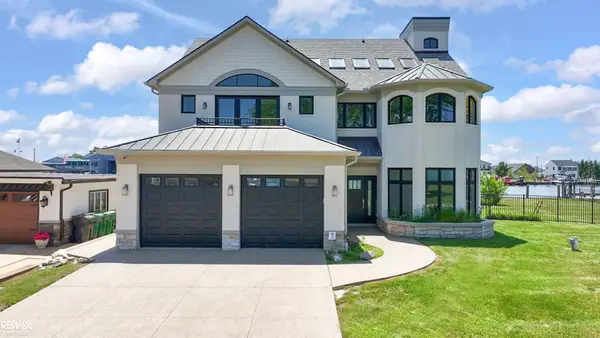 $2,299,000Active4 beds 5 baths5,601 sq. ft.
32824 N River, Harrison Twp, MI 48045
MLS# 50214960Listed by: RE/MAX ADVISORS - Open Sat, 12 to 2pmNew
 $649,900Active4 beds 3 baths2,391 sq. ft.
37235 Jefferson, Harrison Twp, MI 48045
MLS# 61011390Listed by: COMMUNITY CHOICE REALTY INC - Open Sun, 12 to 2pmNew
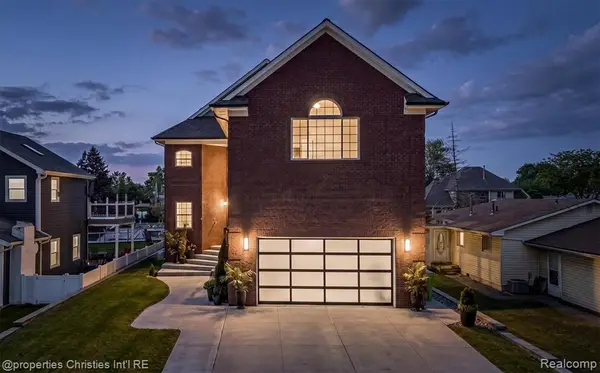 $915,000Active3 beds 6 baths3,750 sq. ft.
41245 Belvidere, Harrison Twp, MI 48045
MLS# 61011452Listed by: @PROPERTIES CHRISTIE'S INT'L R.E. BIRMINGHAM


Protect your home and budget from life's surprises with an Assurant Home Warranty, backed by a partner that supports you through every step of homeownership. Explore Plans.
©2026 Century 21 Real Estate LLC. All rights reserved. CENTURY 21®, the CENTURY 21 Logo and C21® are service marks owned by Century 21 Real Estate LLC. Century 21 Real Estate LLC fully supports the principles of the Fair Housing Act and the Equal Opportunity Act. Each office is independently owned and operated. Listing information is deemed reliable but not guaranteed accurate.