26380 Beamer, Harrison Township, MI 48045
Local realty services provided by:CENTURY 21 Northland
26380 Beamer,Harrison Twp, MI 48045
$319,900
- 4 Beds
- 2 Baths
- 1,296 sq. ft.
- Single family
- Active
Listed by: robert leskoviansky
Office: w.c. collins realty
MLS#:50223380
Source:MI_REALSOURCE
Price summary
- Price:$319,900
- Price per sq. ft.:$246.84
About this home
Welcome to 26380 Beamer Street! This move-in-ready, remodeled ranch offers 4 bedrooms, 1.5 bathrooms, and plenty of space to make yourself at home. Step inside to find modern updates throughout, including new carpet in the living room and bedrooms. The updated eat-in kitchen features new vinyl flooring, new cabinetry, quartz countertops, and new appliances, creating a bright and functional space for everyday living and entertaining. The full bathroom has also been completely remodeled with a new vanity, tile, and bathtub. Outside, enjoy a large lot offering plenty of room for outdoor activities, entertaining, or simply relaxing, along with a detached 2-car garage for parking and additional storage. Located in Harrison Township, this home puts you close to everything that makes the area special. Enjoy easy access to Lake St. Clair, nearby marinas and boating, and Lake St. Clair Metropark with its beach, walking and biking trails, picnic areas, and waterfront recreation. Whether you’re a boating enthusiast or simply enjoy being near the water, this location offers the Lake St. Clair lifestyle just minutes from home....
Contact an agent
Home facts
- Year built:1978
- Subdivision & Development:Lakeside Gardens Sub
- Listing ID #:50223380
- Added:23 day(s) ago
- Updated:October 12, 2026 at 04:46 PM
Rooms and interior
- Bedrooms:4
- Total bathrooms:2
- Full bathrooms:1
- Half bathrooms:1
- Kitchen Description:Dishwasher, Range/Oven, Refrigerator
- Bedroom Description:Bedroom 1 on First Level, Bedroom 2 on First Level, Bedroom 3 on First Level, Bedroom 4 on First Level
- Basement Description:Poured
- Living area:1,296 sq. ft.
Heating and cooling
- Cooling:Central A/C
- Heating:Forced Air, Natural Gas
Structure and exterior
- Year built:1978
- Building area:1,296 sq. ft.
- Lot area:0.34 Acres
- Architectural Style:Ranch
- Construction Materials:Vinyl Siding
- Foundation Description:Basement, Poured
- Levels:1 Story
Utilities
- Water:Public Water
- Sewer:Public Sanitary
Finances and disclosures
- Price:$319,900
- Price per sq. ft.:$246.84
- Tax amount:$2,935
Features and amenities
- Appliances:Dishwasher, Dryer, Range/Oven, Refrigerator, Washer
- Laundry features:Dryer, Washer
Parking
- Parking description:Attached Garage
- Garage spaces:2
 Provided through IDX via MiRealSource. Courtesy of MiRealSource Shareholder. Copyright MiRealSource. The information published and disseminated by MiRealSource is communicated verbatim, without change by MiRealSource, as filed with MiRealSource by its members. The accuracy of all information, regardless of source, is not guaranteed or warranted. All information should be independently verified. Copyright 2026 MiRealSource. All rights reserved. The information provided hereby constitutes proprietary information of MiRealSource, Inc. and its shareholders, affiliates and licensees and may not be reproduced or transmitted in any form or by any means, electronic or mechanical, including photocopy, recording, scanning or any information storage and retrieval system, without written permission from MiRealSource, Inc. MI_REALSOURCE Member Broker: Brad Platt
New listings near 26380 Beamer
- Coming Soon
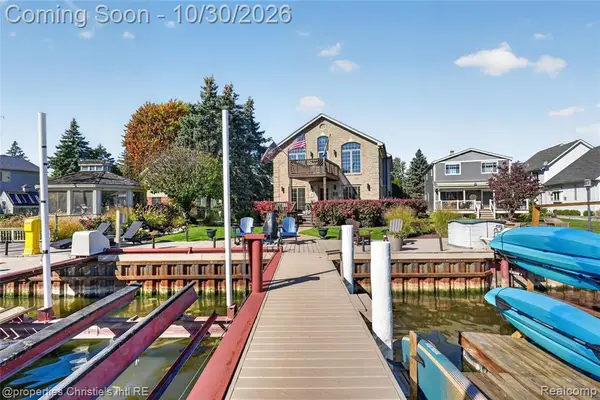 $849,000Coming Soon4 beds 4 baths3,740 sq. ft.
29420 Grandview, Harrison Twp, MI 48045
MLS# 61041362Listed by: @PROPERTIES CHRISTIE'S INT'L RE GROSSE POINTE - New
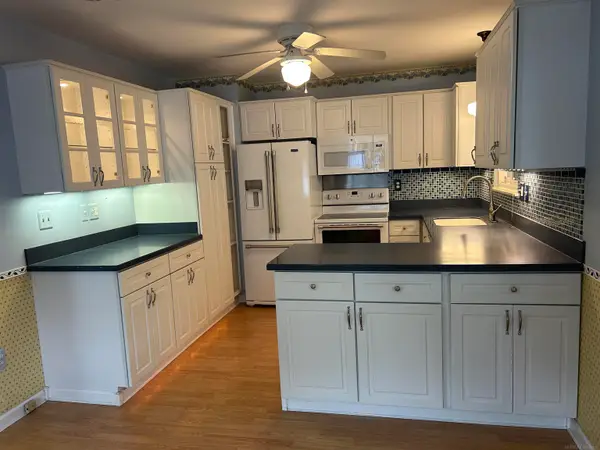 $260,000Active3 beds 1 baths1,075 sq. ft.
34343 Virgil, Harrison Twp, MI 48045
MLS# 50225784Listed by: SPIRIT REALTY INC - New
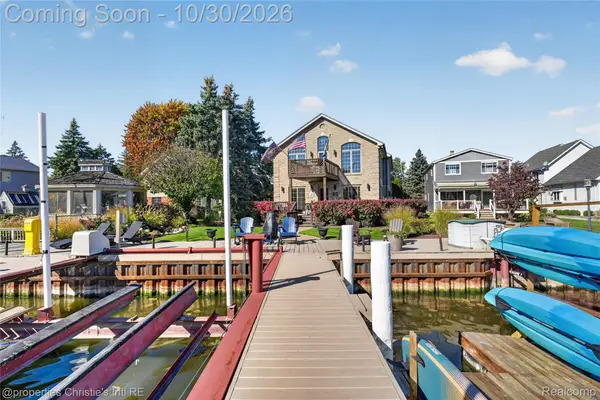 $849,000Active4 beds 4 baths3,740 sq. ft.
29420 Grandview ST, HarrisonTownship, MI 48045
MLS# 20261085818Listed by: @PROPERTIES CHRISTIE'S INT'L RE GROSSE POINTE - New
 $215,000Active2 beds 2 baths1,105 sq. ft.
25843 Maritime CIR N, HarrisonTownship, MI 48045
MLS# 20261085962Listed by: BERKSHIRE HATHAWAY HOMESERVICES KEE REALTY NEW BA - New
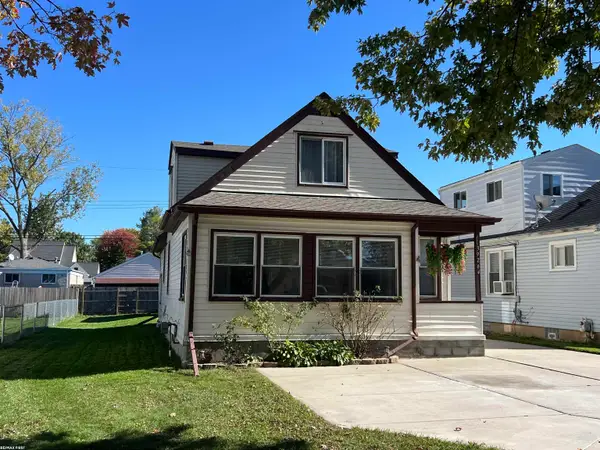 $289,900Active5 beds 2 baths1,775 sq. ft.
39264 Muffatt, Harrison Twp, MI 48045
MLS# 50225525Listed by: RE/MAX FIRST - New
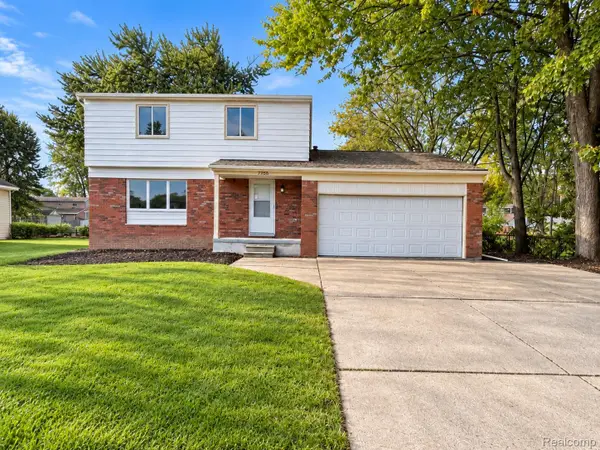 $329,900Active4 beds 2 baths1,610 sq. ft.
27830 Riviera ST, HarrisonTownship, MI 48045
MLS# 20261083037Listed by: AMC REALTY CORPORATION - New
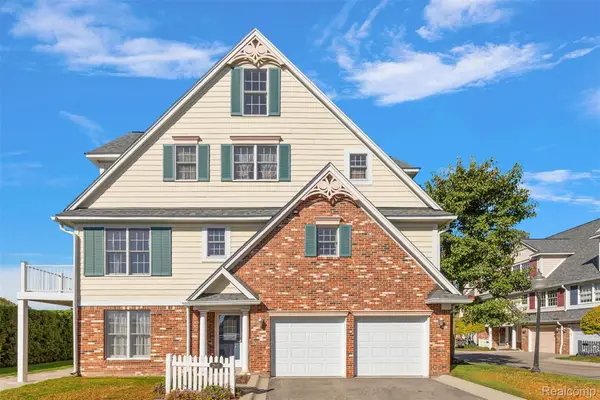
 $344,900Active3 beds 3 baths2,211 sq. ft.
26018 Felicity LNDG # 8, HarrisonTownship, MI 48045
MLS# 20261085049Listed by: CENTURY 21 CAMPBELL REALTY - New
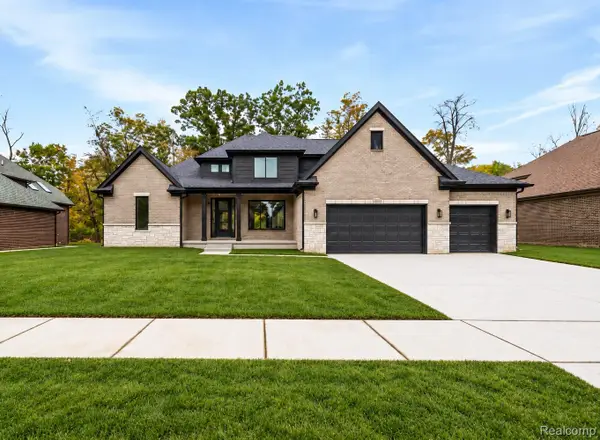 $799,900Active3 beds 3 baths3,000 sq. ft.
37898 Trillium PL, HarrisonTownship, MI 48045
MLS# 20261085139Listed by: EDGE REALTY, LLC - New
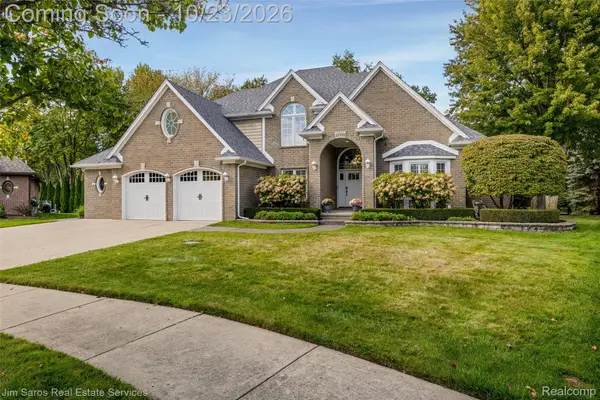 $739,900Active4 beds 4 baths5,050 sq. ft.
27701 Stephany CT, HarrisonTownship, MI 48045
MLS# 20261083904Listed by: JIM SAROS REAL ESTATE SERVICES - New
 $600,000Active3 beds 3 baths2,070 sq. ft.
31021 North River, HarrisonTownship, MI 48045
MLS# 58050224794Listed by: KW PLATINUM


Protect your home and budget from life's surprises with an Assurant Home Warranty, backed by a partner that supports you through every step of homeownership. Explore Plans.
©2026 Century 21 Real Estate LLC. All rights reserved. CENTURY 21®, the CENTURY 21 Logo and C21® are service marks owned by Century 21 Real Estate LLC. Century 21 Real Estate LLC fully supports the principles of the Fair Housing Act and the Equal Opportunity Act. Each office is independently owned and operated. Listing information is deemed reliable but not guaranteed accurate.