27748 Moran ST, Harrison Township, MI 48045
Local realty services provided by:CENTURY 21 Affiliated
27748 Moran ST,Harrisontownship, MI 48045
$199,400
- 3 Beds
- 1 Baths
- 1,100 sq. ft.
- Single family
- Active
Listed by: eric wilhelm
Office: real estate one inc-shelby
MLS#:58050221520
Source:MI_REALCOMP
Price summary
- Price:$199,400
- Price per sq. ft.:$181.27
About this home
Charming 3-bedroom ranch in Huron Pointe, minutes from Metro Beach and Lake St. Clair! This clean, well-kept 1,100 sq ft home offers easy one-story living and a garden-like backyard made for relaxing the day you move in. The full basement is a blank canvas - tons of storage now, or finish it and nearly double your living space. A great fit for first-time buyers, downsizers, or investors in a quiet Harrison Township neighborhood with L'Anse Creuse schools. Come see it today! Washer and Dryer not included in sale
Contact an agent
Home facts
- Year built:1990
- Subdivision & Development:HURON POINT VIEW SUB
- Listing ID #:58050221520
- Added:42 day(s) ago
- Updated:October 24, 2026 at 10:03 AM
Rooms and interior
- Bedrooms:3
- Total bathrooms:1
- Full bathrooms:1
- Rooms Total:5
- Basement Description:Block, Unfinished
- Living area:1,100 sq. ft.
Heating and cooling
- Cooling:Ceiling Fans, Central Air
- Heating:Forced Air, Natural Gas
Structure and exterior
- Year built:1990
- Building area:1,100 sq. ft.
- Lot area:0.11 Acres
- Architectural Style:Ranch
- Construction Materials:Brick, Vinyl Siding
- Exterior Features:Garden
- Foundation Description:Basement, Block
- Levels:One
Utilities
- Water:Public
- Sewer:Public Sewer
Finances and disclosures
- Price:$199,400
- Price per sq. ft.:$181.27
- Tax amount:$2,014
Features and amenities
- Appliances:Dishwasher, Disposal, Microwave, Oven, Range, Refrigerator
Parking
- Parking description:Assigned 2 Spaces

New listings near 27748 Moran ST
- Coming Soon
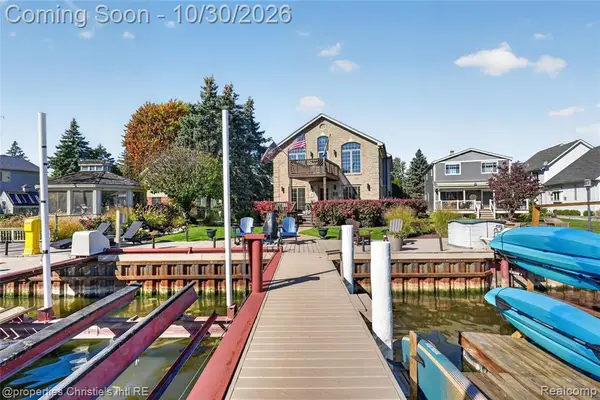 $849,000Coming Soon4 beds 4 baths3,740 sq. ft.
29420 Grandview, Harrison Twp, MI 48045
MLS# 61041362Listed by: @PROPERTIES CHRISTIE'S INT'L RE GROSSE POINTE - New
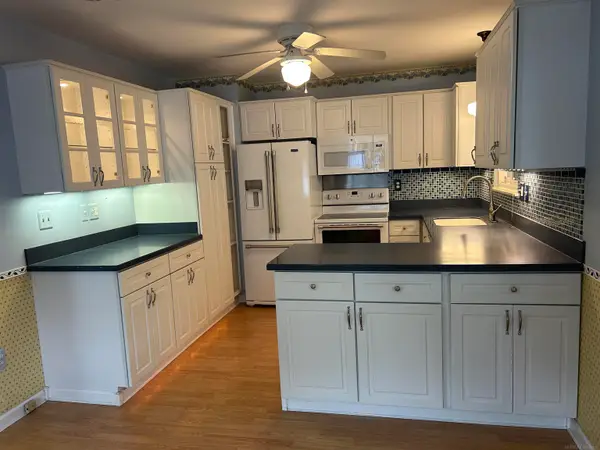 $260,000Active3 beds 1 baths1,075 sq. ft.
34343 Virgil, Harrison Twp, MI 48045
MLS# 50225784Listed by: SPIRIT REALTY INC - New
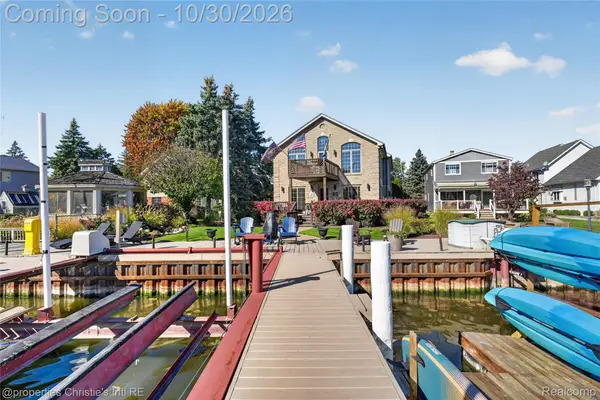 $849,000Active4 beds 4 baths3,740 sq. ft.
29420 Grandview ST, HarrisonTownship, MI 48045
MLS# 20261085818Listed by: @PROPERTIES CHRISTIE'S INT'L RE GROSSE POINTE - New
 $215,000Active2 beds 2 baths1,105 sq. ft.
25843 Maritime CIR N, HarrisonTownship, MI 48045
MLS# 20261085962Listed by: BERKSHIRE HATHAWAY HOMESERVICES KEE REALTY NEW BA - New
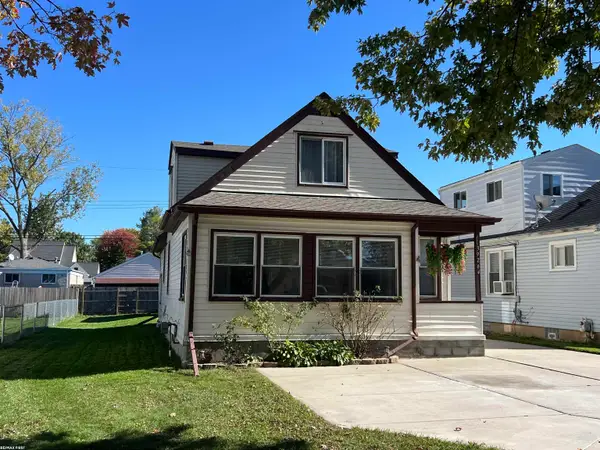 $289,900Active5 beds 2 baths1,775 sq. ft.
39264 Muffatt, Harrison Twp, MI 48045
MLS# 50225525Listed by: RE/MAX FIRST - New
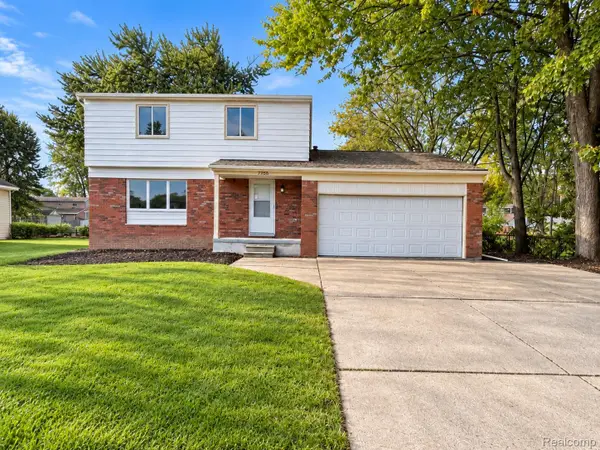 $329,900Active4 beds 2 baths1,610 sq. ft.
27830 Riviera ST, HarrisonTownship, MI 48045
MLS# 20261083037Listed by: AMC REALTY CORPORATION - New
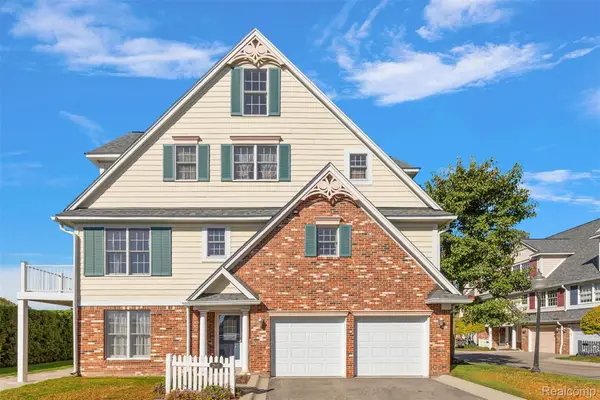
 $344,900Active3 beds 3 baths2,211 sq. ft.
26018 Felicity LNDG # 8, HarrisonTownship, MI 48045
MLS# 20261085049Listed by: CENTURY 21 CAMPBELL REALTY - New
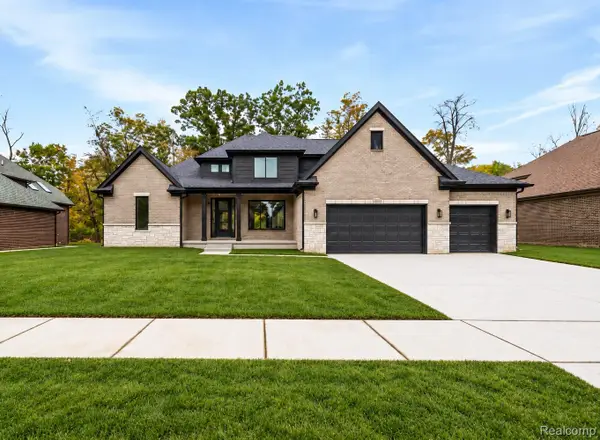 $799,900Active3 beds 3 baths3,000 sq. ft.
37898 Trillium PL, HarrisonTownship, MI 48045
MLS# 20261085139Listed by: EDGE REALTY, LLC - New
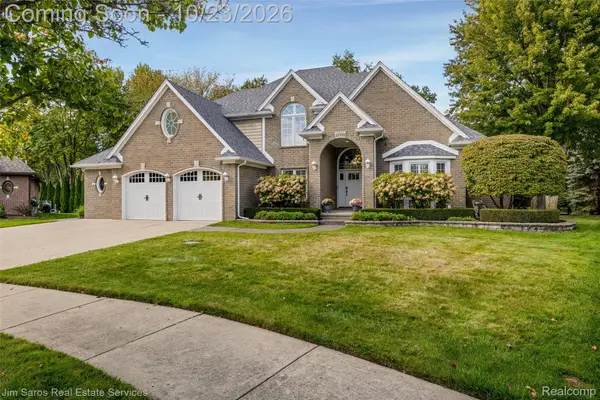 $739,900Active4 beds 4 baths5,050 sq. ft.
27701 Stephany CT, HarrisonTownship, MI 48045
MLS# 20261083904Listed by: JIM SAROS REAL ESTATE SERVICES - New
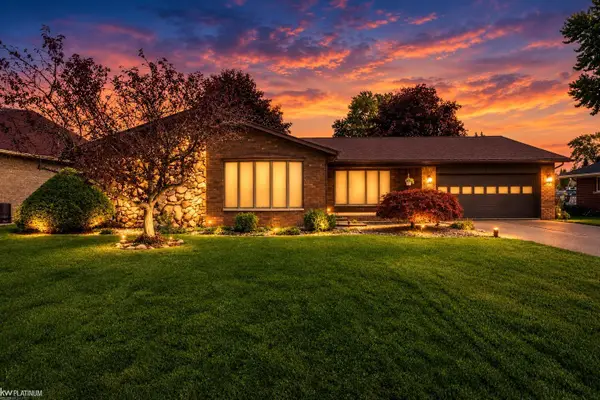 $600,000Active3 beds 3 baths2,070 sq. ft.
31021 North River, HarrisonTownship, MI 48045
MLS# 58050224794Listed by: KW PLATINUM


Protect your home and budget from life's surprises with an Assurant Home Warranty, backed by a partner that supports you through every step of homeownership. Explore Plans.
©2026 Century 21 Real Estate LLC. All rights reserved. CENTURY 21®, the CENTURY 21 Logo and C21® are service marks owned by Century 21 Real Estate LLC. Century 21 Real Estate LLC fully supports the principles of the Fair Housing Act and the Equal Opportunity Act. Each office is independently owned and operated. Listing information is deemed reliable but not guaranteed accurate.