
38128 Lakeshore DR, Harrison Township, MI 48045
Local realty services provided by:CENTURY 21 Dynamic Realty
38128 Lakeshore DR,Harrisontownship, MI 48045
$1,299,000
- 4 Beds
- 4 Baths
- 3,928 sq. ft.
- Single family
- Active
Listed by: nagib zindani
Office: kw platinum
MLS#:58050189881
Source:MI_REALCOMP
Price summary
- Price:$1,299,000
- Price per sq. ft.:$330.7
About this home
Experience luxury waterfront living at its finest in this exceptional Lake St. Clair estate offering nearly 4,000 square feet of impeccably designed living space. This stunning 4-bedroom, 3.5-bath residence showcases breathtaking panoramic lake views, refined finishes, and timeless craftsmanship throughout. The sun-drenched main level features rich hardwood floors, a private office, an inviting den, and an elegant living room framed by expansive windows that capture the beauty of the water from nearly every angle. Designed for both everyday living and effortless entertaining, the gourmet kitchen boasts custom cabinetry, premium finishes, and seamless access to the spacious Trex deck and patio overlooking the lake. Upstairs, the luxurious primary suite serves as a private retreat with spectacular water views, a spa-inspired bath, and an oversized walk-in closet, while the additional bedrooms offer generous space, including a second bedroom with its own walk-in closet. The finished third level, complete with a full bath, provides the perfect space for guests, a fitness studio, media room, or private lounge. Outside, enjoy a beautifully fenced backyard, maintenance-free Trex decking, and a heated 3-car garage with abundant space for vehicles, storage, and recreational equipment. Adding even more value, the seller is offering a generous allowance toward the purchase and installation of a new hot tub, along with a paint and decorating allowance, giving the next owner the opportunity to personalize the home's interior and make it their own. Most furnishings and d©cor are negotiable and may be included with an acceptable offer (mattress excluded), creating an exceptional turnkey opportunity. This is a rare chance to own an extraordinary waterfront residence where luxury, comfort, and the unmatched beauty of Lake St. Clair come together....
Contact an agent
Home facts
- Year built:2002
- Listing ID #:58050189881
- Added:287 day(s) ago
- Updated:July 16, 2026 at 10:06 AM
Rooms and interior
- Bedrooms:4
- Total bathrooms:4
- Full bathrooms:3
- Half bathrooms:1
- Rooms Total:10
- Flooring:Ceramic Tile
- Living area:3,928 sq. ft.
Heating and cooling
- Cooling:Ceiling Fans, Central Air
- Heating:Forced Air, Natural Gas
Structure and exterior
- Year built:2002
- Building area:3,928 sq. ft.
- Lot area:0.23 Acres
- Lot Features:Dead End Street
- Architectural Style:Colonial
- Construction Materials:Brick
- Exterior Features:Patio, Porch
- Foundation Description:Crawl Space
- Levels:Two
Utilities
- Water:Public
- Sewer:Public Sewer
Finances and disclosures
- Price:$1,299,000
- Price per sq. ft.:$330.7
- Tax amount:$12,137
Features and amenities
- Appliances:Bar Fridge, Dishwasher, Dryer, Microwave, Oven, Range, Refrigerator, Washer
- Amenities:High Ceilings, Walk-in Closets
Parking
- Parking description:Assigned 2 Spaces, Attached, Three and Half Car Garage
- Garage spaces:3.5

New listings near 38128 Lakeshore DR
- Open Sun, 11am to 1pmNew
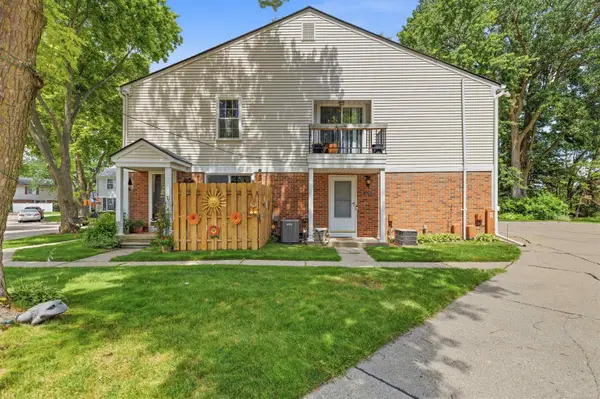 $129,900Active2 beds 1 baths934 sq. ft.
24746 Meadow Creek, Harrison Twp, MI 48045
MLS# 50214942Listed by: NEXT LEVEL REALTY LLC - New
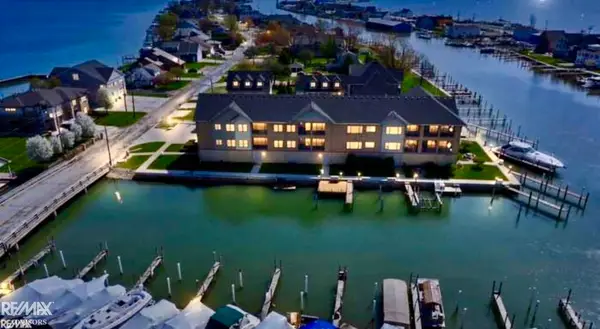 $979,000Active2 beds 3 baths2,537 sq. ft.
32172 N River Rd #17, Harrison Twp, MI 48045
MLS# 50214951Listed by: RE/MAX ADVISORS - New
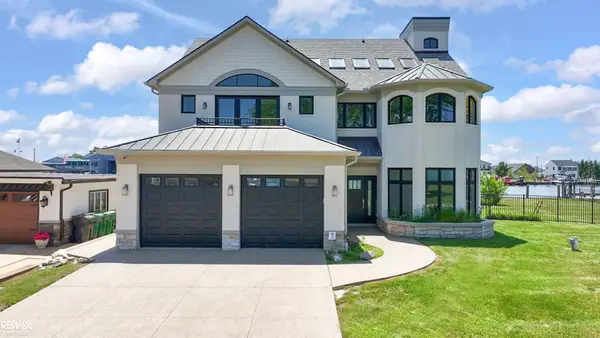 $2,299,000Active4 beds 5 baths5,601 sq. ft.
32824 N River, Harrison Twp, MI 48045
MLS# 50214960Listed by: RE/MAX ADVISORS - New
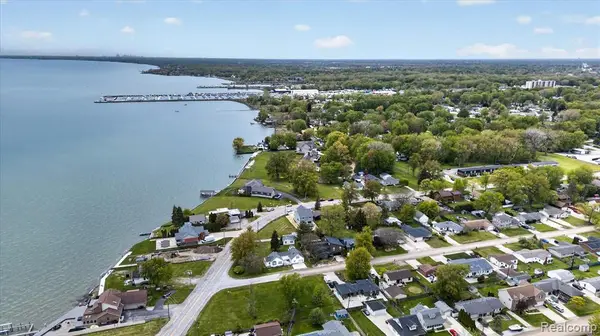 $649,900Active4 beds 3 baths2,391 sq. ft.
37235 Jefferson, Harrison Twp, MI 48045
MLS# 61011390Listed by: COMMUNITY CHOICE REALTY INC - Open Sun, 12 to 2pmNew
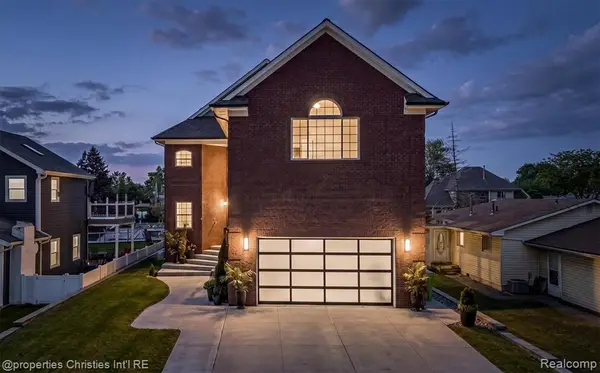 $915,000Active3 beds 6 baths3,750 sq. ft.
41245 Belvidere, Harrison Twp, MI 48045
MLS# 61011452Listed by: @PROPERTIES CHRISTIE'S INT'L R.E. BIRMINGHAM - Open Sun, 12 to 2pmNew
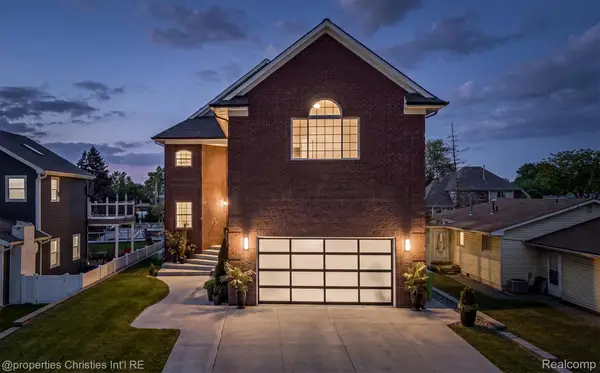 $915,000Active3 beds 6 baths4,850 sq. ft.
41245 Belvidere Street, HarrisonTownship, MI 48045
MLS# 20261054185Listed by: @PROPERTIES CHRISTIE'S INT'L R.E. BIRMINGHAM - New
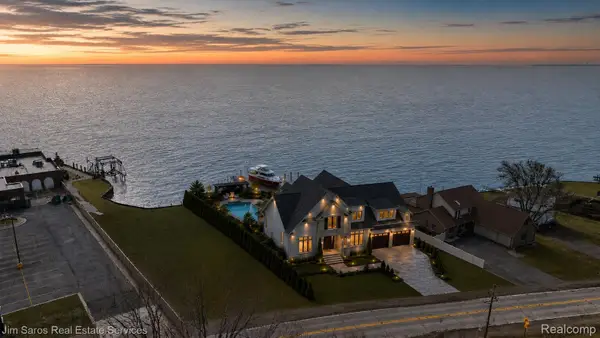 $399,900Active0.4 Acres
37340 Jefferson Avenue, LakeTwp, MI 48045
MLS# 20261054383Listed by: JIM SAROS REAL ESTATE SERVICES - New
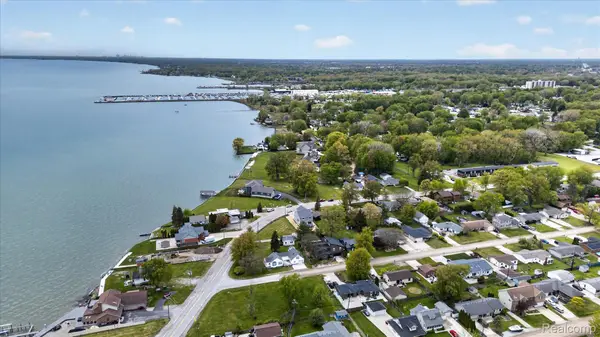 $649,900Active4 beds 3 baths2,391 sq. ft.
37235 Jefferson Avenue, HarrisonTownship, MI 48045
MLS# 20261054384Listed by: COMMUNITY CHOICE REALTY INC - New
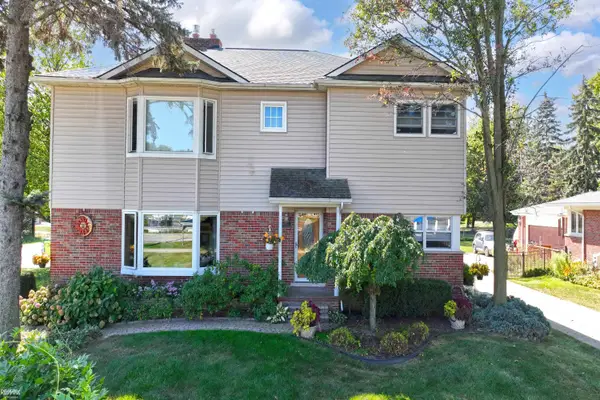 $624,499Active6 beds 4 baths4,365 sq. ft.
28900 S River RD, HarrisonTownship, MI 48045
MLS# 58050214937Listed by: RE/MAX ADVISORS - Open Sun, 11am to 1pmNew
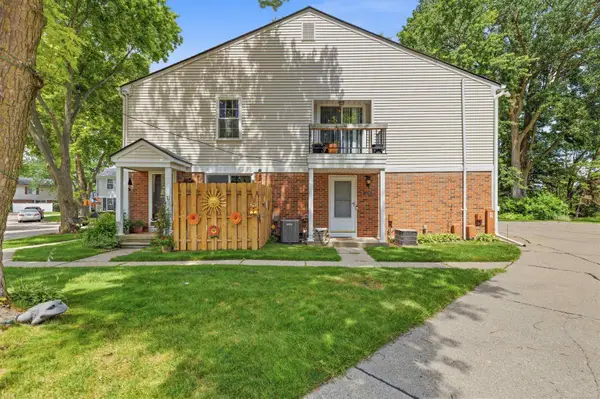 $129,900Active2 beds 1 baths934 sq. ft.
24746 Meadow Creek, HarrisonTownship, MI 48045
MLS# 58050214942Listed by: NEXT LEVEL REALTY LLC


Protect your home and budget from life's surprises with an Assurant Home Warranty, backed by a partner that supports you through every step of homeownership. Explore Plans.
©2026 Century 21 Real Estate LLC. All rights reserved. CENTURY 21®, the CENTURY 21 Logo and C21® are service marks owned by Century 21 Real Estate LLC. Century 21 Real Estate LLC fully supports the principles of the Fair Housing Act and the Equal Opportunity Act. Each office is independently owned and operated. Listing information is deemed reliable but not guaranteed accurate.