38241 Circle, Harrison Township, MI 48045
Local realty services provided by:CENTURY 21 Northland
Listed by: mishelle kasper
Office: real estate brokers & associates inc.
MLS#:50223472
Source:MI_REALSOURCE
Price summary
- Price:$790,000
- Price per sq. ft.:$181.48
About this home
Spectacular Waterfront! This three story home has been designed with water views in mind! There are waterfront views from every window except for one! A boaters dream! Rare opportunity to find a home with 2 sides water! Over 210 ft of steel seawall including 4 boat lifts and a dog ramp! Bring your boat here! This lift can accommodate up to a 40 ft boat with a 12 ft beam. Three additional watercraft toy hoists. So many amenities! Welcoming entry! Stunning Brazilian cherry hardwood floors in foyer, hallway, family room and kitchen! Cherry wood cabinets in kitchen. Granite countertops. Snack bar will accommodate 4 bar stools. Oversized eating space with french doors to backyard! For those that work remotely, there is a dedicated office/den on the 1st floor! Relax in the living room just off the foyer. 1st floor full bath! Door to covered patio located on the side of the home overlooking the private waterfront! Second floor features 5 bedrooms and 2 full baths! One of the bedrooms has been prepped for a theater room. It would make an excellent hangout room for the kids! Primary en-suite has a bump out bay for a sitting area with windows that have the BEST views! There are his and her walk in closets and oversized bathroom! Spa jet tub! 2 person walk in tiled shower! Dual sink vanity. Bonus 3rd floor with extra high ceilings! Designed for entertaining! Pan ceiling with multiple lighting options. Wired for surround sound and HDMI for theater hook up. A kitchenette could be added along the wall by the eating area. Electrical and plumbing have been installed already. Half bath could be finished into a full bath. The 3rd floor could be a mother in law quarters. Interior upgrades: Custom trim, solid core doors, generous ceiling heights, approx 750 sq ft 3 car, tandem garage with front and rear garage doors, Hi-efficiency Furnace & A/C about 5 yrs old zoned by floor and a whole house steam humidifier. 3rd floor is heated by an electric furnace & wall mounted gas unit. Additional features: 300 amp service, reverse osmosis water, sprinkler system, gutter guards with downspouts draining underground to canal. Approx 4 ft crawl space has concrete floor with two layers of foam insulation on the walls. Agregate concrete driveway. Patio off rear garage door. Take your boat out and you are minutes away to Lake St. Clair, Metro Beach Bay, Black Creek and the waterfront restaurants along the Clinton River!...
Contact an agent
Home facts
- Year built:2005
- Subdivision & Development:St Clair Haven Sub
- Listing ID #:50223472
- Added:23 day(s) ago
- Updated:October 24, 2026 at 08:10 AM
Rooms and interior
- Bedrooms:5
- Total bathrooms:4
- Full bathrooms:3
- Half bathrooms:1
- Flooring:Ceramic Floors, Hardwood Floors
- Dining Description:On First Level
- Bathrooms Description:Whirlpool/Hot Tub
- Kitchen Description:Dishwasher, Disposal, Microwave, On First Level
- Bedroom Description:Bedroom 1 on Second Level, Bedroom 2 on Second Level, Bedroom 3 on Second Level, Bedroom 4 on Second Level, Bedroom 5 on Second Level
- Living area:4,353 sq. ft.
Heating and cooling
- Cooling:Ceiling Fan(s), Central A/C, Window Unit(s)
- Heating:Electric, Electric Heat, Forced Air, Natural Gas
Structure and exterior
- Year built:2005
- Building area:4,353 sq. ft.
- Lot area:0.26 Acres
- Architectural Style:Colonial, Contemporary
- Construction Materials:Brick, Vinyl Siding
- Exterior Features:Lawn Sprinkler, Patio, Porch
- Foundation Description:Crawl
- Levels:2+ Story
Utilities
- Water:Public Water
- Sewer:Public Sanitary
Finances and disclosures
- Price:$790,000
- Price per sq. ft.:$181.48
- Tax amount:$10,676
Features and amenities
- Appliances:Dishwasher, Disposal, Microwave
- Laundry features:On Second Level
- Amenities:9 ft + Ceilings, Bay Window, Cable/Internet Available, Cathedral/Vaulted Ceiling, Park, Playground, Sump Pump, Walk-In Closet, Window Treatment(s)
Parking
- Parking description:3 or More Spaces, Attached Garage, Electric in Garage, Garage, Garage Door Opener, Heated Garage, Workshop
- Garage spaces:4
 Provided through IDX via MiRealSource. Courtesy of MiRealSource Shareholder. Copyright MiRealSource. The information published and disseminated by MiRealSource is communicated verbatim, without change by MiRealSource, as filed with MiRealSource by its members. The accuracy of all information, regardless of source, is not guaranteed or warranted. All information should be independently verified. Copyright 2026 MiRealSource. All rights reserved. The information provided hereby constitutes proprietary information of MiRealSource, Inc. and its shareholders, affiliates and licensees and may not be reproduced or transmitted in any form or by any means, electronic or mechanical, including photocopy, recording, scanning or any information storage and retrieval system, without written permission from MiRealSource, Inc. MI_REALSOURCE Member Broker: Brad Platt
New listings near 38241 Circle
- Coming Soon
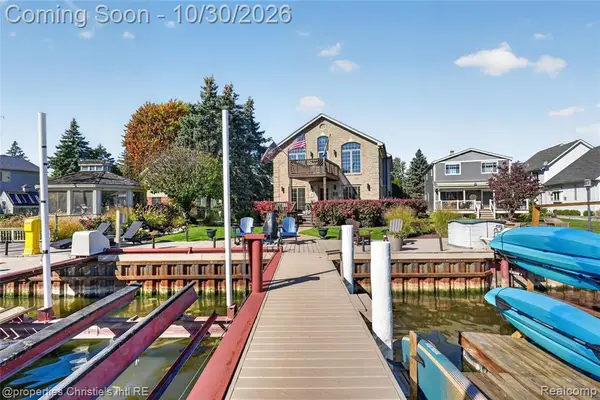 $849,000Coming Soon4 beds 4 baths3,740 sq. ft.
29420 Grandview, Harrison Twp, MI 48045
MLS# 61041362Listed by: @PROPERTIES CHRISTIE'S INT'L RE GROSSE POINTE - New
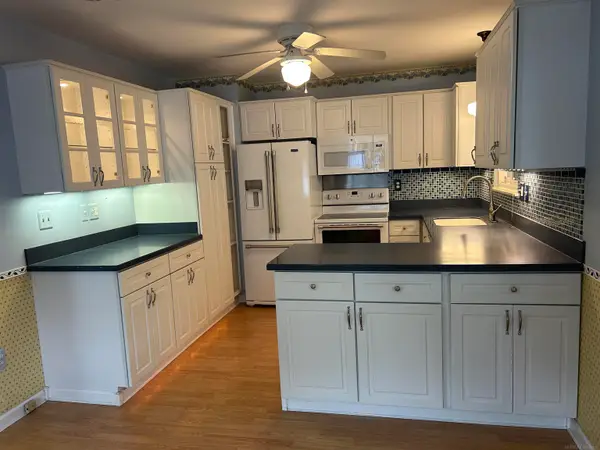 $260,000Active3 beds 1 baths1,075 sq. ft.
34343 Virgil, Harrison Twp, MI 48045
MLS# 50225784Listed by: SPIRIT REALTY INC - New
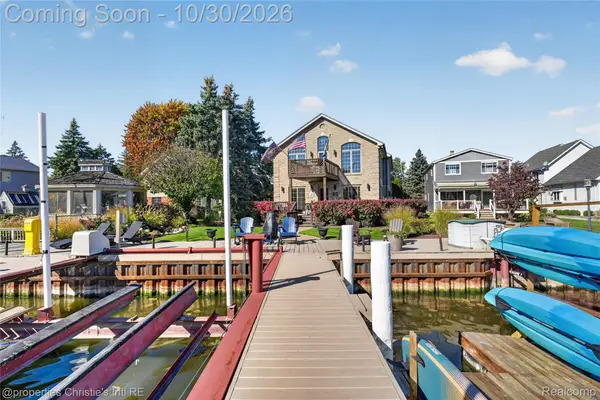 $849,000Active4 beds 4 baths3,740 sq. ft.
29420 Grandview ST, HarrisonTownship, MI 48045
MLS# 20261085818Listed by: @PROPERTIES CHRISTIE'S INT'L RE GROSSE POINTE - New
 $215,000Active2 beds 2 baths1,105 sq. ft.
25843 Maritime CIR N, HarrisonTownship, MI 48045
MLS# 20261085962Listed by: BERKSHIRE HATHAWAY HOMESERVICES KEE REALTY NEW BA - New
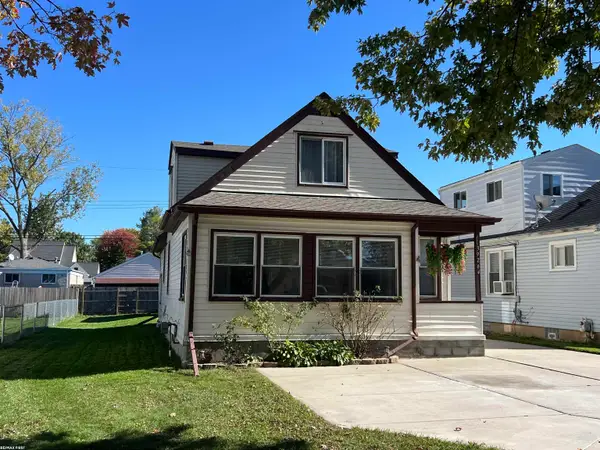 $289,900Active5 beds 2 baths1,775 sq. ft.
39264 Muffatt, Harrison Twp, MI 48045
MLS# 50225525Listed by: RE/MAX FIRST - New
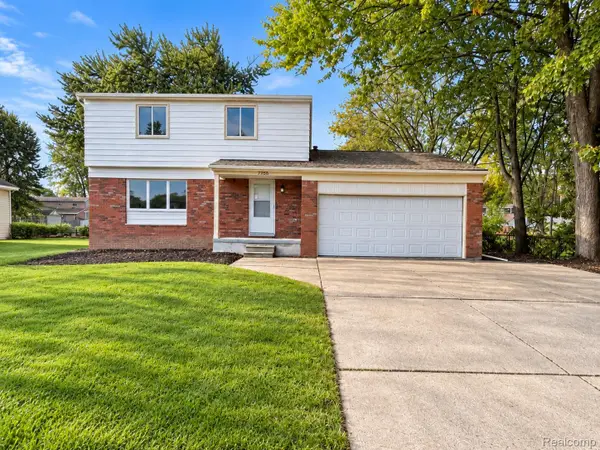 $329,900Active4 beds 2 baths1,610 sq. ft.
27830 Riviera ST, HarrisonTownship, MI 48045
MLS# 20261083037Listed by: AMC REALTY CORPORATION - New
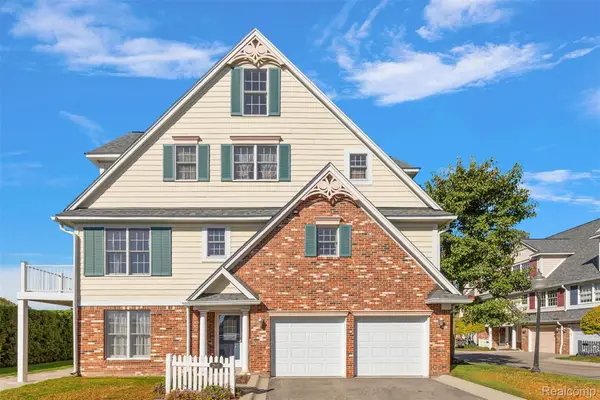
 $344,900Active3 beds 3 baths2,211 sq. ft.
26018 Felicity LNDG # 8, HarrisonTownship, MI 48045
MLS# 20261085049Listed by: CENTURY 21 CAMPBELL REALTY - New
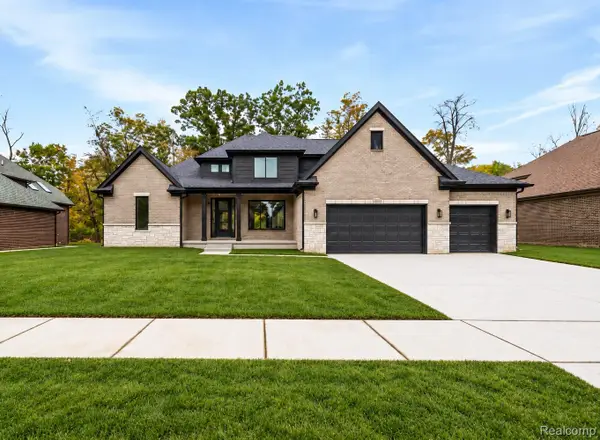 $799,900Active3 beds 3 baths3,000 sq. ft.
37898 Trillium PL, HarrisonTownship, MI 48045
MLS# 20261085139Listed by: EDGE REALTY, LLC - New
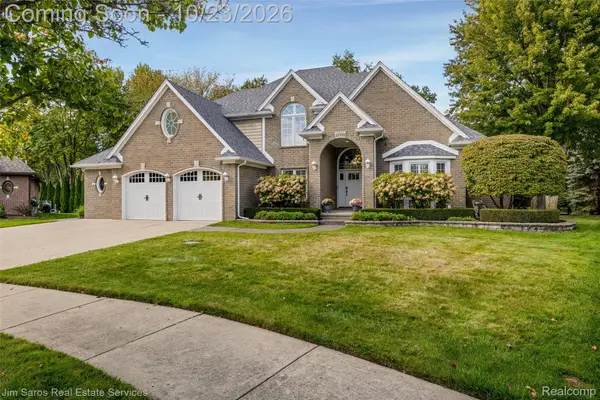 $739,900Active4 beds 4 baths5,050 sq. ft.
27701 Stephany CT, HarrisonTownship, MI 48045
MLS# 20261083904Listed by: JIM SAROS REAL ESTATE SERVICES - New
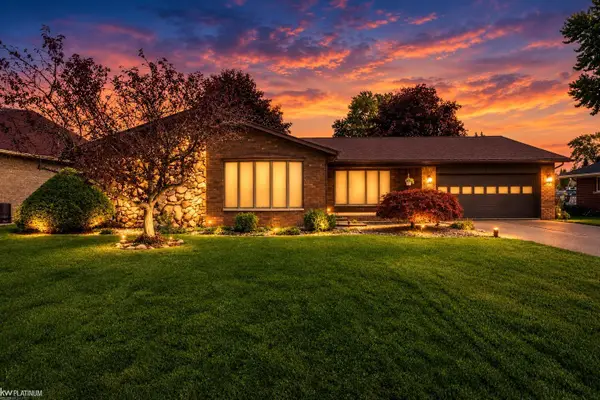 $600,000Active3 beds 3 baths2,070 sq. ft.
31021 North River, HarrisonTownship, MI 48045
MLS# 58050224794Listed by: KW PLATINUM


Protect your home and budget from life's surprises with an Assurant Home Warranty, backed by a partner that supports you through every step of homeownership. Explore Plans.
©2026 Century 21 Real Estate LLC. All rights reserved. CENTURY 21®, the CENTURY 21 Logo and C21® are service marks owned by Century 21 Real Estate LLC. Century 21 Real Estate LLC fully supports the principles of the Fair Housing Act and the Equal Opportunity Act. Each office is independently owned and operated. Listing information is deemed reliable but not guaranteed accurate.