2901 E Cathy, Harrison, MI 48625
Local realty services provided by:CENTURY 21 Realty North
2901 E Cathy,Harrison, MI 48625
$249,000
- 3 Beds
- 1 Baths
- 1,524 sq. ft.
- Single family
- Active
Listed by: robin witkowski
Office: century 21 signature - clare
MLS#:50214134
Source:MI_REALSOURCE
Price summary
- Price:$249,000
- Price per sq. ft.:$163.39
About this home
Nice spacious corner lot, Close to ORV trails, lakes, golf courses, and everything Clare County has to offer, this beautifully remodeled 1,524 sq. ft. ranch is ready for a new owner! ! This 3-bedroom, 1-bath home features a heated toilet seat, custom wood ceilings and moldings, an updated kitchen with Medallion cabinetry, quartz countertops, and stainless steel appliances, plus an updated bath and neutral décor throughout. Enjoy energy efficiency with 32 solar panels, a 97% high-efficiency HVAC system (2026), whole-house water filtration, and motion-sensing exterior lighting. Situated on a spacious corner lot, the property also includes an extra-deep 2.5-car garage, fenced yard, with a 50-amp RV outlet and plenty of additional parking. Feel safe with your home alarm system! Sq Ft Is approx.
Contact an agent
Home facts
- Year built:1973
- Listing ID #:50214134
- Added:2 day(s) ago
- Updated:July 11, 2026 at 03:29 PM
Rooms and interior
- Bedrooms:3
- Total bathrooms:1
- Full bathrooms:1
- Rooms Total:6
- Bathrooms Description:Whirlpool/Hot Tub
- Kitchen Description:Range/Oven, Refrigerator
- Bedroom Description:Bedroom 1 on Main Level, Bedroom 2 on Main Level, Bedroom 3 on Main Level
- Living area:1,524 sq. ft.
Heating and cooling
- Cooling:Ceiling Fan(s)
- Heating:Forced Air, LP/Propane Gas
Structure and exterior
- Year built:1973
- Building area:1,524 sq. ft.
- Lot area:0.55 Acres
- Architectural Style:Ranch
- Construction Materials:Vinyl Siding, Vinyl Trim
- Exterior Features:Fence Owned, Fenced Yard, Patio
- Foundation Description:Slab
- Levels:1 Story
Schools
- Elementary school:Harrison
Utilities
- Water:Private Well
- Sewer:Septic
Finances and disclosures
- Price:$249,000
- Price per sq. ft.:$163.39
- Tax amount:$1,242
Features and amenities
- Appliances:Dryer, Range/Oven, Refrigerator, Washer, Water Softener - Owned
- Laundry features:Dryer, Washer
- Amenities:Whirlpool/Hot Tub, Window Treatment(s)
Parking
- Parking description:3 or More Spaces, Detached Garage
- Garage spaces:2
New listings near 2901 E Cathy
- New
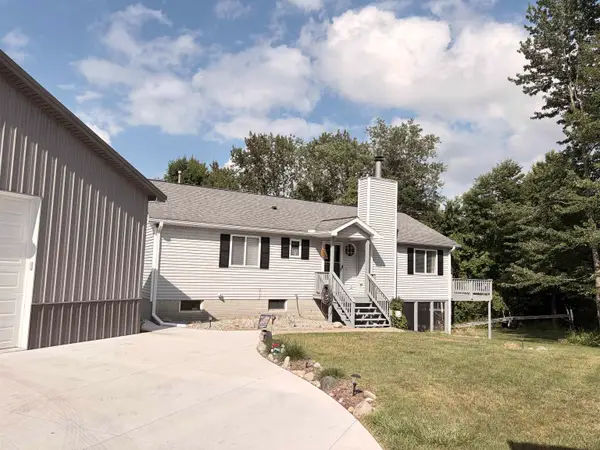
 $329,000Active2 beds 1 baths1,104 sq. ft.
860 N Harding, Harrison, MI 48625
MLS# 50214433Listed by: CENTURY 21 SIGNATURE - CLARE - New
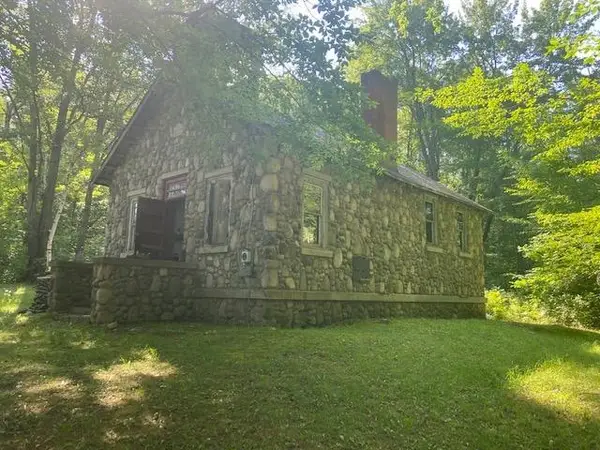 $104,900Active1 beds -- baths960 sq. ft.
4988 E Wilson Rd, Harrison, MI 48625
MLS# 50214363Listed by: COLDWELL BANKER PROFESSIONALS - New
 $59,900Active2 beds 1 baths728 sq. ft.
3020 Cedar, Harrison, MI 48625
MLS# 50214304Listed by: HARRISON REALTY INC. - New
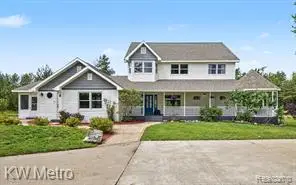 $485,000Active5 beds 3 baths3,400 sq. ft.
2682 E Haskell Lake, Harrison, MI 48625
MLS# 61009651Listed by: KW METRO - New
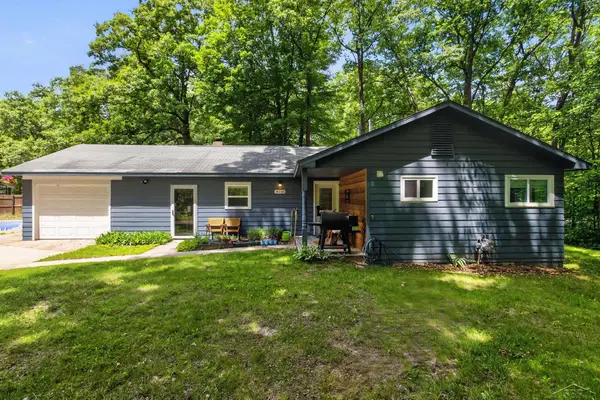 $199,900Active3 beds 2 baths1,748 sq. ft.
4350 E Arnold Lake, Harrison, MI 48625
MLS# 50214208Listed by: FIVE STAR REAL ESTATE - New
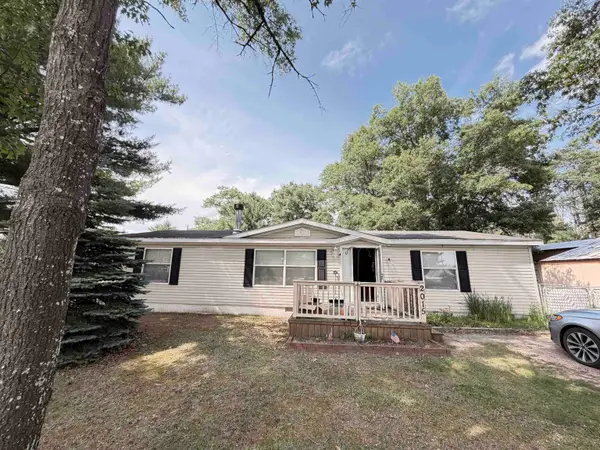 $165,000Active3 beds 2 baths1,404 sq. ft.
2015 W Stockwell, Harrison, MI 48625
MLS# 50213969Listed by: CENTURY 21 SIGNATURE - CLARE - New
 $85,000Active0.85 Acres
2155 Doe, Harrison, MI 48625
MLS# 50213891Listed by: CONDELL WONDER LAND - New
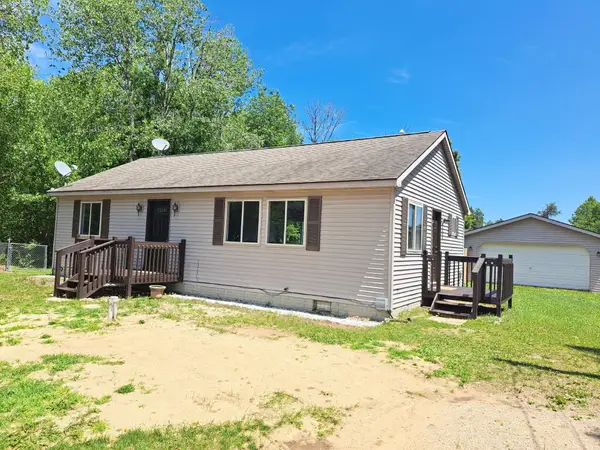 $119,900Active2 beds 1 baths1,008 sq. ft.
4178 Clinton, Harrison, MI 48625
MLS# 50213727Listed by: PEYTON PROPERTIES, LLC - New
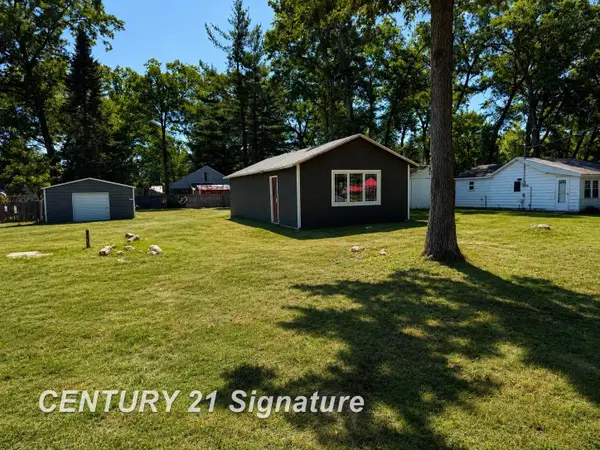 $70,000Active1 beds 2 baths600 sq. ft.
2662 Jean, Harrison, MI 48625
MLS# 50213734Listed by: CENTURY 21 SIGNATURE REALTY MIDLAND


Protect your home and budget from life's surprises with an Assurant Home Warranty, backed by a partner that supports you through every step of homeownership. Explore Plans.
©2026 Century 21 Real Estate LLC. All rights reserved. CENTURY 21®, the CENTURY 21 Logo and C21® are service marks owned by Century 21 Real Estate LLC. Century 21 Real Estate LLC fully supports the principles of the Fair Housing Act and the Equal Opportunity Act. Each office is independently owned and operated. Listing information is deemed reliable but not guaranteed accurate.