860 N Harding, Harrison, MI 48625
Local realty services provided by:CENTURY 21 Northland
860 N Harding,Harrison, MI 48625
$329,000
- 2 Beds
- 1 Baths
- 1,104 sq. ft.
- Single family
- Active
Listed by: robin witkowski
Office: century 21 signature - clare
MLS#:50214433
Source:MI_REALSOURCE
Price summary
- Price:$329,000
- Price per sq. ft.:$167.17
About this home
Are you dreaming of waterfront living with a beautiful view, an move in ready? Look no further! This well-maintained home on Lily Lake has everything you need to start enjoying lake life. From the cozy living room fireplace to the walkout basement leading you closer to the water, this home was designed for comfort, relaxation, and making memories. This 2 bed 1 bath, has ability for additional bed rooms in the basement! NJ The main living area offers a bright, open-concept layout where you can enjoy those gorgeous waterfront views from the living room all the way into the kitchen. The spacious kitchen features plenty of cabinet storage, a convenient island perfect for gathering, newer appliances, and thoughtful updates including a newer appliances plus so much more! Need room for your Up North toys? The large pole barn has plenty of space for the ORVs, boats, equipment, and all the extras that come with lake living. The additional one-car garage keeps your vehicle protected while leaving even more space for your hobbies and storage needs. Lily Lake is known for great fishing, boating, and year-round fun. Grab the family, pack the lake toys, and start enjoying your own waterfront getaway before summer slips away. Your lake memories are waiting!...
Contact an agent
Home facts
- Year built:1995
- Listing ID #:50214433
- Added:1 day(s) ago
- Updated:July 12, 2026 at 03:30 AM
Rooms and interior
- Bedrooms:2
- Total bathrooms:1
- Full bathrooms:1
- Rooms Total:7
- Kitchen Description:Microwave, On Main Level, Range/Oven, Refrigerator
- Bedroom Description:Bedroom 1 on Main Level, Bedroom 2 on Main Level
- Basement Description:Egress/Daylight Windows, Finished, Outside Entrance, Partially Finished, Walk Out
- Living area:1,104 sq. ft.
Heating and cooling
- Cooling:Ceiling Fan(s), Central A/C
- Heating:Forced Air, LP/Propane Gas
Structure and exterior
- Year built:1995
- Building area:1,104 sq. ft.
- Lot area:1.01 Acres
- Architectural Style:Modular
- Construction Materials:Vinyl Siding, Vinyl Trim
- Exterior Features:Deck, Exterior Balcony, Patio, Porch, Sidewalks
- Foundation Description:Basement
- Levels:1 Story
Utilities
- Water:Private Well
- Sewer:Septic
Finances and disclosures
- Price:$329,000
- Price per sq. ft.:$167.17
- Tax amount:$3,874
Features and amenities
- Appliances:Dryer, Microwave, Range/Oven, Refrigerator, Washer
- Laundry features:Dryer, Washer
- Amenities:Boat Dock, Cable/Internet Available, Furnished, Walk-In Closet, Window Treatment(s)
Parking
- Parking description:3 or More Spaces, Additional Garage(s), Detached Garage, Electric in Garage, Garage, Garage Door Opener, Off Street, Workshop
- Garage spaces:5
New listings near 860 N Harding
- New
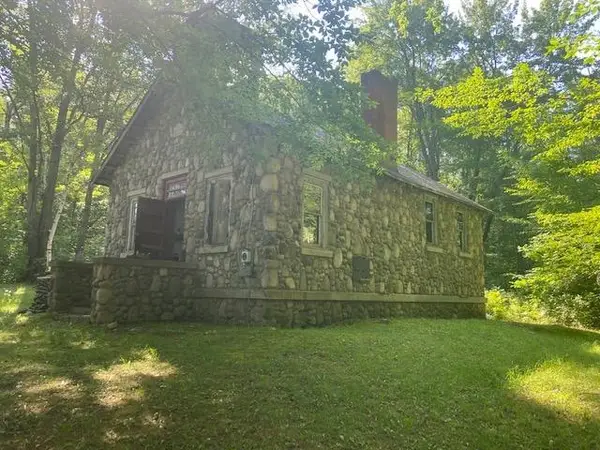 $104,900Active1 beds -- baths960 sq. ft.
4988 E Wilson Rd, Harrison, MI 48625
MLS# 50214363Listed by: COLDWELL BANKER PROFESSIONALS - New
 $59,900Active2 beds 1 baths728 sq. ft.
3020 Cedar, Harrison, MI 48625
MLS# 50214304Listed by: HARRISON REALTY INC. - New
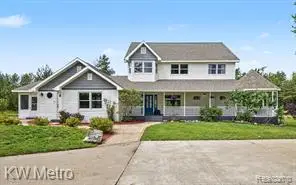 $485,000Active5 beds 3 baths3,400 sq. ft.
2682 E Haskell Lake, Harrison, MI 48625
MLS# 61009651Listed by: KW METRO - New
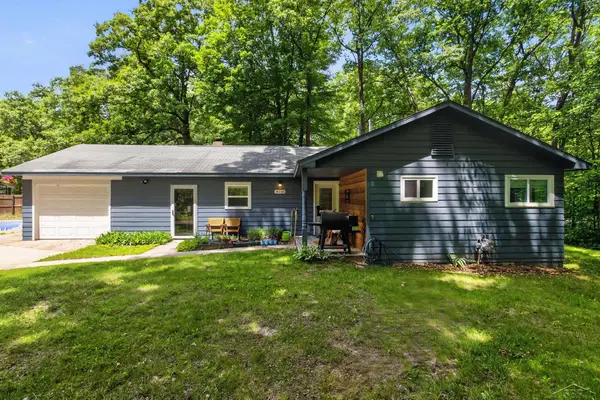 $199,900Active3 beds 2 baths1,748 sq. ft.
4350 E Arnold Lake, Harrison, MI 48625
MLS# 50214208Listed by: FIVE STAR REAL ESTATE - New
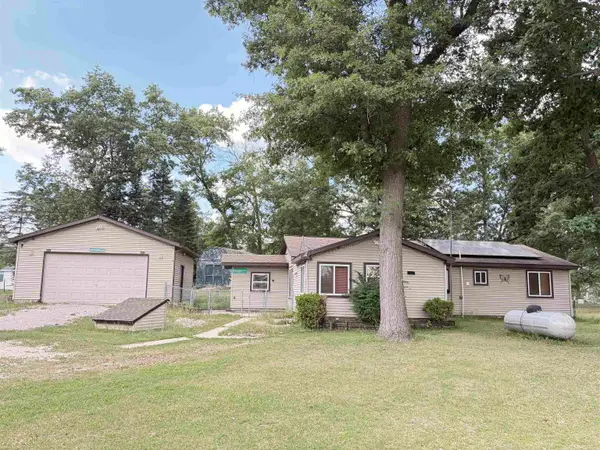
 $249,000Active3 beds 1 baths1,524 sq. ft.
2901 E Cathy, Harrison, MI 48625
MLS# 50214134Listed by: CENTURY 21 SIGNATURE - CLARE - New
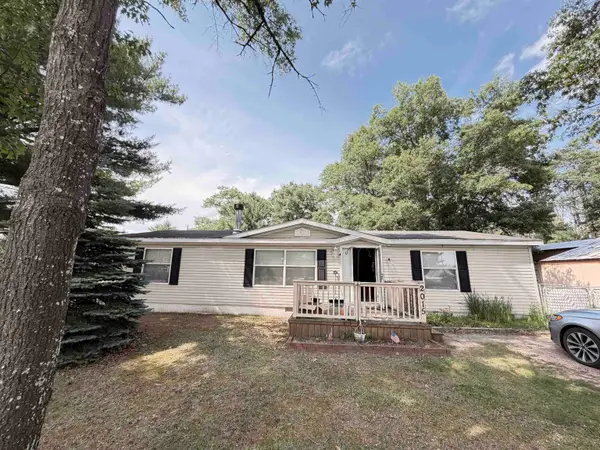 $165,000Active3 beds 2 baths1,404 sq. ft.
2015 W Stockwell, Harrison, MI 48625
MLS# 50213969Listed by: CENTURY 21 SIGNATURE - CLARE - New
 $85,000Active0.85 Acres
2155 Doe, Harrison, MI 48625
MLS# 50213891Listed by: CONDELL WONDER LAND - New
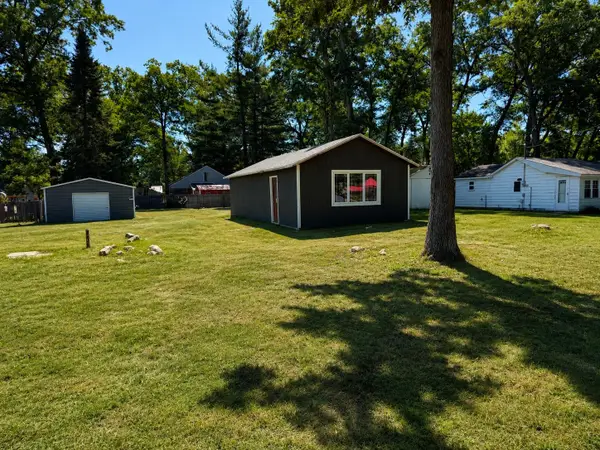 $70,000Active1 beds 2 baths600 sq. ft.
2662 Jean Street, Harrison, MI 48625
MLS# 50213738Listed by: CENTURY 21 SIGNATURE REALTY MIDLAND - New
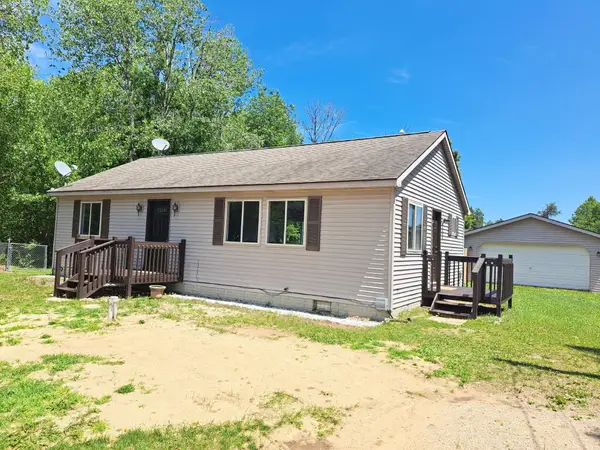 $119,900Active2 beds 1 baths1,008 sq. ft.
4178 Clinton, Harrison, MI 48625
MLS# 50213727Listed by: PEYTON PROPERTIES, LLC


Protect your home and budget from life's surprises with an Assurant Home Warranty, backed by a partner that supports you through every step of homeownership. Explore Plans.
©2026 Century 21 Real Estate LLC. All rights reserved. CENTURY 21®, the CENTURY 21 Logo and C21® are service marks owned by Century 21 Real Estate LLC. Century 21 Real Estate LLC fully supports the principles of the Fair Housing Act and the Equal Opportunity Act. Each office is independently owned and operated. Listing information is deemed reliable but not guaranteed accurate.