
3825 Lapham, Harrison, MI 48625
Local realty services provided by:CENTURY 21 Signature Realty
3825 Lapham,Harrison, MI 48625
$239,900
- 4 Beds
- 2 Baths
- 1,768 sq. ft.
- Single family
- Active
Listed by: andrew granger
Office: cummings realty
MLS#:50222404
Source:MI_REALSOURCE
Price summary
- Price:$239,900
- Price per sq. ft.:$87.68
About this home
Looking for a home with room to grow, space for multi-generational living, or additional income potential? This well-maintained Harrison-area property offers exceptional versatility, abundant space, and a dream workshop—all just minutes from town! The main level features a bright open-concept layout, crown molding, an updated kitchen with stainless steel appliances, a cozy gas fireplace, and cordless window treatments. Upstairs you'll find three bedrooms and an updated full bath, while the entry level provides a second 3/4 bath and convenient laundry area. The lower level adds even more possibilities with a second kitchen with stove, two additional bedrooms, and a family room—an ideal setup for extended family, guests, or other flexible living arrangements. Outside, enjoy the large deck with vinyl railing and retractable awning, fenced yard, attached one-car garage, and two storage sheds. The real showstopper is the 24' x 36' heated detached garage/workshop, featuring 10-foot ceilings and 220-volt electrical service. An additional lean-to provides even more covered storage. Situated on a double lot, (.92 Acres) there's plenty of room to enjoy the outdoors. Recreational opportunities are close by, with Wilson State Park, Budd Lake, the fairgrounds, numerous area lakes, and access to an extensive ATV trail system all nearby. Whether you're searching for a spacious primary residence, multi-generational setup, room for hobbies and equipment, or a property offering exceptional flexibility, this one deserves a closer look. Pure Michigan living with room to make it your own!...
Contact an agent
Home facts
- Year built:1974
- Subdivision & Development:Ash Acres
- Listing ID #:50222404
- Added:18 day(s) ago
- Updated:October 09, 2026 at 10:46 AM
Rooms and interior
- Bedrooms:4
- Total bathrooms:2
- Full bathrooms:1
- Half bathrooms:1
- Flooring:Hardwood Floors
- Dining Description:On Entry Level
- Kitchen Description:Dishwasher, Microwave, On Entry Level, Range/Oven, Refrigerator
- Bedroom Description:Bedroom 1 on Upper Level, Bedroom 2 on Upper Level, Bedroom 3 on Upper Level, Bedroom 4 on Lower Level
- Basement Description:Egress/Daylight Windows, Finished, Interior Access
- Living area:1,768 sq. ft.
Heating and cooling
- Cooling:Ceiling Fan(s), Central A/C, Exhaust Fan
- Heating:Forced Air, LP/Propane Gas, Natural Gas
Structure and exterior
- Year built:1974
- Building area:1,768 sq. ft.
- Lot area:0.92 Acres
- Architectural Style:Quad-Level, Split Level
- Construction Materials:Vinyl Siding, Wood
- Exterior Features:Deck, Fence Owned, Fenced Yard
- Foundation Description:Basement, Crawl
Utilities
- Water:Private Well
- Sewer:Septic
Finances and disclosures
- Price:$239,900
- Price per sq. ft.:$87.68
- Tax amount:$2,175
Features and amenities
- Appliances:Dishwasher, Microwave, Range/Oven, Refrigerator, Washer
- Laundry features:Washer
- Amenities:Bay Window
Parking
- Parking description:3 or More Spaces, Attached Garage, Detached Garage, Electric in Garage, Garage
- Garage spaces:3
 Provided through IDX via MiRealSource. Courtesy of MiRealSource Shareholder. Copyright MiRealSource. The information published and disseminated by MiRealSource is communicated verbatim, without change by MiRealSource, as filed with MiRealSource by its members. The accuracy of all information, regardless of source, is not guaranteed or warranted. All information should be independently verified. Copyright 2026 MiRealSource. All rights reserved. The information provided hereby constitutes proprietary information of MiRealSource, Inc. and its shareholders, affiliates and licensees and may not be reproduced or transmitted in any form or by any means, electronic or mechanical, including photocopy, recording, scanning or any information storage and retrieval system, without written permission from MiRealSource, Inc. MI_REALSOURCE Member Broker: Andrew Hauck
New listings near 3825 Lapham
- New
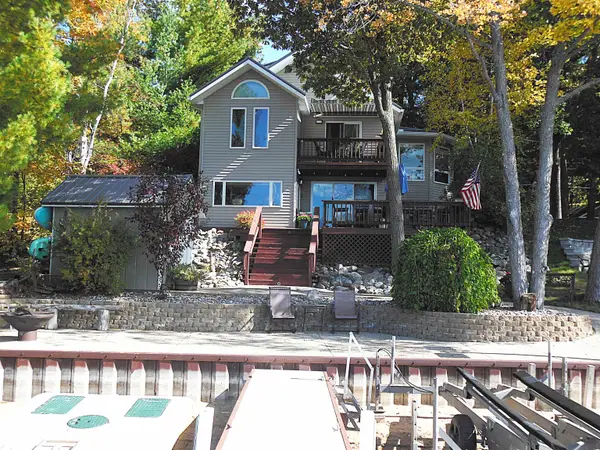 $685,000Active4 beds 3 baths1,600 sq. ft.
284 Hillcrest, Harrison, MI 48625
MLS# 50224358Listed by: CONDELL WONDER LAND - New
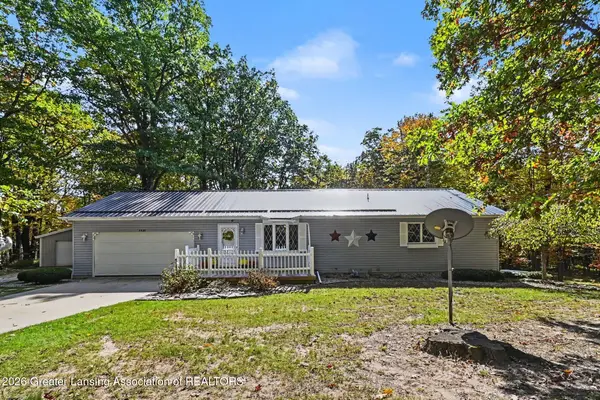 $374,900Active3 beds 3 baths1,904 sq. ft.
3230 E Mannsiding Road, Harrison, MI 48625
MLS# 299752Listed by: FIVE STAR REAL ESTATE - LANSING - New
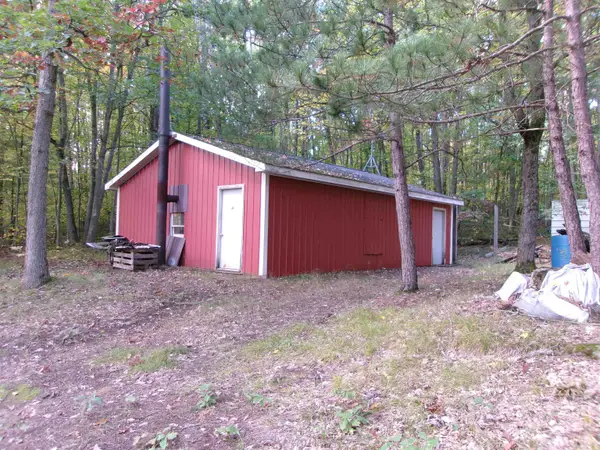 $239,000Active80 Acres
NHN W Cedar, Harrison, MI 48625
MLS# 50223882Listed by: FAIRCHILD & GREEN REALTY 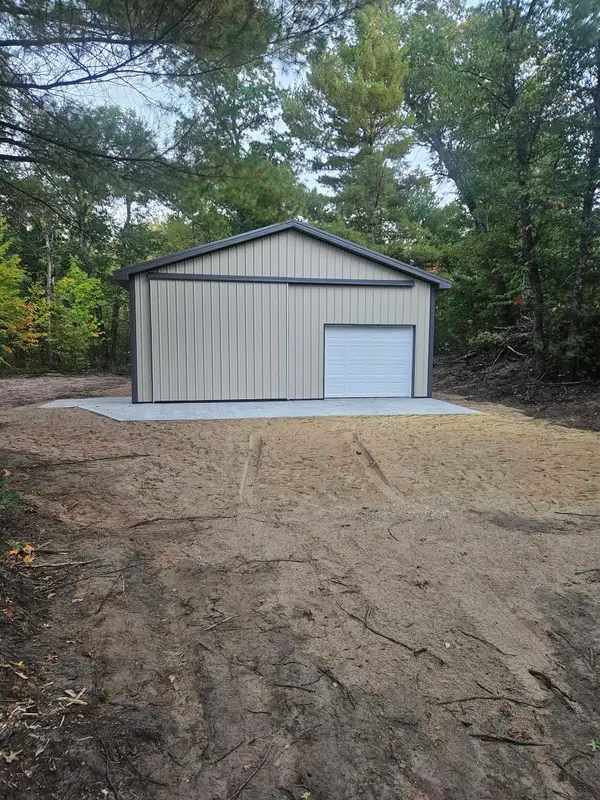 $74,900Pending1 Acres
391 Pine, Harrison, MI 48625
MLS# 50223739Listed by: CONDELL WONDER LAND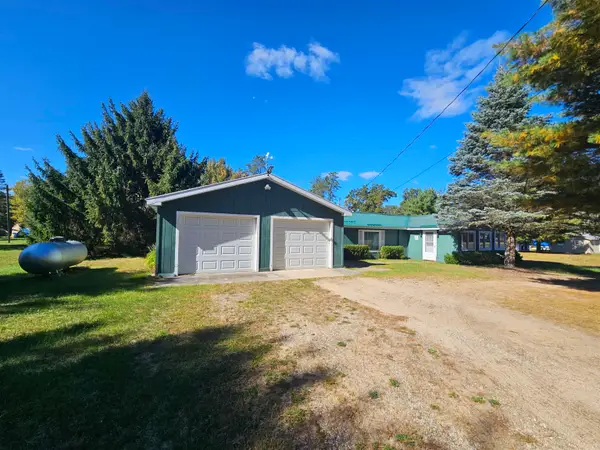 $116,000Pending2 beds 1 baths885 sq. ft.
10141 Suzanne, Harrison, MI 48625
MLS# 50223689Listed by: HARRISON REALTY INC.- New
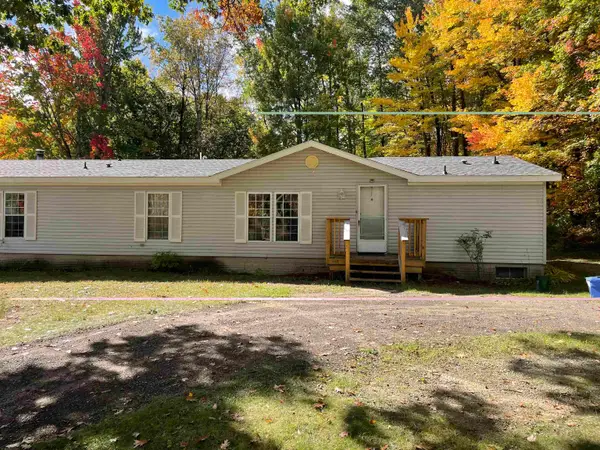 $229,900Active4 beds 4 baths2,000 sq. ft.
2335 W Monroe, Harrison, MI 48625
MLS# 50223697Listed by: PEYTON PROPERTIES, LLC - New
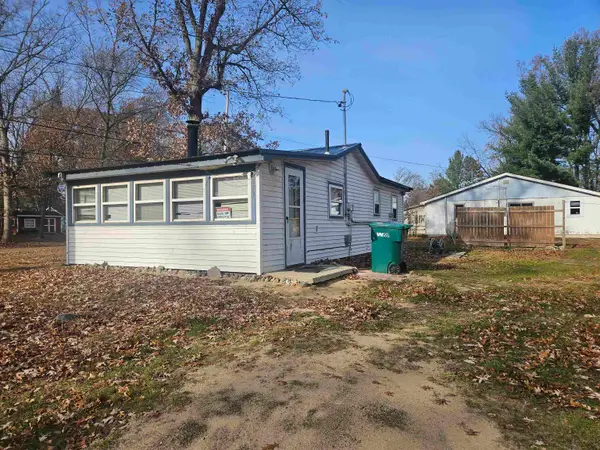 $75,000Active2 beds 1 baths648 sq. ft.
5223 E Cranberry Lake, Harrison, MI 48625
MLS# 50223586Listed by: HARRISON REALTY INC. - New
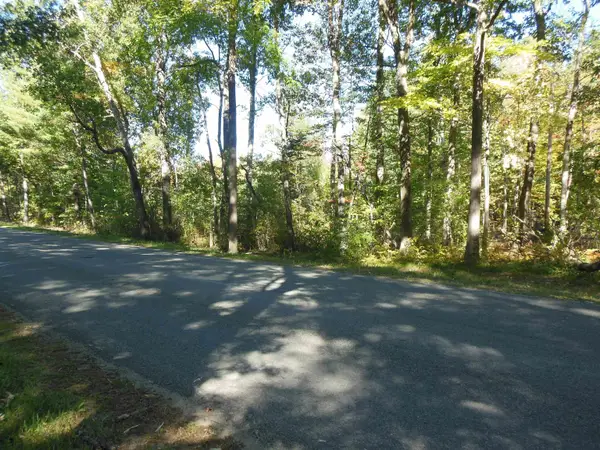 $89,900Active20 Acres
3572 N Ball, Harrison, MI 48625
MLS# 50223562Listed by: CONDELL WONDER LAND - New
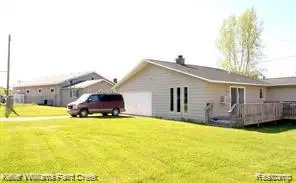 $225,000Active2 beds 1 baths3,500 sq. ft.
8036 N Clare, Harrison, MI 48625
MLS# 61035235Listed by: KELLER WILLIAMS PAINT CREEK 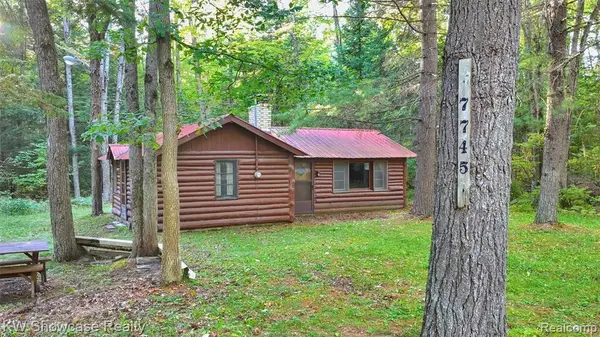 $47,500Pending1 beds 1 baths501 sq. ft.
7745 Alpine, Harrison, MI 48625
MLS# 61034478Listed by: KW SHOWCASE REALTY


Protect your home and budget from life's surprises with an Assurant Home Warranty, backed by a partner that supports you through every step of homeownership. Explore Plans.
©2026 Century 21 Real Estate LLC. All rights reserved. CENTURY 21®, the CENTURY 21 Logo and C21® are service marks owned by Century 21 Real Estate LLC. Century 21 Real Estate LLC fully supports the principles of the Fair Housing Act and the Equal Opportunity Act. Each office is independently owned and operated. Listing information is deemed reliable but not guaranteed accurate.