4850 Highland CT, Harrison, MI 48625
Local realty services provided by:CENTURY 21 Metro Brokers
4850 Highland CT,Harrison, MI 48625
$104,900
- 3 Beds
- 1 Baths
- 1,200 sq. ft.
- Single family
- Active
Listed by: scott fader
Office: joseph walter realty llc.
MLS#:58050210570
Source:MI_REALCOMP
Price summary
- Price:$104,900
- Price per sq. ft.:$87.42
- Monthly HOA dues:$2.92
About this home
Discover the potential of this 1,200 sq ft, 3-bed, 1-bath ranch home in Harrison. Featuring a solid foundation and a fenced backyard, the interior boasts hardwood and carpet floors alongside a fully remodeled kitchen and bathrooms with brand-new cabinetry and Formica countertops. Bring your personal touch to make it shine! Enjoy Lakepoint community perks for just small fee, including dedicated docking spots at each lake, a swimming area, and a volleyball court. No appliances included. Property sold as-is.
Contact an agent
Home facts
- Year built:1968
- Listing ID #:58050210570
- Added:36 day(s) ago
- Updated:July 14, 2026 at 10:53 AM
Rooms and interior
- Bedrooms:3
- Total bathrooms:1
- Full bathrooms:1
- Rooms Total:3
- Living area:1,200 sq. ft.
Heating and cooling
- Heating:Other Heating Source, Propane
Structure and exterior
- Year built:1968
- Building area:1,200 sq. ft.
- Lot area:0.17 Acres
- Architectural Style:Ranch
- Construction Materials:Wood Siding
- Foundation Description:Slab
- Levels:One
Utilities
- Water:Well
- Sewer:Septic Tank
Finances and disclosures
- Price:$104,900
- Price per sq. ft.:$87.42
- Tax amount:$775

New listings near 4850 Highland CT
- New
 $145,000Active4 beds 1 baths960 sq. ft.
4070 Covemoor, Harrison, MI 48625
MLS# 50214804Listed by: CUMMINGS REALTY - New
 $95,500Active20 Acres
20ac W Clarence Road, Harrison, MI 48625
MLS# 26035734Listed by: WHITETAIL PROPERTIES REAL ESTATE, LLC - New
 $94,900Active20.7 Acres
tbd Peasley, Harrison, MI 48625
MLS# 50214659Listed by: REISS REAL ESTATE INC. - New

 $160,000Active2 beds 1 baths720 sq. ft.
10167 W Richardson, Harrison, MI 48625
MLS# 50214602Listed by: CENTURY 21 SIGNATURE - CLARE - New
 $45,000Active1 Acres
8012 E Gladwin, Harrison, MI 48625
MLS# 50214579Listed by: CEDAR & CROW REALTY - New
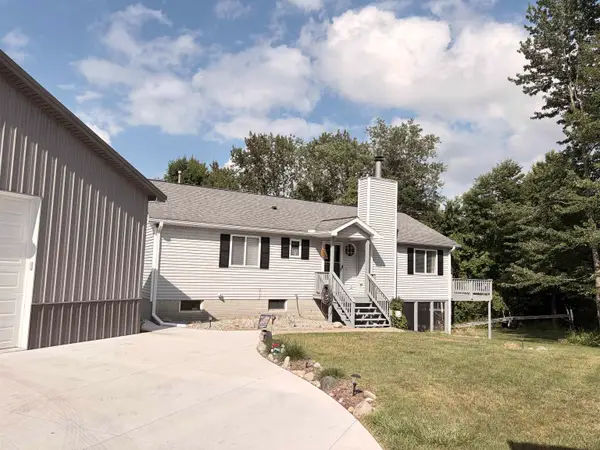 $329,000Active2 beds 1 baths1,104 sq. ft.
860 N Harding, Harrison, MI 48625
MLS# 50214433Listed by: CENTURY 21 SIGNATURE - CLARE - New
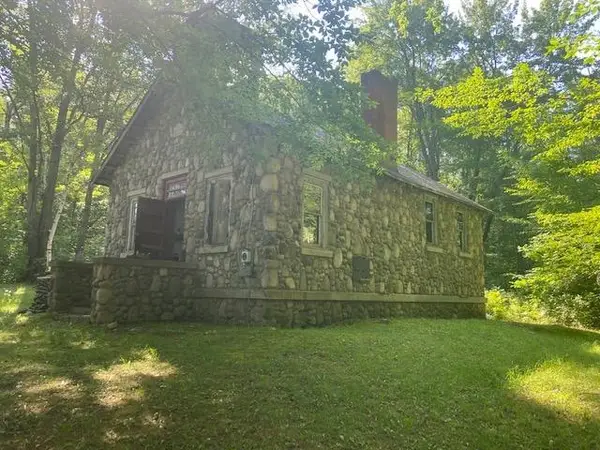 $104,900Active1 beds -- baths960 sq. ft.
4988 E Wilson Rd, Harrison, MI 48625
MLS# 50214363Listed by: COLDWELL BANKER PROFESSIONALS - New
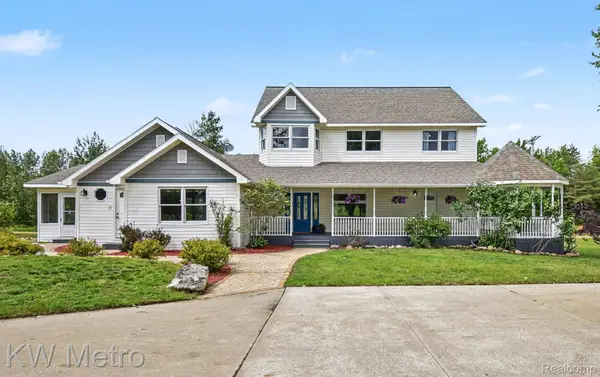 $485,000Active5 beds 3 baths3,400 sq. ft.
2682 E Haskell Lake Road, Harrison, MI 48625
MLS# 20261052491Listed by: KW METRO - New
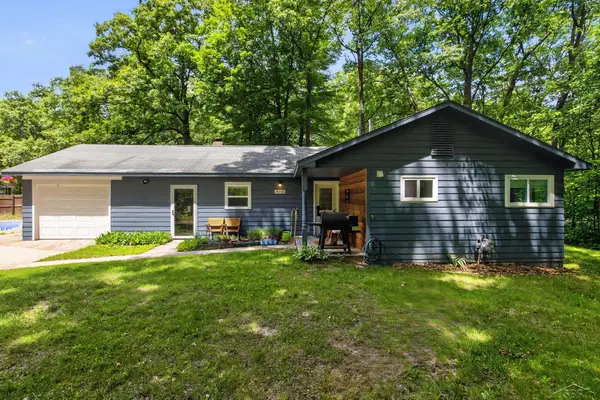 $199,900Active3 beds 2 baths1,748 sq. ft.
4350 E Arnold Lake RD, Harrison, MI 48625
MLS# 61050214208Listed by: FIVE STAR REAL ESTATE - New
 $59,900Active2 beds 1 baths728 sq. ft.
3020 Cedar, Harrison, MI 48625
MLS# 50214304Listed by: HARRISON REALTY INC.


Protect your home and budget from life's surprises with an Assurant Home Warranty, backed by a partner that supports you through every step of homeownership. Explore Plans.
©2026 Century 21 Real Estate LLC. All rights reserved. CENTURY 21®, the CENTURY 21 Logo and C21® are service marks owned by Century 21 Real Estate LLC. Century 21 Real Estate LLC fully supports the principles of the Fair Housing Act and the Equal Opportunity Act. Each office is independently owned and operated. Listing information is deemed reliable but not guaranteed accurate.