4875 Highland CT, Harrison, MI 48625
Local realty services provided by:CENTURY 21 Affiliated
4875 Highland CT,Harrison, MI 48625
$49,900
- 1 Beds
- 1 Baths
- 640 sq. ft.
- Single family
- Active
Listed by: michael donelson
Office: realty executives home towne shelby
MLS#:58050220366
Source:MI_REALCOMP
Price summary
- Price:$49,900
- Price per sq. ft.:$77.97
About this home
Excellent fixer-upper opportunity! Bring your vision and creativity to this property with plenty of potential. Whether you're an investor looking for your next project or a buyer ready to create a home of your own, this property offers a great opportunity to renovate, customize, and add value. With the right improvements, this could be a fantastic investment or future home. Close to the lake and has a new metal roof, well and Hot Water Tank. Priced to sell!
Contact an agent
Home facts
- Year built:1955
- Subdivision & Development:ARNOLD
- Listing ID #:58050220366
- Added:1 day(s) ago
- Updated:September 02, 2026 at 10:16 AM
Rooms and interior
- Bedrooms:1
- Total bathrooms:1
- Full bathrooms:1
- Rooms Total:1
- Living area:640 sq. ft.
Heating and cooling
- Heating:Forced Air, Propane
Structure and exterior
- Year built:1955
- Building area:640 sq. ft.
- Lot area:0.25 Acres
- Architectural Style:Ranch
- Construction Materials:Vinyl Siding
- Foundation Description:Slab
- Levels:One
Utilities
- Water:Well
- Sewer:Septic Tank
Finances and disclosures
- Price:$49,900
- Price per sq. ft.:$77.97

New listings near 4875 Highland CT
- New
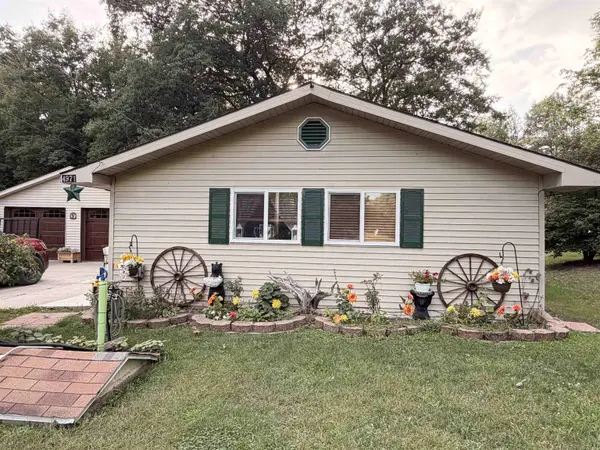
 $189,900Active3 beds 1 baths840 sq. ft.
4971 N Westwood, Harrison, MI 48625
MLS# 50220528Listed by: CENTURY 21 SIGNATURE - CLARE - New
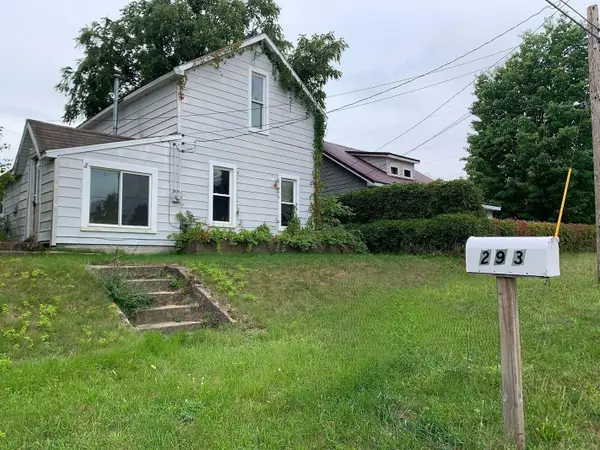 $95,000Active4 beds 1 baths1,110 sq. ft.
293 Birch, Harrison, MI 48625
MLS# 80073116Listed by: LISTWITHFREEDOM.COM - New
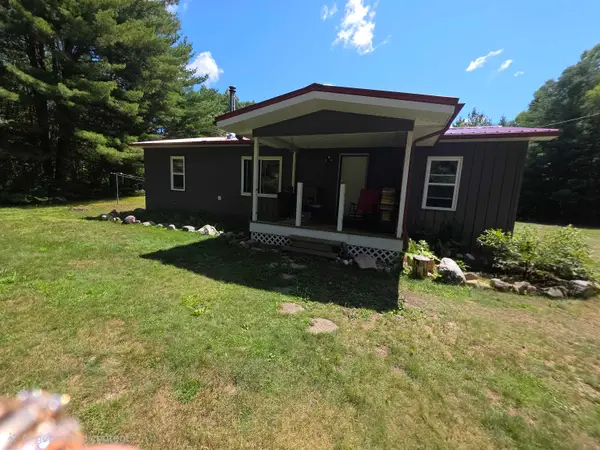 $264,900Active2 beds 2 baths1,080 sq. ft.
5311 W Monroe RD, Harrison, MI 48625
MLS# 5050220444Listed by: REMAX RIGHT CHOICE - New
 $34,900Active0.76 Acres
10241 Cathleen, Harrison, MI 48625
MLS# 50220336Listed by: THREE PINES REALTY LLC - New
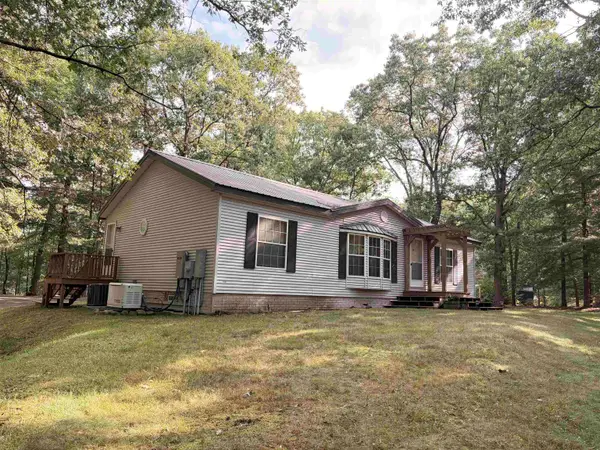 $299,999Active3 beds 2 baths1,175 sq. ft.
2410 E Beatrice, Harrison, MI 48625
MLS# 50220239Listed by: CENTURY 21 SIGNATURE - CLARE - New
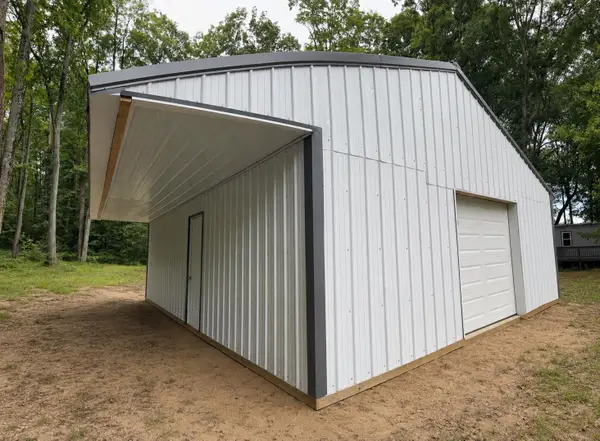 $38,000Active0.46 Acres
3935 Lapham, Harrison, MI 48625
MLS# 50220210Listed by: CENTURY 21 SIGNATURE REALTY - BAY CITY - New
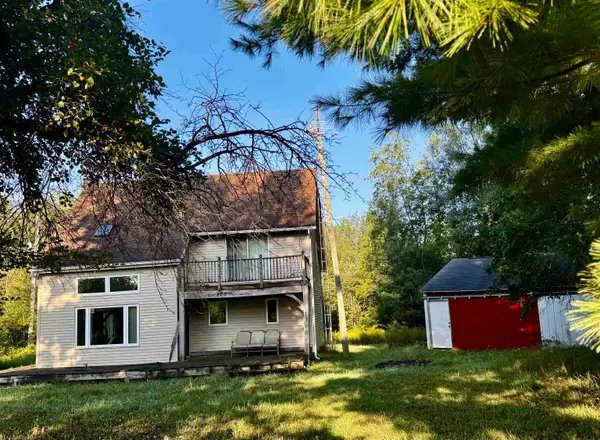 $255,000Active2 beds 1 baths1,434 sq. ft.
875 N Lake Station, Harrison, MI 48625
MLS# 50219990Listed by: HARRISON REALTY INC. - New
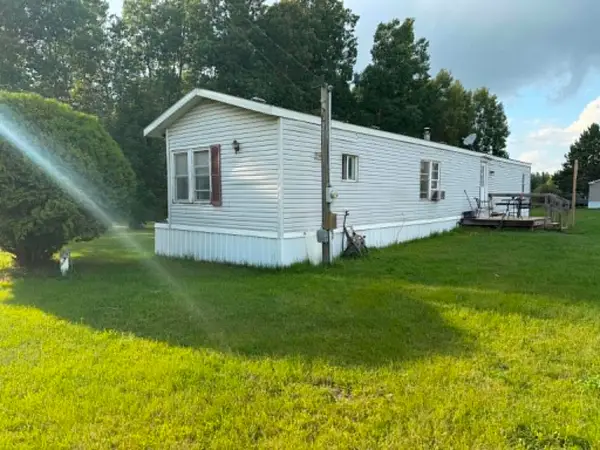 $124,900Active2 beds 2 baths1,120 sq. ft.
4001 E Long Lake, Harrison, MI 48625
MLS# 50219919Listed by: CUMMINGS REALTY - New
 $99,900Active3 beds 1 baths1,200 sq. ft.
4850 Highland, Harrison, MI 48625
MLS# 50219758Listed by: THREE PINES REALTY LLC


Protect your home and budget from life's surprises with an Assurant Home Warranty, backed by a partner that supports you through every step of homeownership. Explore Plans.
©2026 Century 21 Real Estate LLC. All rights reserved. CENTURY 21®, the CENTURY 21 Logo and C21® are service marks owned by Century 21 Real Estate LLC. Century 21 Real Estate LLC fully supports the principles of the Fair Housing Act and the Equal Opportunity Act. Each office is independently owned and operated. Listing information is deemed reliable but not guaranteed accurate.