
4971 N Westwood, Harrison, MI 48625
Local realty services provided by:CENTURY 21 Signature Realty
4971 N Westwood,Harrison, MI 48625
$189,900
- 3 Beds
- 1 Baths
- 840 sq. ft.
- Single family
- Active
Listed by: robin witkowski
Office: century 21 signature - clare
MLS#:50220528
Source:MI_REALSOURCE
Price summary
- Price:$189,900
- Price per sq. ft.:$226.07
About this home
Welcome Home to Country Living! Tucked into the corner sits this updated 3-bedroom, 1-bath home, ready for its next owner to call it home. Step inside and you'll find a warm, inviting atmosphere with tasteful pine accents throughout and beautiful hickory cabinetry that adds both character and function. The large living room offers plenty of space for family and friends to gather for movie nights, game nights, or simply relaxing after a day of enjoying everything Northern Michigan has to offer. Outside, the large fenced backyard provides plenty of room for children, pets, entertaining, gardening, or simply enjoying the peaceful country setting around your beautiful fire pit , giving room for enjoying a cool summer night, And for those who love the outdoors, you'll appreciate being close to Arnold Lake and the private beach, available with voluntary association dues of just $25 per year. With ORV trails, lakes, boating, fishing, and other outdoor recreation nearby, adventure is never far from home. Whether you're looking for a year-round residence, weekend getaway, or a place to enjoy the slower pace of country living, this one is ready to welcome you home!...
Contact an agent
Home facts
- Year built:1969
- Subdivision & Development:Wildwood Sub 2
- Listing ID #:50220528
- Added:37 day(s) ago
- Updated:October 09, 2026 at 10:47 AM
Rooms and interior
- Bedrooms:3
- Total bathrooms:1
- Full bathrooms:1
- Rooms Total:5
- Dining Description:On Main Level
- Kitchen Description:On Main Level, Range/Oven, Refrigerator
- Bedroom Description:Bedroom 1 on Main Level, Bedroom 2 on Main Level, Bedroom 3 on Main Level
- Living area:840 sq. ft.
Heating and cooling
- Cooling:Ceiling Fan(s), Central A/C
- Heating:Forced Air, LP/Propane Gas
Structure and exterior
- Year built:1969
- Building area:840 sq. ft.
- Lot area:0.31 Acres
- Architectural Style:Ranch
- Construction Materials:Vinyl Siding
- Exterior Features:Fence Owned, Fenced Yard, Patio
- Foundation Description:Slab
- Levels:1 Story
Utilities
- Water:Private Well
- Sewer:Septic
Finances and disclosures
- Price:$189,900
- Price per sq. ft.:$226.07
- Tax amount:$1,099
Features and amenities
- Appliances:Dryer, Range/Oven, Refrigerator, Washer
- Laundry features:Dryer, Washer
- Amenities:Cable/Internet Available, Walk-In Closet
Parking
- Parking description:3 or More Spaces, Attached Garage, Covered Parking, Electric in Garage, Garage, Heated Garage, Lighted Parking
- Garage spaces:2
 Provided through IDX via MiRealSource. Courtesy of MiRealSource Shareholder. Copyright MiRealSource. The information published and disseminated by MiRealSource is communicated verbatim, without change by MiRealSource, as filed with MiRealSource by its members. The accuracy of all information, regardless of source, is not guaranteed or warranted. All information should be independently verified. Copyright 2026 MiRealSource. All rights reserved. The information provided hereby constitutes proprietary information of MiRealSource, Inc. and its shareholders, affiliates and licensees and may not be reproduced or transmitted in any form or by any means, electronic or mechanical, including photocopy, recording, scanning or any information storage and retrieval system, without written permission from MiRealSource, Inc. MI_REALSOURCE Member Broker: Andrew Hauck
New listings near 4971 N Westwood
- New
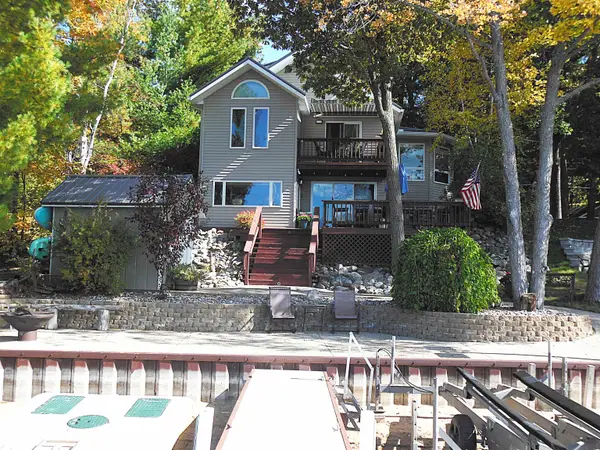 $685,000Active4 beds 3 baths1,600 sq. ft.
284 Hillcrest, Harrison, MI 48625
MLS# 50224358Listed by: CONDELL WONDER LAND - New
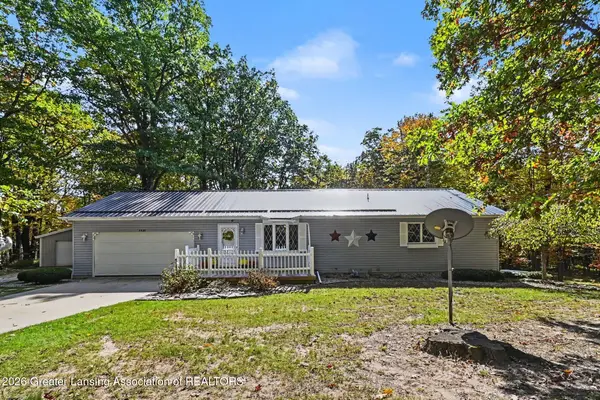 $374,900Active3 beds 3 baths1,904 sq. ft.
3230 E Mannsiding Road, Harrison, MI 48625
MLS# 299752Listed by: FIVE STAR REAL ESTATE - LANSING - New
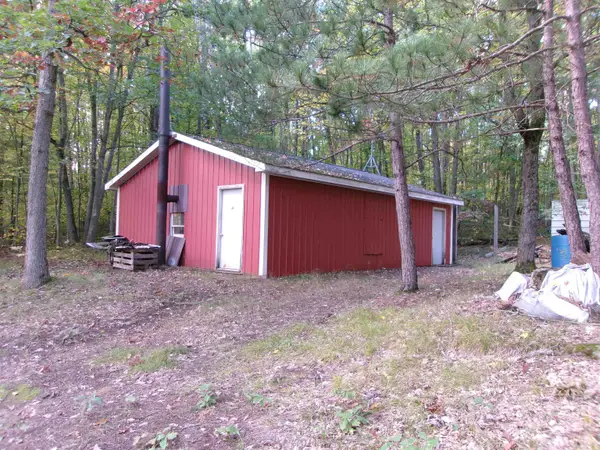 $239,000Active80 Acres
NHN W Cedar, Harrison, MI 48625
MLS# 50223882Listed by: FAIRCHILD & GREEN REALTY 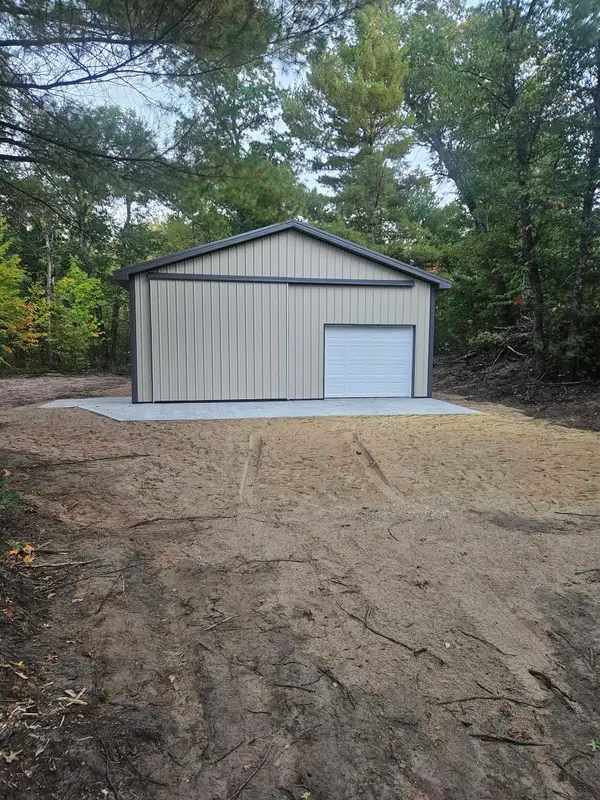 $74,900Pending1 Acres
391 Pine, Harrison, MI 48625
MLS# 50223739Listed by: CONDELL WONDER LAND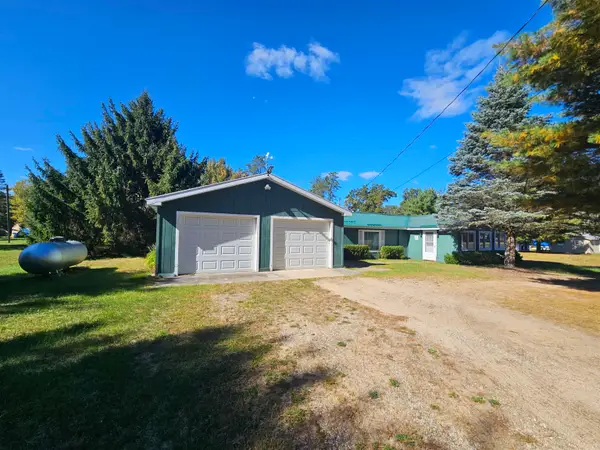 $116,000Pending2 beds 1 baths885 sq. ft.
10141 Suzanne, Harrison, MI 48625
MLS# 50223689Listed by: HARRISON REALTY INC.- New
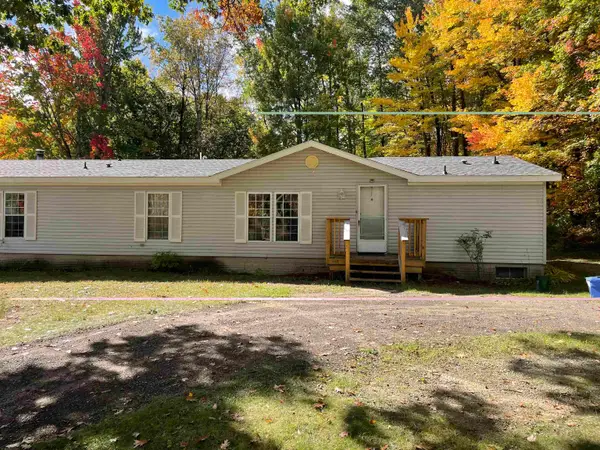 $229,900Active4 beds 4 baths2,000 sq. ft.
2335 W Monroe, Harrison, MI 48625
MLS# 50223697Listed by: PEYTON PROPERTIES, LLC - New
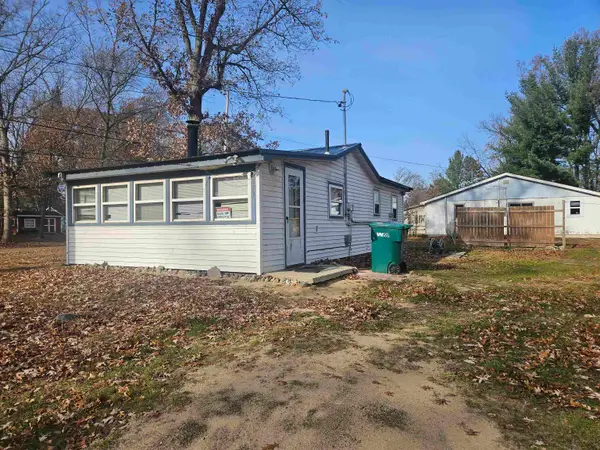 $75,000Active2 beds 1 baths648 sq. ft.
5223 E Cranberry Lake, Harrison, MI 48625
MLS# 50223586Listed by: HARRISON REALTY INC. - New
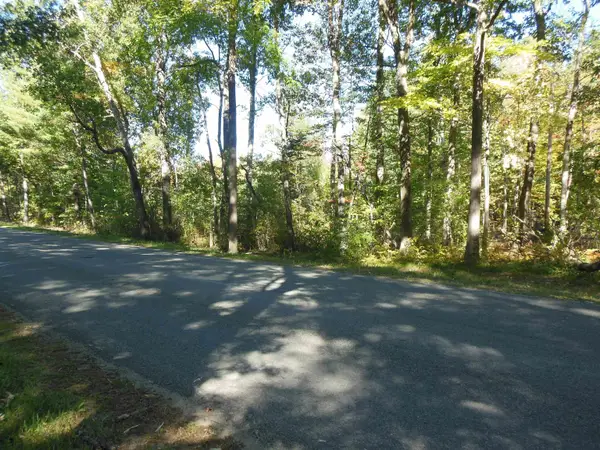 $89,900Active20 Acres
3572 N Ball, Harrison, MI 48625
MLS# 50223562Listed by: CONDELL WONDER LAND - New
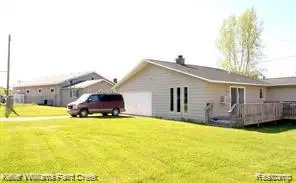 $225,000Active2 beds 1 baths3,500 sq. ft.
8036 N Clare, Harrison, MI 48625
MLS# 61035235Listed by: KELLER WILLIAMS PAINT CREEK 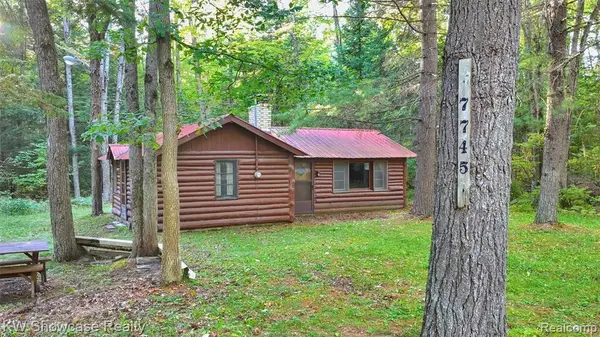 $47,500Pending1 beds 1 baths501 sq. ft.
7745 Alpine, Harrison, MI 48625
MLS# 61034478Listed by: KW SHOWCASE REALTY


Protect your home and budget from life's surprises with an Assurant Home Warranty, backed by a partner that supports you through every step of homeownership. Explore Plans.
©2026 Century 21 Real Estate LLC. All rights reserved. CENTURY 21®, the CENTURY 21 Logo and C21® are service marks owned by Century 21 Real Estate LLC. Century 21 Real Estate LLC fully supports the principles of the Fair Housing Act and the Equal Opportunity Act. Each office is independently owned and operated. Listing information is deemed reliable but not guaranteed accurate.