5311 W Monroe RD, Harrison, MI 48625
Local realty services provided by:CENTURY 21 Affiliated
5311 W Monroe RD,Harrison, MI 48625
$264,900
- 2 Beds
- 2 Baths
- 1,080 sq. ft.
- Single family
- Active
Listed by: sherry bliss cayer
Office: remax right choice
MLS#:5050220444
Source:MI_REALCOMP
Price summary
- Price:$264,900
- Price per sq. ft.:$245.28
About this home
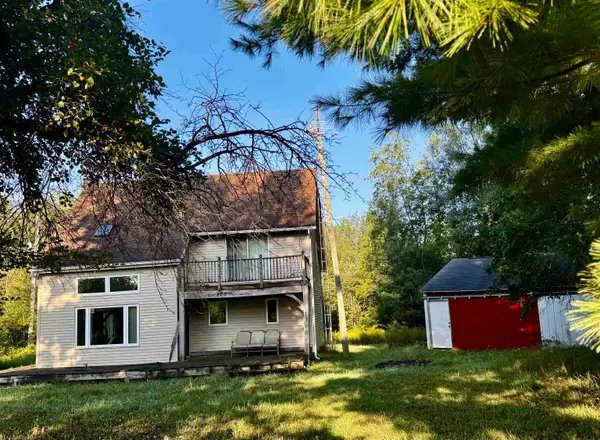
Discover your private country retreat on 10.096 mostly wooded acres at 3511 Monroe Rd in Harrison, complete with scenic trails running directly behind the home and a dedicated fenced-in area perfect for pets or livestock. This property offers exceptional durability and convenience with low-maintenance steel siding, a newer roof, and a versatile detached garage that is already pre-wired for electricity and ready for a hookup kit. Inside, enjoy modern comfort and peace of mind with fresh updates, including a brand-new stove, brand-new microwave, and newer appliances throughout. Whether you are looking for an outdoor enthusiasts paradise, a mini-farm, or a quiet wooded sanctuary with room to ro am, this property is ready for you to move right in and start enjoying the land. 1 YEAR HOMME WARRANTY INCLUDED FROMAMERICAS PRREFERRED
Contact an agent
Home facts
- Year built:1989
- Subdivision & Development:N/A
- Listing ID #:5050220444
- Added:1 day(s) ago
- Updated:September 02, 2026 at 09:09 PM
Rooms and interior
- Bedrooms:2
- Total bathrooms:2
- Full bathrooms:2
- Rooms Total:10
- Living area:1,080 sq. ft.
Heating and cooling
- Heating:Propane, Wall Furnace, Wood
Structure and exterior
- Year built:1989
- Building area:1,080 sq. ft.
- Lot area:10.09 Acres
- Architectural Style:Cottage, Manufactured with Land
- Construction Materials:Steel Siding
- Foundation Description:Crawl Space
- Levels:One
Utilities
- Water:Well
- Sewer:Septic Tank
Finances and disclosures
- Price:$264,900
- Price per sq. ft.:$245.28
- Tax amount:$1,627
Features and amenities
- Appliances:Dryer, Oven, Range, Refrigerator, Washer
Parking
- Parking description:Detached, Two and Half Car Garage
- Garage spaces:2.5

New listings near 5311 W Monroe RD
- New
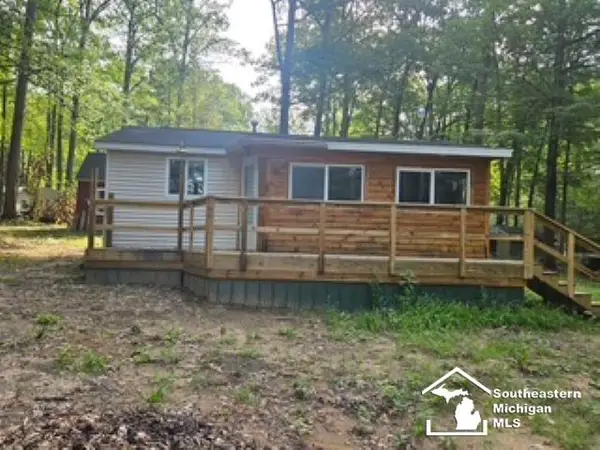 $68,000Active1 beds 1 baths520 sq. ft.
5374 Ferndale DR, Harrison, MI 48625
MLS# 57050220606Listed by: REAL ESTATE 4U - LAMBERTVILLE - New
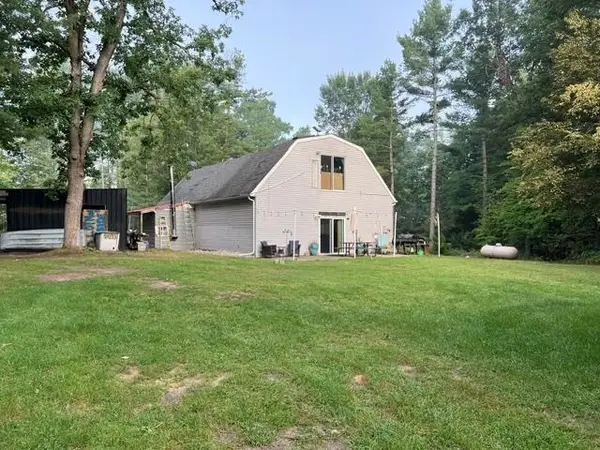 $380,000Active2 beds 2 baths2,295 sq. ft.
700 S Jackson, Harrison, MI 48625
MLS# 50220582Listed by: HARRISON REALTY INC. - New
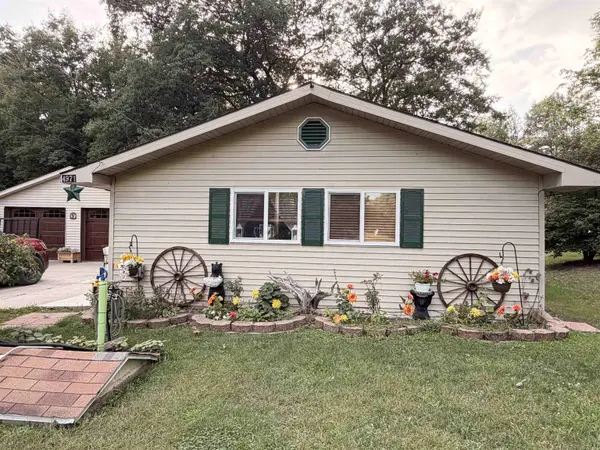
 $189,900Active3 beds 1 baths840 sq. ft.
4971 N Westwood, Harrison, MI 48625
MLS# 50220528Listed by: CENTURY 21 SIGNATURE - CLARE - New
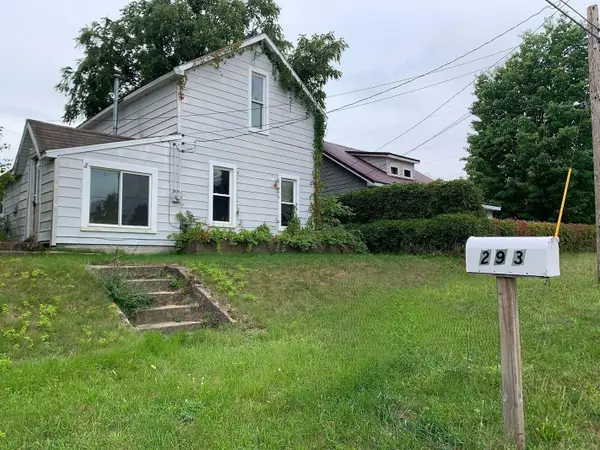 $69,000Active4 beds 1 baths1,110 sq. ft.
293 Birch, Harrison, MI 48625
MLS# 80073116Listed by: LISTWITHFREEDOM.COM - New
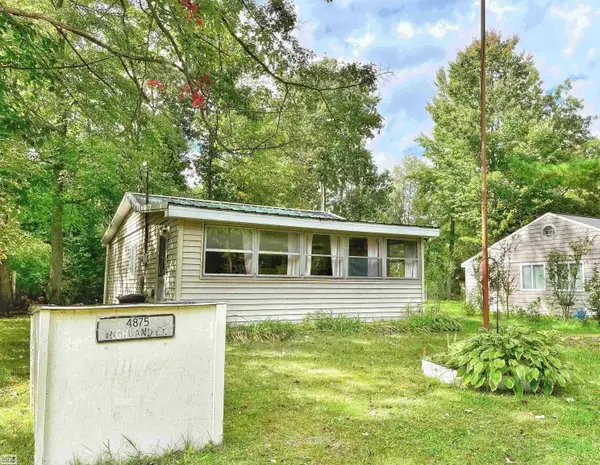 $49,900Active1 beds 1 baths640 sq. ft.
4875 Highland CT, Harrison, MI 48625
MLS# 58050220366Listed by: REALTY EXECUTIVES HOME TOWNE SHELBY - New
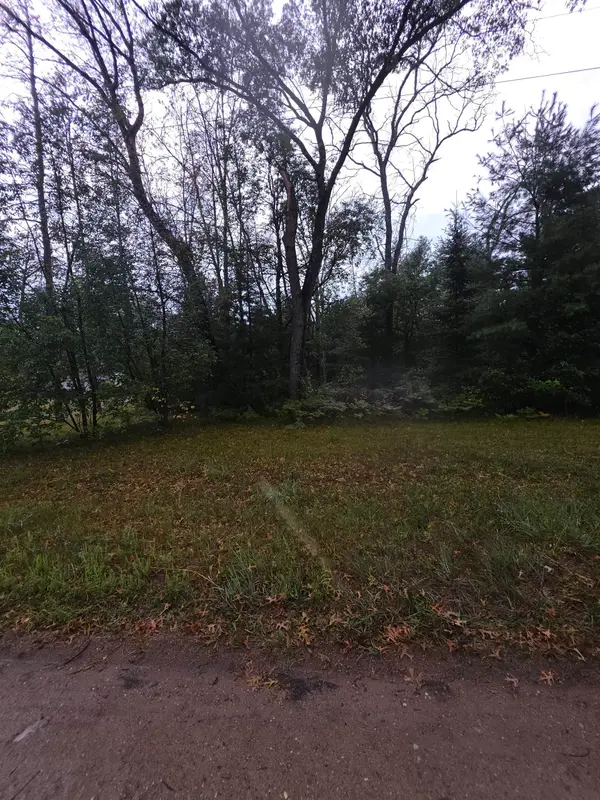 $34,900Active0.76 Acres
10241 Cathleen, Harrison, MI 48625
MLS# 50220336Listed by: THREE PINES REALTY LLC - New
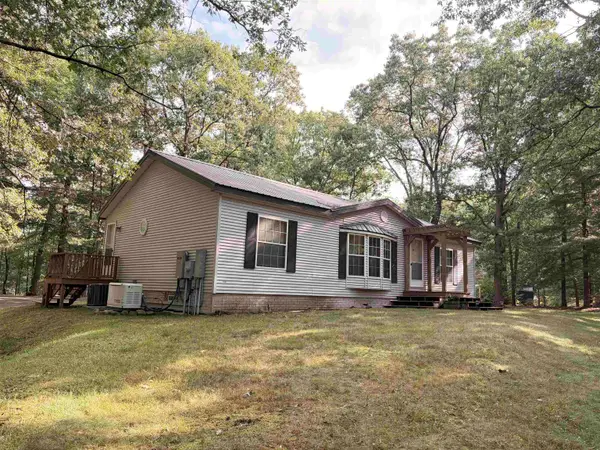 $299,999Active3 beds 2 baths1,175 sq. ft.
2410 E Beatrice, Harrison, MI 48625
MLS# 50220239Listed by: CENTURY 21 SIGNATURE - CLARE - New
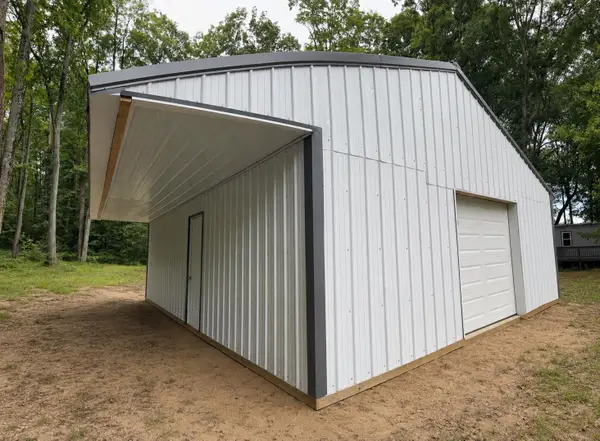 $38,000Active0.46 Acres
3935 Lapham, Harrison, MI 48625
MLS# 50220210Listed by: CENTURY 21 SIGNATURE REALTY - BAY CITY - New
 $255,000Active2 beds 1 baths1,434 sq. ft.
875 N Lake Station, Harrison, MI 48625
MLS# 50219990Listed by: HARRISON REALTY INC.


Protect your home and budget from life's surprises with an Assurant Home Warranty, backed by a partner that supports you through every step of homeownership. Explore Plans.
©2026 Century 21 Real Estate LLC. All rights reserved. CENTURY 21®, the CENTURY 21 Logo and C21® are service marks owned by Century 21 Real Estate LLC. Century 21 Real Estate LLC fully supports the principles of the Fair Housing Act and the Equal Opportunity Act. Each office is independently owned and operated. Listing information is deemed reliable but not guaranteed accurate.