
700 S Jackson, Harrison, MI 48625
Local realty services provided by:CENTURY 21 Signature Realty
700 S Jackson,Harrison, MI 48625
$380,000
- 2 Beds
- 2 Baths
- 2,295 sq. ft.
- Single family
- Active
Listed by: kari garber
Office: harrison realty inc.
MLS#:50220582
Source:MI_REALSOURCE
Price summary
- Price:$380,000
- Price per sq. ft.:$165.58
About this home
27 ACRES, groomed trails, a natural pond and room to disappear from the world for a while! 700 S Jackson is much more than a 2-bedroom home — it's your own private Up North playground. Explore the property by side-by-side, head back to the pond, hunt your own ground, work in the garage or simply close the gate and enjoy the peace and quiet. The 2,295 sq ft barndominium-style home offers soaring ceilings and a huge open living area made for gathering, plus an industrial-style kitchen with plenty of room to cook and entertain. The main floor also features a large tiled bath with walk-in shower, separate laundry and pantry, and an oversized cedar-lined closet that's perfect for coats and outdoor gear. Outside, the 30x50 garage has room for trucks, toys and projects, PLUS partially finished heated space with its own bathroom — think workshop, hobby room, game room or your own getaway space. A wood-burning system provides another great Up North feature, while central A/C keeps things comfortable in summer. Groomed trails wind throughout the acreage to the natural pond, and closer to home you'll find established gardens and a peaceful water feature. If you've been searching for acreage where you can LIVE, HUNT, RIDE, WORK & PLAY without leaving home — you just found 27 acres worth exploring....
Contact an agent
Home facts
- Year built:2008
- Subdivision & Development:metes and bounds
- Listing ID #:50220582
- Added:37 day(s) ago
- Updated:October 10, 2026 at 05:36 AM
Rooms and interior
- Bedrooms:2
- Total bathrooms:2
- Full bathrooms:2
- Rooms Total:8
- Dining Description:On Main Level
- Kitchen Description:Dishwasher, On Main Level, Range/Oven, Refrigerator
- Bedroom Description:Bedroom 1 on Upper Level, Bedroom 2 on Upper Level
- Living area:2,295 sq. ft.
Heating and cooling
- Cooling:Ceiling Fan(s), Central A/C
- Heating:Forced Air, LP/Propane Gas
Structure and exterior
- Year built:2008
- Building area:2,295 sq. ft.
- Lot area:27 Acres
- Construction Materials:Vinyl Siding
- Exterior Features:Garden Area, Patio
- Foundation Description:Slab
- Levels:2 Story
Utilities
- Water:Private Well
- Sewer:Septic
Finances and disclosures
- Price:$380,000
- Price per sq. ft.:$165.58
- Tax amount:$3,689
Features and amenities
- Appliances:Dishwasher, Range/Oven, Refrigerator
- Laundry features:On Main Level
- Amenities:9 ft + Ceilings
Parking
- Parking description:Carport, Detached Garage, Electric in Garage, Garage Door Opener, Heated Garage, Side Loading Garage
- Garage spaces:4
 Provided through IDX via MiRealSource. Courtesy of MiRealSource Shareholder. Copyright MiRealSource. The information published and disseminated by MiRealSource is communicated verbatim, without change by MiRealSource, as filed with MiRealSource by its members. The accuracy of all information, regardless of source, is not guaranteed or warranted. All information should be independently verified. Copyright 2026 MiRealSource. All rights reserved. The information provided hereby constitutes proprietary information of MiRealSource, Inc. and its shareholders, affiliates and licensees and may not be reproduced or transmitted in any form or by any means, electronic or mechanical, including photocopy, recording, scanning or any information storage and retrieval system, without written permission from MiRealSource, Inc. MI_REALSOURCE Member Broker: Andrew Hauck
New listings near 700 S Jackson
- New
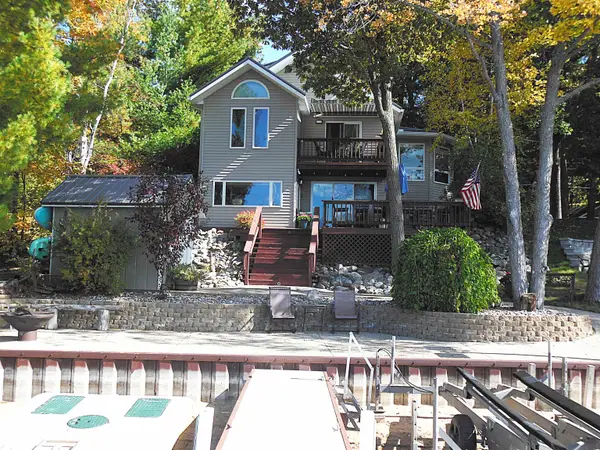 $685,000Active4 beds 3 baths1,600 sq. ft.
284 Hillcrest, Harrison, MI 48625
MLS# 50224358Listed by: CONDELL WONDER LAND - New
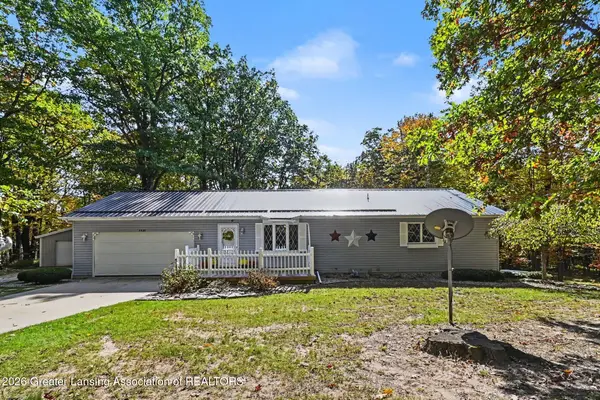 $374,900Active3 beds 3 baths1,904 sq. ft.
3230 E Mannsiding Road, Harrison, MI 48625
MLS# 299752Listed by: FIVE STAR REAL ESTATE - LANSING - New
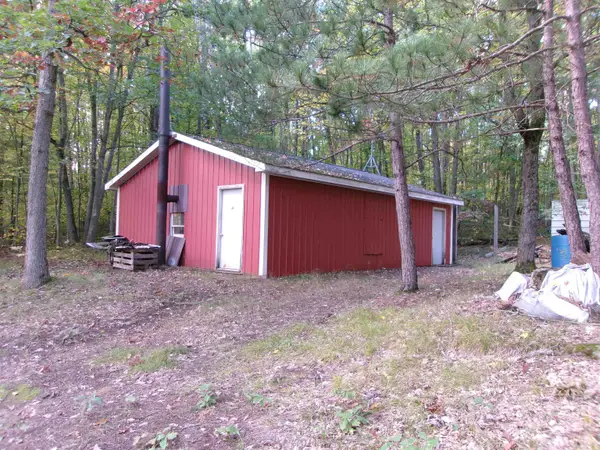 $239,000Active80 Acres
NHN W Cedar, Harrison, MI 48625
MLS# 50223882Listed by: FAIRCHILD & GREEN REALTY 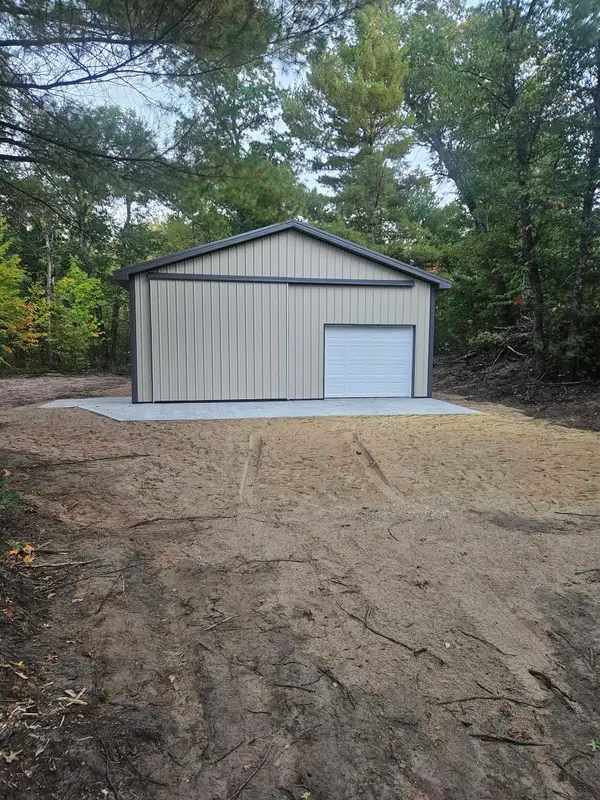 $74,900Pending1 Acres
391 Pine, Harrison, MI 48625
MLS# 50223739Listed by: CONDELL WONDER LAND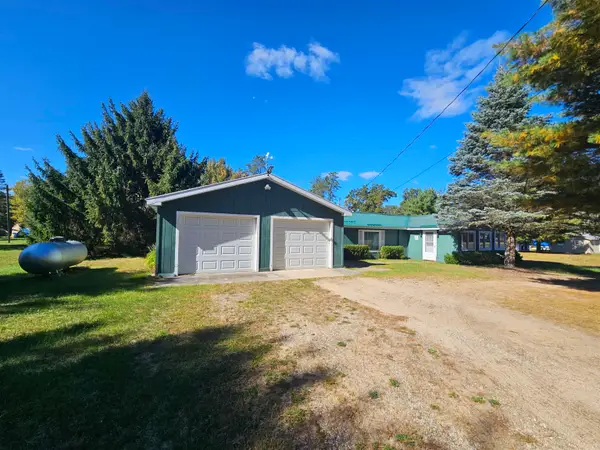 $116,000Pending2 beds 1 baths885 sq. ft.
10141 Suzanne, Harrison, MI 48625
MLS# 50223689Listed by: HARRISON REALTY INC.- New
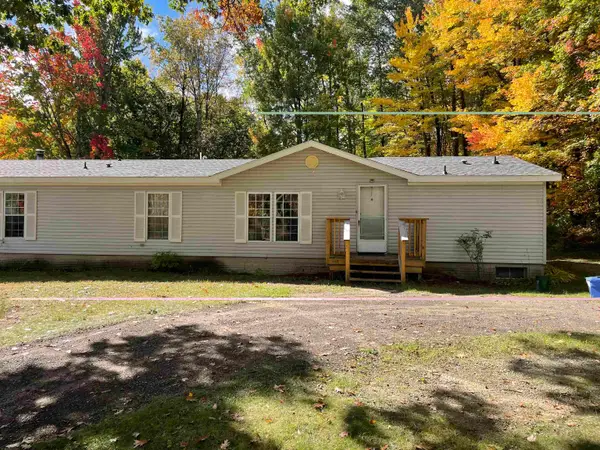 $229,900Active4 beds 4 baths2,000 sq. ft.
2335 W Monroe, Harrison, MI 48625
MLS# 50223697Listed by: PEYTON PROPERTIES, LLC - New
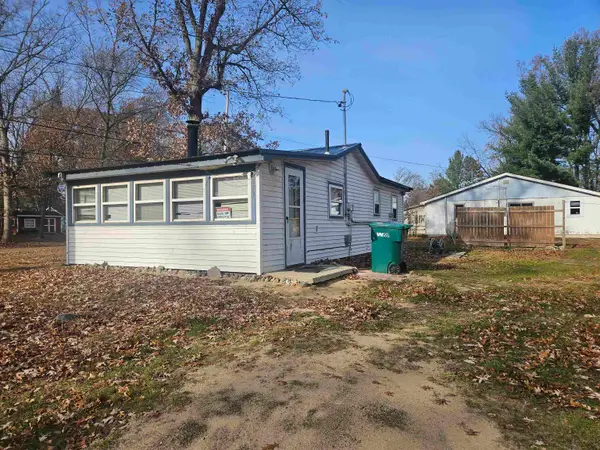 $75,000Active2 beds 1 baths648 sq. ft.
5223 E Cranberry Lake, Harrison, MI 48625
MLS# 50223586Listed by: HARRISON REALTY INC. - New
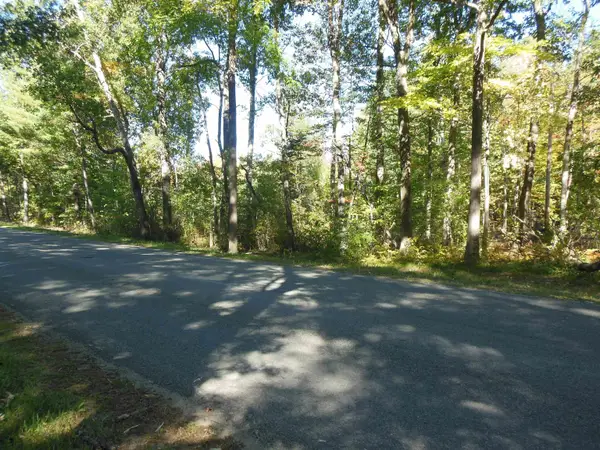 $89,900Active20 Acres
3572 N Ball, Harrison, MI 48625
MLS# 50223562Listed by: CONDELL WONDER LAND - New
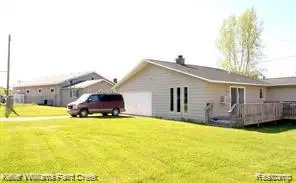 $225,000Active2 beds 1 baths3,500 sq. ft.
8036 N Clare, Harrison, MI 48625
MLS# 61035235Listed by: KELLER WILLIAMS PAINT CREEK 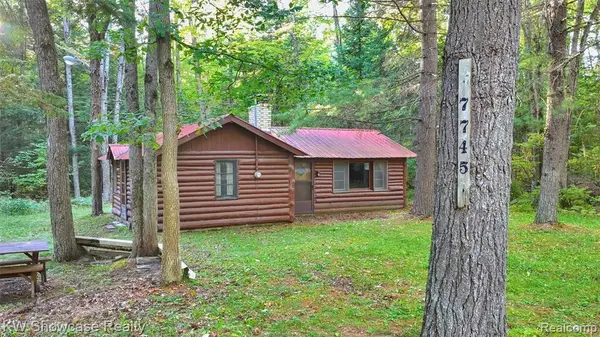 $47,500Pending1 beds 1 baths501 sq. ft.
7745 Alpine, Harrison, MI 48625
MLS# 61034478Listed by: KW SHOWCASE REALTY


Protect your home and budget from life's surprises with an Assurant Home Warranty, backed by a partner that supports you through every step of homeownership. Explore Plans.
©2026 Century 21 Real Estate LLC. All rights reserved. CENTURY 21®, the CENTURY 21 Logo and C21® are service marks owned by Century 21 Real Estate LLC. Century 21 Real Estate LLC fully supports the principles of the Fair Housing Act and the Equal Opportunity Act. Each office is independently owned and operated. Listing information is deemed reliable but not guaranteed accurate.