8650 S 2nd Street, Harrison, MI No
Local realty services provided by:CENTURY 21 Curran & Oberski
8650 S 2nd Street,Unknown, MI No
$719,000
- 4 Beds
- 4 Baths
- 2,915 sq. ft.
- Single family
- Active
Listed by: sarah c huber
Office: huber real estate, llc.
MLS#:66026028832
Source:MI_REALCOMP
Price summary
- Price:$719,000
- Price per sq. ft.:$339.95
About this home
Escape to the perfect blend of country living and modern comfort on 18 private acres just minutes from Mattawan schools, I-94, and local dining. This beautifully updated 1910 farmhouse is nestled among mature trees and offers scenic views of the pond, wooded trails, and former vineyard plantings.The heart of the home is the stunning kitchen featuring quartz countertops, updated appliances, new lighting, a vaulted ceiling, fireplace, and charming built-in corner seating. The home offers 4 bedrooms, 3.5 baths, multiple flexible living spaces, and a private upper-level primary suite with vaulted ceilings and a full bath.Major updates include a whole-house generator (2020), high-efficiency furnace and A/C (2019), complete reinsulation (2022), roof and skylights (2023), gutters (2023), exterior staining (2025), and more.Outside, you'll find a heated pole barn, traditional barn with box stalls and loft storage, silos, chicken coop, pond, and room to roam.
Contact an agent
Home facts
- Year built:1910
- Listing ID #:66026028832
- Added:1 day(s) ago
- Updated:July 29, 2026 at 10:06 AM
Rooms and interior
- Bedrooms:4
- Total bathrooms:4
- Full bathrooms:3
- Half bathrooms:1
- Rooms Total:9
- Flooring:Ceramic Tile, Wood
- Kitchen Description:Pantry
- Basement Description:Full, Walk-Out Access
- Living area:2,915 sq. ft.
Heating and cooling
- Cooling:Ceiling Fans, Central Air
- Heating:Forced Air, Propane
Structure and exterior
- Roof:Composition
- Year built:1910
- Building area:2,915 sq. ft.
- Lot area:18.12 Acres
- Lot Features:Hilly Ravine, Landscaped Ground Cover, Tillable, Wooded
- Architectural Style:Traditional
- Construction Materials:Wood Siding
- Exterior Features:Deck, Garden, Porch, Spa/Hot-tub
- Foundation Description:Basement
Utilities
- Water:Well
- Sewer:Septic Tank
Finances and disclosures
- Price:$719,000
- Price per sq. ft.:$339.95
- Tax amount:$2,518
Features and amenities
- Appliances:Cooktop, Dishwasher, Dryer, Humidifier, Iron Water Filter, Microwave, Range, Refrigerator, Washer, Water Softener Owned
- Laundry features:Lower Level
- Amenities:Pantry, Window Treatments
Parking
- Parking description:Attached, Garage Door Opener, Paved
- Garage spaces:2

New listings near 8650 S 2nd Street
- New

 $119,900Active2 beds 1 baths1,200 sq. ft.
4070 N Valley View, Harrison, MI 48625
MLS# 50216398Listed by: CENTURY 21 SIGNATURE - CLARE  $35,000Pending5 Acres
1642 Muskegon Road, Harrison, MI 48625
MLS# 201841719Listed by: REAL ESTATE ONE HOUGHTON AND HIGGINS LAKE- New
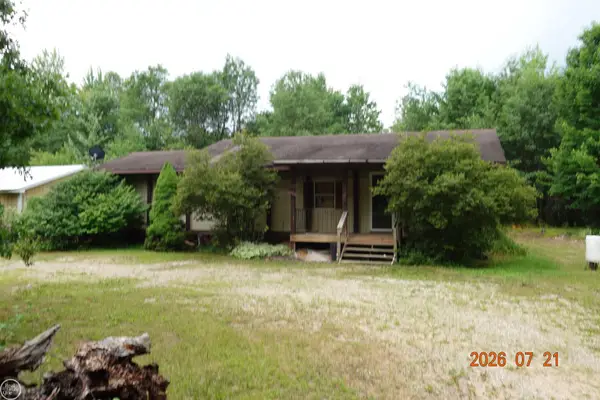 $119,900Active3 beds 1 baths1,070 sq. ft.
3143 N Harrison, Harrison, MI 48625
MLS# 50216176Listed by: REAL ESTATE ONE INC -SCS - New
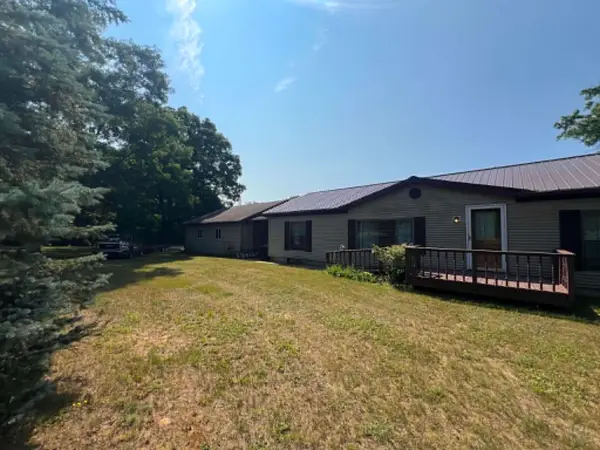 $269,900Active3 beds 2 baths1,288 sq. ft.
820 Old County Farm, Harrison, MI 48625
MLS# 50216090Listed by: CUMMINGS REALTY - New
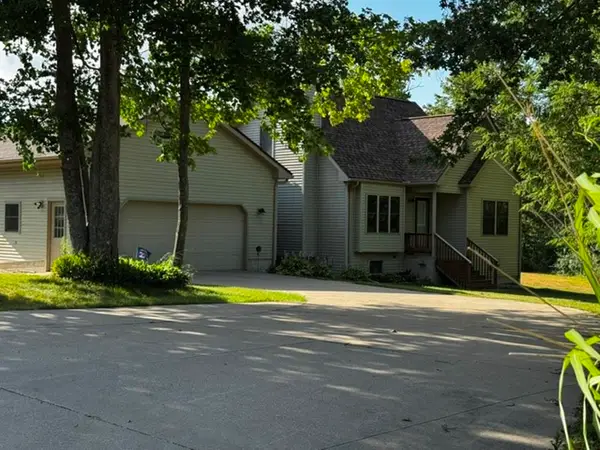 $510,000Active3 beds 3 baths1,750 sq. ft.
4485 N Coolidge, Harrison, MI 48625
MLS# 50216081Listed by: HARRISON REALTY INC. - New
 $385,000Active3 beds 2 baths1,018 sq. ft.
6677 Circle, Harrison, MI 48625
MLS# 61014417Listed by: PRIME + PROPERTY - New
 $265,000Active2 beds 1 baths1,210 sq. ft.
6559 Circle, Harrison, MI 48625
MLS# 61014408Listed by: PRIME + PROPERTY - New
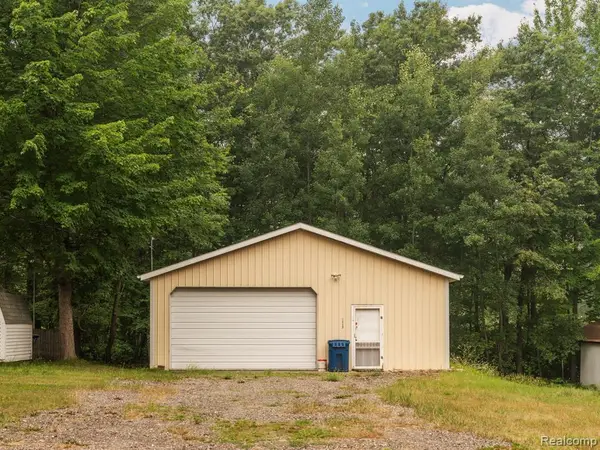 $65,000Active0.23 Acres
2117 Courtney, Harrison, MI 48625
MLS# 61014410Listed by: PRIME + PROPERTY - New
 $259,900Active3 beds 3 baths1,440 sq. ft.
2675 W Lily Lake, Harrison, MI 48625
MLS# 70547653Listed by: EXP REALTY LLC


Protect your home and budget from life's surprises with an Assurant Home Warranty, backed by a partner that supports you through every step of homeownership. Explore Plans.
©2026 Century 21 Real Estate LLC. All rights reserved. CENTURY 21®, the CENTURY 21 Logo and C21® are service marks owned by Century 21 Real Estate LLC. Century 21 Real Estate LLC fully supports the principles of the Fair Housing Act and the Equal Opportunity Act. Each office is independently owned and operated. Listing information is deemed reliable but not guaranteed accurate.